


Zoeken op referentienummer



Stadswoning, Nenärengas 1
21410 Lieto, Vanhalinna
3 rooms, open kitchen, bathroom/shower, 2*WC, e...


A two-story terraced three-room apartment in the desirable and peaceful Vanhalinna area of Lieto.
Completed in 2022, the home offers everyday luxury with high-quality and timeless surfaces, as well as a spacious and functional floor plan. The property's heating is provided by energy-efficient geothermal heat, keeping living costs moderate. The home is cooled with an air-source heat pump.
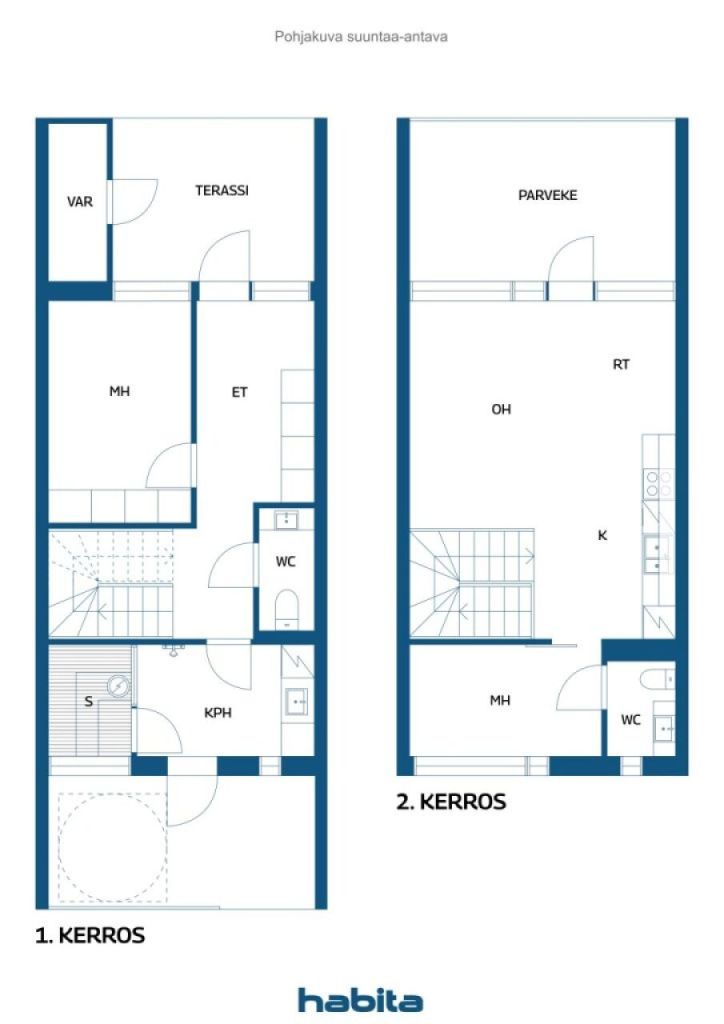
Upon entering the upper floor, the heart of the home unfolds. A spacious and bright living room, which connects to a modern open kitchen. From the living room, there are views of a glazed balcony spanning the entire width of the apartment, functioning as a second living space, with enough room for a grill and a sofa set.
The sheltered terrace located on the lower floor provides a private, peaceful area. Access to the terrace is conveniently through the bathroom and serves as a good cooling spot, for example, after sauna. It is also easy to go directly to the bathroom with a muddy dog or child via the terrace.
Daily life is made easier by the tiled floor in the entrance hall and the storage space under the stairs, which remains tidy thanks to the enclosed stairs.
The maintenance fee also includes Lounea's 250/250 Mbps fiber optic, as well as a carport and a pole parking space. A robotic lawnmower handles most of the property's lawn maintenance. The location offers excellent transportation connections. It takes about 15 minutes to reach Mylly Shopping Center and less than 20 minutes to Turku city center. The services of Lieto town center are only a 10-minute drive away.
Contact us to arrange your own viewing time. Welcome to fall in love!







Onbelaste verkoopprijs
€ 263.000
Kamers
3
Slaapkamers
2
Badkamers
1
Woonoppervlak
74 m²Basisgegevens
| Overzichtsnummer | 676575 |
|---|---|
| Onbelaste verkoopprijs | € 263.000 |
| Verkoopprijs | € 263.000 |
| Kamers | 3 |
| Slaapkamers | 2 |
| Badkamers | 1 |
| Toiletten | 2 |
| Badkamers zonder toilet | 1 |
| Woonoppervlak | 74 m² |
| Maten zijn geverifieerd | Nee |
| Maten gebaseerd op | Ondernemingsstatuten |
| Verdieping | 1 |
| Verdiepingen voor bewoning | 2 |
| Voorwaarde | Goed |
| Beschikbaar vanaf | Volgens overeenkomst |
| Parkeerplaats | Parkeerplaats, Parkeren op eigen terrein, Parkeerplaats met laadpunt, Carport |
| Ruimtes |
Slaapkamer
Slaapkamer Open keuken Woonkamer Hal Toilet Toilet Badkamer Balkon met beglazing Terras Sauna Buitenberging |
| Bezichtigingen | Tuin, Achtertuin, Voortuin, Eigen tuin, Buurt, Straat, Natuur |
| Bergruimtes | Kast, Buitenberging |
| Telecommunicatie. | TV., Kabel tv., Internet., Glasvezel internet. |
| Materiaal vloeroppervlakte | Vinyl vloerbedekking |
| Muuroppervlakken | Verf |
| Materiaal badkamervloeren | Tegel |
| Keukenuitrusting. | Inductie kookplaat., Koelkast met vriesvak., Keukenkastje., Afzuigkap., Vaatwasser., Aparte oven., Magnetron. |
| Badkamervoorzieningen | Douche, Wasmachineaansluiting, Stralingsverwarming onder de vloer, Ruimte voor een wasmachine, Kast, Gootsteen, Douchewand |
| Aandelen | 266-339 |
| Beschrijving | 3 rooms, living room, bathroom/shower, 2*WC, entrance hall, laundry room, terrace, balcony, storage |
Gegevens van het gebouw en het eigendom
| Bouwjaar | 2021 |
|---|---|
| Inauguratie | 2021 |
| Verdiepingen | 2 |
| Lift | Nee |
| Type dak | Lessenaarsdak |
| Ventilatie | Mechanische ventilatie |
| Klasse energiecertificaat | B , 2018 |
| Verwarming | Geothermische verwarming, Stralingsverwarming onder de vloer |
| Bouwmateriaal | Hout |
| Dakmateriaal | Vilt |
| Voorgevel materiaal | Hout |
| Renovaties | Renovatieplan 2026 (Gereed) |
| Gemeenschappelijke ruimtes | Gereedschapsberging, Technische ruimte |
| Beheerder | Suomen Isännöitsijäpalvelut Oy |
| Contactinformatie beheerder | Susanna Artukka 0505909767 |
| Onderhoud | Omatoiminen |
| Perceelsoppervlak | 2177 m² |
| Aantal parkeerplaatsen | 12 |
| Aantal gebouwen | 3 |
| Terrein | Vlak |
| Weg | Ja |
| Eigendom grond | Huur |
| Grondeigenaar | Liedon kaupunki |
| Huur per jaar | 4.080 € |
| Planningssituatie | Gedetailleerd plan |
| Nutsbedrijf gemeente | Water , Riool, Elektriciteit |
Klasse energiecertificaat

Gegevens huisvestingscoöperatie
| Naam woningcoöperatie | As Oy Liedon Vanhalinnan Kreivi 2 |
|---|---|
| Jaar van oprichting | 2021 |
| Aantal aandelen | 500 |
| Aantal wooneenheden | 6 |
| Onderdeel woningen | 500 m² |
| Recht op afkoop | Nee |
Services
| Stadscentrum | 5.5 km |
|---|---|
| Supermarkt | 1.5 km |
| School | 1.4 km |
| School | 1.3 km |
| Restaurant | 1.2 km |
| Sportschool | 4.8 km |
| Kinderopvang | 0.9 km |
| Speeltuin | 1 km |
Toegang tot openbaar vervoer
| Bus. | 0.3 km |
|---|---|
| Fietspad. | 0.2 km |
Maandelijkse kosten
| Onderhoud | 333 € / maand |
|---|---|
| Water | 25 € / maand / persoon |
Aankoopkosten
| Overdrachtsbelasting | 1,5 % |
|---|---|
| Registratiekosten | € 92 (Schatting) |
Dit is hoe het kopen van uw eigendom begint
- Vul het korte formulier in en we zullen een vergadering regelen
- Onze vertegenwoordiger neemt zonder vertraging contact met u op en regelt een vergadering.
Wilt u meer informatie over dit object?
Hartelijk dank voor uw aanvraag contact op te nemen. We nemen snel contact met u op!