


Zoeken op referentienummer



Plattelandshuisje, Neulaskuja 4
98720 Suomutunturi
Holiday home in Lapland


PRE-MARKETING!
A holiday home in an exceptional location right next to the slopes of Suomutunturi is now available in pre-marketing.
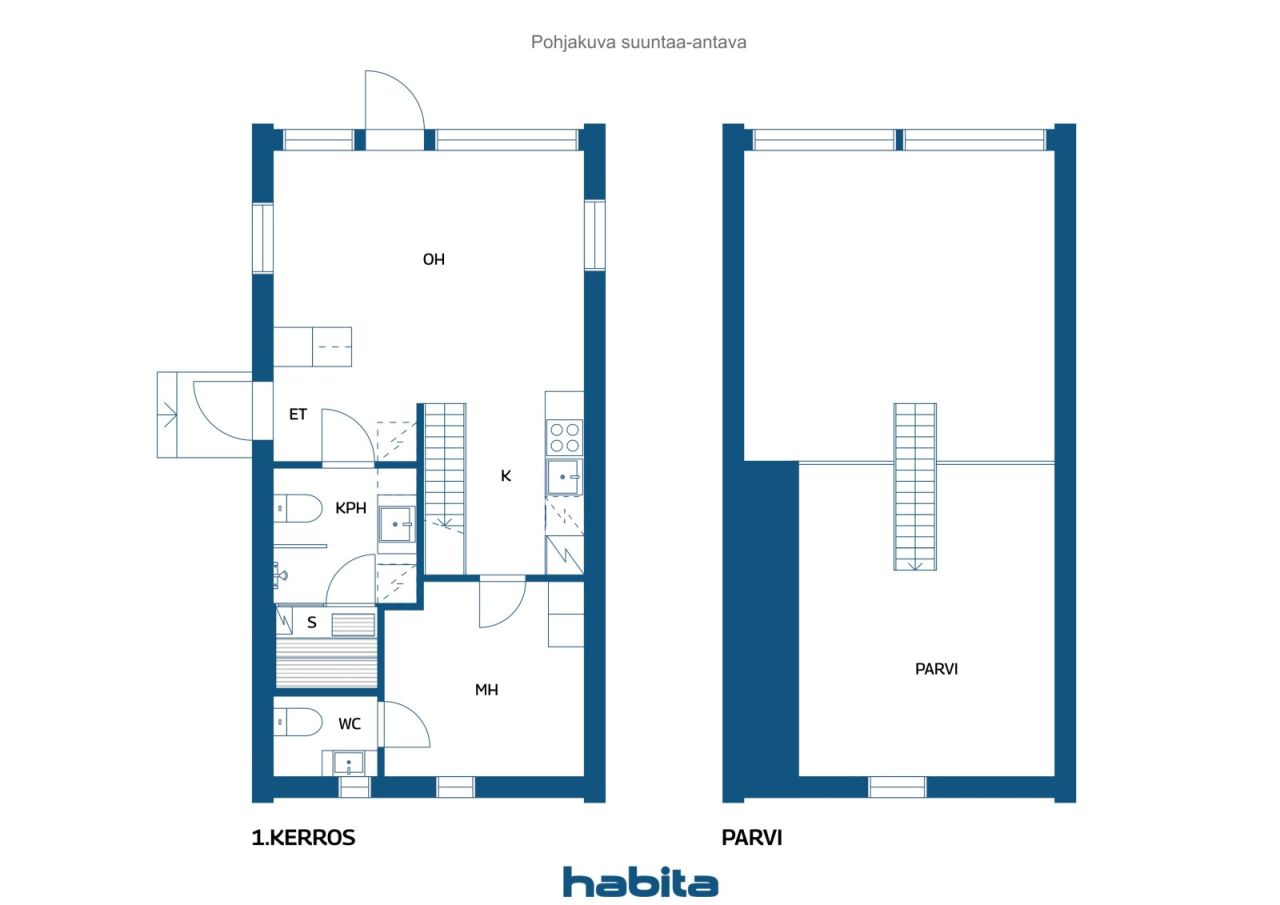
Designed for year-round use, this villa offers a peaceful setting for both relaxing holidays and an active outdoor lifestyle in every season. The property features one bedroom, a sleeping loft, a cozy living area with a modern kitchen, a bathroom, a sauna, and a separate toilet. It also sits on a spacious private plot.
Suomutunturi's services—including the hotel, restaurants, grocery store, ski slopes, and cross-country skiing trails—are all just a short walk away.
Distances:
• Kemijärvi railway station: 45 km
• Kuusamo Airport: 100 km
• Rovaniemi Airport: 130 km





Verkoopprijs
€ 269.000
Kamers
2
Slaapkamers
1
Badkamers
1
Woonoppervlak
50 m²Basisgegevens
| Overzichtsnummer | 676556 |
|---|---|
| Nieuwbouw | Ja (Pre-marketing ) |
| Verkoopprijs | € 269.000 |
| Kamers | 2 |
| Slaapkamers | 1 |
| Badkamers | 1 |
| Toiletten | 1 |
| Badkamers met toilet | 1 |
| Woonoppervlak | 50 m² |
| Totale oppervlakte | 52.9 m² |
| Gebied van andere ruimtes | 2.9 m² |
| Beschrijving woonruimtes | Bedroom, living room, kitchen, bathroom, sauna, separate toilet, and loft |
| Beschrijving van andere ruimtes | Storage room |
| Beschrijving van de omgeving | According to the building plans, the storage room has an area of 2.9 m2 |
| Maten zijn geverifieerd | Nee |
| Maten gebaseerd op | Bouwtekening |
| Verdieping | 1 |
| Verdiepingen voor bewoning | 2 |
| Voorwaarde | Nieuw |
| Ruimtes |
Slaapkamer
Woonkamer Keuken Toilet Badkamer Sauna Zolder Buitenberging Terras |
| Beschrijving | Villa Jiekna |
Gegevens van het gebouw en het eigendom
| Bouwjaar | 2026 |
|---|---|
| Inauguratie | 2026 |
| Verdiepingen | 2 |
| Lift | Nee |
| Type dak | Zadeldak |
| Ventilatie | Mechanische ventilatie |
| Klasse energiecertificaat | Energiecertificaat is niet wettelijk verplicht |
| Verwarming | Elektrische verwarming |
| Bouwmateriaal | Hout |
| Dakmateriaal | Metaalplaat |
| Referentie | 320-8-8226-2 |
| Perceelsoppervlak | 1332 m² |
| Terrein | Vlak |
| Weg | Ja |
| Eigendom grond | Eigendom |
| Planningssituatie | Gedetailleerd plan |
| Bebouwbaar |
150 m²
The building right to be utilized is 61.5 m² |
| Nutsbedrijf gemeente | Water , Riool, Elektriciteit |
Maandelijkse kosten
| Elektriciteit |
103 € / maand
(schatting)
Based on 9,326 kWh/year. Calculated using an electricity price of €0.12/kWh (including electricity transmission) + a fixed monthly charge of €10. Actual electricity consumption and costs will vary depending on occupancy and usage. |
|---|
Aankoopkosten
| Overdrachtsbelasting | 3 % |
|---|---|
| Notaris | € 143 |
| Registratiekosten | € 172 |
Dit is hoe het kopen van uw eigendom begint
- Vul het korte formulier in en we zullen een vergadering regelen
- Onze vertegenwoordiger neemt zonder vertraging contact met u op en regelt een vergadering.
Wilt u meer informatie over dit object?
Hartelijk dank voor uw aanvraag contact op te nemen. We nemen snel contact met u op!