


Zoeken op referentienummer



Eengezinswoning, Laaksotie 21
97700 Ranua
A big home in Ranua


This spacious detached house offers excellent conditions for a family that values spaciousness, practicality, and peaceful living close to services. The home features six rooms, a kitchen, a living room, and a sauna, providing ample space for both everyday life and togetherness.
Additionally, there is a separate room that can be used as a study, hobby, or guest room. The garage provides much-needed storage and parking space for daily convenience.
The proximity to Ranua's center makes everyday life smooth – services, schools, and other central functions are easily accessible. This home combines peaceful living with the convenience of being close to the city center. What’s more, Rovaniemi city centre, with all its amenities and transport links, is only about an hour’s drive away!





Verkoopprijs
€ 85.000
Kamers
6
Slaapkamers
5
Badkamers
2
Woonoppervlak
210 m²Basisgegevens
| Overzichtsnummer | 676541 |
|---|---|
| Verkoopprijs | € 85.000 |
| Kamers | 6 |
| Slaapkamers | 5 |
| Badkamers | 2 |
| Toiletten | 4 |
| Badkamers met toilet | 1 |
| Woonoppervlak | 210 m² |
| Totale oppervlakte | 249 m² |
| Gebied van andere ruimtes | 39 m² |
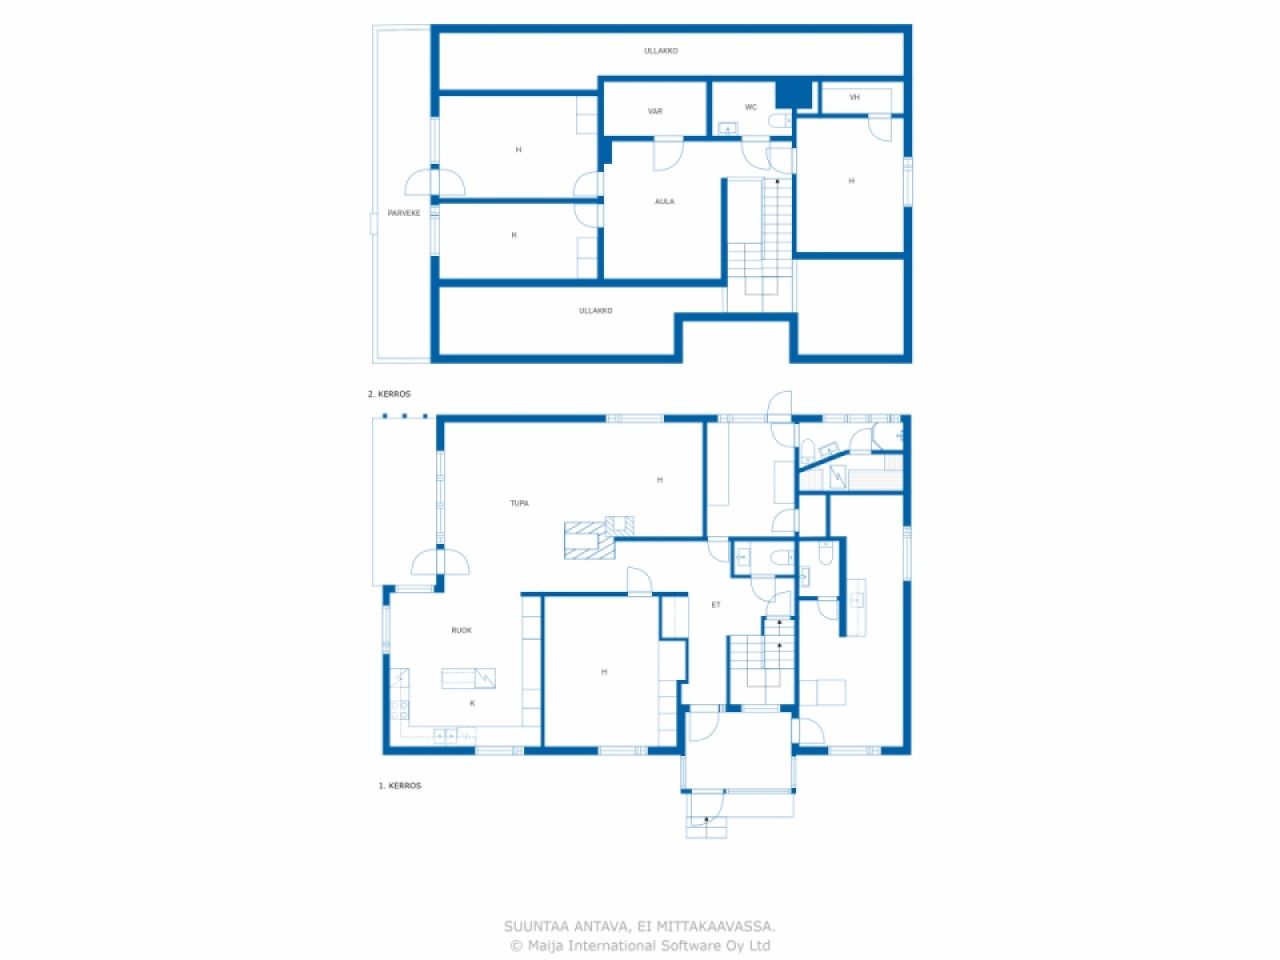
| Beschrijving woonruimtes | On the ground floor: entrance hall, hallway, living room, dining area, 2 kitchens, 2 bedrooms, utility room, sauna, bathroom with toilet, 2 separate toilets. On the first floor: 3 bedrooms, lounge, walk-in wardrobe, storage room, separate toilet. |
| Beschrijving van andere ruimtes | basement rooms. |
| Beschrijving van de omgeving | The floor areas are based on the building plans (30 July 1987), according to which the total flat area is 210 m² and the total floor area is 234 m² (according to a statement from the Building Control Department, the floor area is 213 m²). The basement area is based on the seller’s estimate. The area of the balcony is unknown. The areas have not been verified by measurement. Furthermore, the garage’s floor area, according to the building plans, is 31.5 m². |
| Maten zijn geverifieerd | Nee |
| Maten gebaseerd op | Bouwtekening |
| Verdieping | 1 |
| Verdiepingen voor bewoning | 2 |
| Voorwaarde | Voldoende |
| Beschikbaar vanaf | Releases on 9/9/2026 |
| Parkeerplaats | Parkeren op eigen terrein, Garage |
| Kenmerken. | Driedubbel glas., Open haard |
| Ruimtes |
Garage
(Noorden) Sauna (Noorden) |
| Bezichtigingen | Tuin, Achtertuin, Voortuin, Eigen tuin, Tuin, Buurt, Platteland |
| Bergruimtes | Kast, Inloopkast, Buitenberging |
| Telecommunicatie. | Glasvezel internet. |
| Materiaal vloeroppervlakte | Parket, Laminaat, Linoleum, Tegel |
| Muuroppervlakken | Hout, Behang, Verf |
| Materiaal badkamervloeren | Tegel |
| Keukenuitrusting. | Inductie kookplaat., Koelkast., Vriezer., Keukenkastje., Afzuigkap., Vaatwasser. |
| Badkamervoorzieningen | Douche, Gootsteen, Douchewand, Toiletzitting |
| Voorzieningen bijkeuken | Wasmachineaansluiting |
| Controles | Staat van onderhoud (30 nov 2023), Heikki Luiro Engineering Office – Property condition survey for property sales |
| Asbestonderzoek | Het gebouw is voor 1994 gebouwd en er is geen asbestonderzoek uitgevoerd. |
Gegevens van het gebouw en het eigendom
| Bouwjaar | 1979 |
|---|---|
| Inauguratie | 1979 |
| Verdiepingen | 3 |
| Lift | Nee |
| Type dak | Zadeldak |
| Ventilatie | Natuurlijke ventilatie |
| Klasse energiecertificaat | E , 2018 |
| Verwarming | Elektrische verwarming, Centrale verwarming door middel van water, Verwarming met kachel of open haard, Radiator , Warmtepomp op lucht-water |
| Bouwmateriaal | Hout |
| Dakmateriaal | Metaalplaat |
| Voorgevel materiaal | Baksteen muren |
| Renovaties |
Schoorsteen 2024 (Gereed), Chimney swept by a chimney sweep 12/2024 Riolering 2024 (Gereed), Connected to the municipal sewerage network Buitendeuren 2024 (Gereed), The front door has been replaced with a new one. Draineerbuis 2024 (Gereed), The drainage pipes and storm drains have been re-laid. Dak 2024 (Gereed), The eaves gutters and downpipes have been replaced. Overige 2024 (Gereed), The wall ladders, roof ladders and walkways leading to the roof have been replaced. Gevel 2021 (Gereed), The wooden parts of the walls and the eaves boarding have mostly been repainted, with the exception of the gable eaves and the boarding beneath the eaves. The window frames have been repainted on the outside. Overige 2017 (Gereed), The kitchen floor was replaced as part of repairs following water damage (a leak from the dishwasher). The garage door was replaced. Dak 2010 (Gereed), The tin roof has been fitted. Overige 2009 (Gereed), The kitchen has been refurbished, including the fitted units. Verwarming 2007 (Gereed), An electric boiler has been installed. Uitbreiding 1986 (Gereed), The upper floor and porch have been built; the garage in the basement has been taken out of use; and the living space above the basement has been converted into a separate studio flat, with an entrance from the porch. |
| Gemeenschappelijke ruimtes | Garage |
| Referentie | 683-402-83-8 |
| Jaarlijkse eigendomsbelasting | 374,64 € |
| Perceelsoppervlak | 1364 m² |
| Aantal gebouwen | 2 |
| Terrein | Vlak |
| Weg | Ja |
| Eigendom grond | Eigendom |
| Planningssituatie | Gedetailleerd plan |
| Bebouwbaar | 409.2 m² |
| Nutsbedrijf gemeente | Water , Riool, Elektriciteit |
Klasse energiecertificaat

Services
| Supermarkt |
0.7 km https://www.k-ruoka.fi/kauppa/k-market-hillamarket |
|---|---|
| Kinderopvang |
1 km https://ranua.fi/varhaiskasvatus-ja-koulutus/varhaiskasvatus-ja-esiopetus/paivakodit-ja-esiopetuspaikat/ |
| Gezondheidscentrum |
1.8 km https://lapha.fi/ranuan-yhteystiedot |
Toegang tot openbaar vervoer
| Luchthaven. |
88.5 km , It takes just over an hour to drive to Rovaniemi Airport! |
|---|
Maandelijkse kosten
| Onroerend goed belasting | 374,64 € / jaar |
|---|---|
| Vuilnis |
11,81 € / maand
(schatting)
The price for a one-off collection is €11.81 per month for a 240 litre bin. |
| Water |
747,48 € / jaar
(schatting)
The charge per cubic metre for water is 1.41e/m³ and the charge per cubic metre for wastewater is 2.05e/m³ The basic charge for water and wastewater is a total of 12.05e/month |
| Verwarming |
353 € / maand
(schatting)
The current owners’ annual cost has been €4,236.03. |
Aankoopkosten
| Overdrachtsbelasting |
3 %
The buyer is responsible for paying the transfer tax, submitting the relevant notification and applying for registration of title within six months of the date of the sale. |
|---|---|
| Notaris |
€ 72 (Schatting) The notary’s fee is split equally between the seller and the buyer at the time of the transaction. (€143 in total) In addition, any travel and photocopying costs. |
| Registratiekosten |
€ 172 Registration of title. The purchaser is responsible for applying for the registration of title and for the associated costs. |
Dit is hoe het kopen van uw eigendom begint
- Vul het korte formulier in en we zullen een vergadering regelen
- Onze vertegenwoordiger neemt zonder vertraging contact met u op en regelt een vergadering.
Wilt u meer informatie over dit object?
Hartelijk dank voor uw aanvraag contact op te nemen. We nemen snel contact met u op!