


Zoeken op referentienummer



Villa, Keur Dibe, SINTHIANE
23000 Saly Portudal, Sinthiane
Uitzonderlijke hedendaagse villa te koop


Het voorrecht van een vertrouwelijk adres
Bepaalde eigendommen imponeren door hun architectuur. Andere door hun locatie. De zeldzaamste combineren deze twee kwaliteiten en bieden tegelijkertijd een ware levenskunst. Gelegen in het hart van een beschermd residentieel gebied in Sinthiane – Keur Dibé, in de gemeente Sindia, is dit eigendom een van de meest opmerkelijke privéwoningen die momenteel worden aangeboden aan de Petite Côte in Senegal. Op een volledig omheind terrein van 4.664 m² gebouwd, beslaat het bijna 1.070 m² bebouwde oppervlakte, met zeldzame volumes, een onberispelijke bouwkwaliteit en voorzieningen die voldoen aan internationale normen.
Geleverd in 2020, wordt het eigendom volledig gemeubileerd aangeboden, met zorgvuldig geselecteerd modern meubilair en high-end apparatuur die een directe bewoning mogelijk maken. Ontworpen als een echt privé-domein, combineert deze residentie moderne architectuur, absoluut comfort, energie-autonomie, ontvangstruimtes, recreatiefaciliteiten en talrijke indelingsmogelijkheden. Het richt zich op veeleisende klanten die op zoek zijn naar een uniek eigendom, waar elegantie, privacy en levenskwaliteit harmonieus samenkomen.
LUXE VAN RUST EN DISCRETIE
Een van de grootste privileges van dit eigendom ligt in de omgeving. In tegenstelling tot de meer levendige sectoren van de kust, biedt Sinthiane – Keur Dibé een zeldzame sfeer waar rust, vertrouwelijkheid en veiligheid overheersen. Hier worden de dagen gekenmerkt door de sereniteit van de natuur, ver weg van de stedelijke en toeristische drukte, zonder afstand te doen van de nabijheid van de belangrijkste centra van het leven aan de Petite Côte.




Verkoopprijs
€ 990.000
Kamers
8
Slaapkamers
3
Badkamers
4
Woonoppervlak
4664 m²Basisgegevens
| Overzichtsnummer | 676330 |
|---|---|
| Nieuwbouw | Ja (Gereed voor bewoning) |
| Verkoopprijs | € 990.000 |
| Kamers | 8 |
| Slaapkamers | 3 |
| Badkamers | 4 |
| Toiletten | 5 |
| Woonoppervlak | 4664 m² |
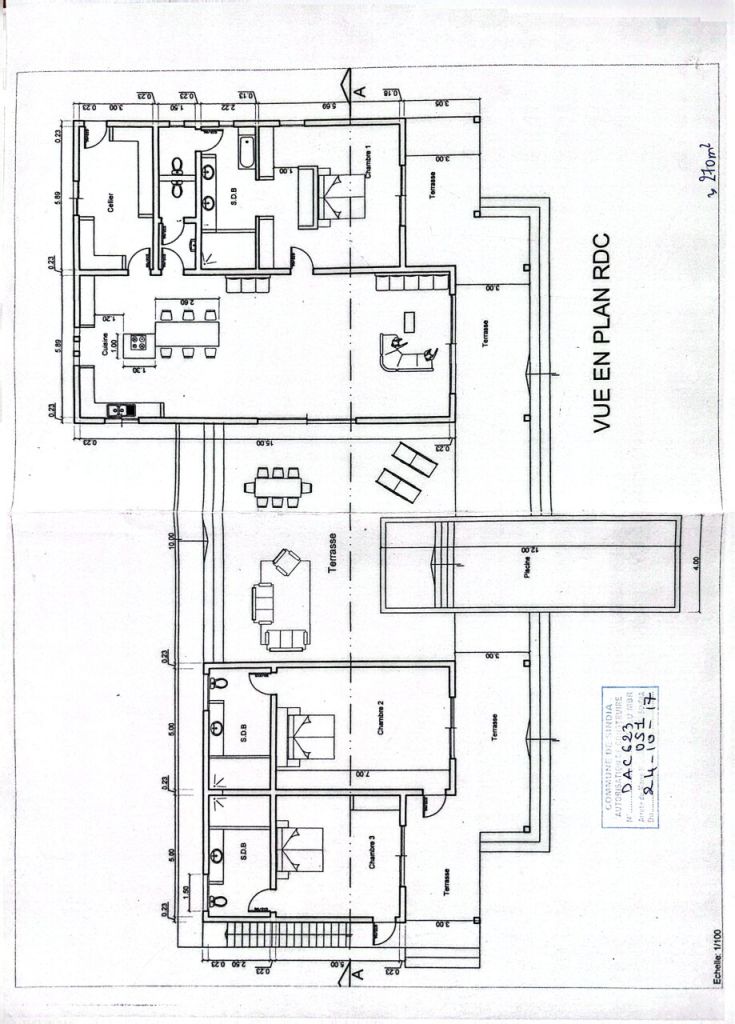
| Beschrijving woonruimtes | Main Villa The main villa offers approximately 380 m² of living space and boasts contemporary architecture that emphasizes spaciousness, natural light, and a seamless connection between indoor and outdoor areas. Entrance Hall: An elegant entrance hall provides access to the villa's various reception areas. Living Room/Lounge: A vast open-plan living space of approximately 90 m², combining a lounge, dining room, and kitchen. Large bay windows offer unobstructed views of the terrace, swimming pool, and landscaped garden. Dining Room: A welcoming space integrated into the living room, ideal for family meals or entertaining. Kitchen: A high-end FARO kitchen, fully fitted and equipped, with a central island, ample storage, and premium countertops. Covered Terrace: A large covered terrace of over 100 m², a true extension of the living areas, provides an ideal setting for outdoor dining and relaxation. Master Suite: Spacious master suite of approximately 47 m², comprising: master bedroom; large dressing room; private bathroom; private toilet. Bedroom 2: Large independent bedroom of approximately 50 m², with private bathroom and toilet. Bedroom 3: Large independent bedroom of approximately 40 m², with private bathroom and toilet. Service Areas: Laundry room - Pantry - Guest toilet - Additional shower - Storage spaces Accessibility: The villa is fully adapted for people with reduced mobility (PRM). |
| Beschrijving van andere ruimtes | Artist's Studio Independent studio of approximately 54 m², benefiting from excellent natural light. This space can also be used as: a professional office; a creative studio; a recreation room; or a home office. Gallery / Showroom Spacious gallery of approximately 150 m², offering numerous layout possibilities. It can accommodate: an art gallery; a showroom; a reception room; an event space; or be converted into three additional bedrooms with en-suite bathrooms. Covered Hangar: Covered hangar of approximately 300 m², offering significant ceiling height and great flexibility of use. Depending on the future owner's needs, this space can be converted into: a basketball court; a five-a-side football pitch; a padel court; a private gym; a multi-purpose room; a reception area; a showroom; a garage for classic cars; a professional workshop; or high-end storage space. Swimming Pool & Outdoor Spaces Infinity Pool: Dimensions: 12 x 4 meters, Heated pool, Integrated Jacuzzi, Massage jets, Sand/chlorine filtration Underground technical room of 12 m², Landscaped garden. The meticulously maintained garden offers ample green spaces ideal for relaxation and outdoor activities. Orchard: The property includes a private orchard producing, depending on the season: mangoes, lemons, and various fruit trees. Parking: Covered parking of approximately 70 m², complemented by ample outdoor parking spaces. |
| Beschrijving van de omgeving | A STRATEGIC LOCATION BETWEEN SEA, NATURE, AND MODERNITY The property enjoys a prime location just 25 minutes from Blaise Diagne International Airport (AIBD), West Africa's main air hub. Thanks to the toll highway and modern road infrastructure, travel is quick, smooth, and perfectly safe, both day and night. In just a few minutes, owners can reach the most beautiful destinations on the Petite Côte: • Ngaparou, renowned for its marina, restaurants, and upscale residences; • La Somone, famous for its protected lagoon, charming hotels, and peaceful atmosphere; • Saly Portudal, an iconic West African seaside resort offering luxury hotels, an international golf course, a casino, beach clubs, shops, marinas, and water sports; • Popenguine, prized for its natural beaches, ecological reserve, and authentic charm; • Mbour, a dynamic economic center offering all the essential commercial, medical, and administrative infrastructure. This location provides quick access to international schools, healthcare facilities, banks, shopping centers, gourmet restaurants, five-star hotels, sports clubs, wellness centers, and everyday services, all while enjoying an exceptionally peaceful residential environment. |
| Maten zijn geverifieerd | Nee |
| Maten gebaseerd op | Ondernemingsstatuten |
| Verdieping | 1 |
| Verdiepingen voor bewoning | 1 |
| Voorwaarde | Nieuw |
| Parkeerplaats | Parkeerplaats, Parkeren op eigen terrein, Garage |
| Bevindt zich op de begane grond | Ja |
| Kenmerken. | Gemeubileerd., Airconditioning. |
| Bezichtigingen | Tuin, Achtertuin, Voortuin, Eigen tuin, Tuin, Platteland, Natuur, Zwembad |
| Bergruimtes | Kast, Klerenkast, Inloopkast, Ingebouwde kast /kasten |
| Telecommunicatie. | TV., Internet. |
| Materiaal vloeroppervlakte | Tegel |
| Muuroppervlakken | Verf |
| Materiaal badkamervloeren | Tegel |
| Keukenuitrusting. | Elektrisch fornuis., Koelkast., Koelkast met vriesvak., Keukenkastje., Afzuigkap., Vaatwasser., Magnetron., Wasmachine. |
| Badkamervoorzieningen | Douche, Kast, Gootsteen, Douchewand, Toiletzitting, Waterboiler, Spiegel, Spiegelkast, Douchecabine |
| Voorzieningen bijkeuken | Wasmachineaansluiting, Wasmachine |
| Beschrijving | Luxe villa te koop in Sinthiane – Keur Dibe | Gemeente Sindia | Mbour – Senegal |
Gegevens van het gebouw en het eigendom
| De bouw is begonnen | 2020 |
|---|---|
| Bouwjaar | 2020 |
| Inauguratie | 2020 |
| Verdiepingen | 1 |
| Lift | Nee |
| Klasse energiecertificaat | Energiecertificaat is niet wettelijk verplicht |
| Bouwmateriaal | Baksteen, Beton |
| Voorgevel materiaal | Beton, Tegel, Betonelement, Glas |
| Gemeenschappelijke ruimtes | Technische ruimte, Fietsenstalling, Vuilnisopslag, Fitnessruimte, Zwembad, Garage , Parkeergarage, Wasruimte |
| Terrein | Vlak |
| Wateroppervlak | Recht van watergebruik. |
| Weg | Ja |
| Eigendom grond | Eigendom |
| Planningssituatie | Algemeen plan |
| Nutsbedrijf gemeente | Water , Riool, Elektriciteit |
Maandelijkse kosten
Aankoopkosten
| Notaris | 10 % |
|---|
Dit is hoe het kopen van uw eigendom begint
- Vul het korte formulier in en we zullen een vergadering regelen
- Onze vertegenwoordiger neemt zonder vertraging contact met u op en regelt een vergadering.
Wilt u meer informatie over dit object?
Hartelijk dank voor uw aanvraag contact op te nemen. We nemen snel contact met u op!