


Zoeken op referentienummer



Eengezinswoning, Äkäslompolontie 2019
95970 Äkäslompolo
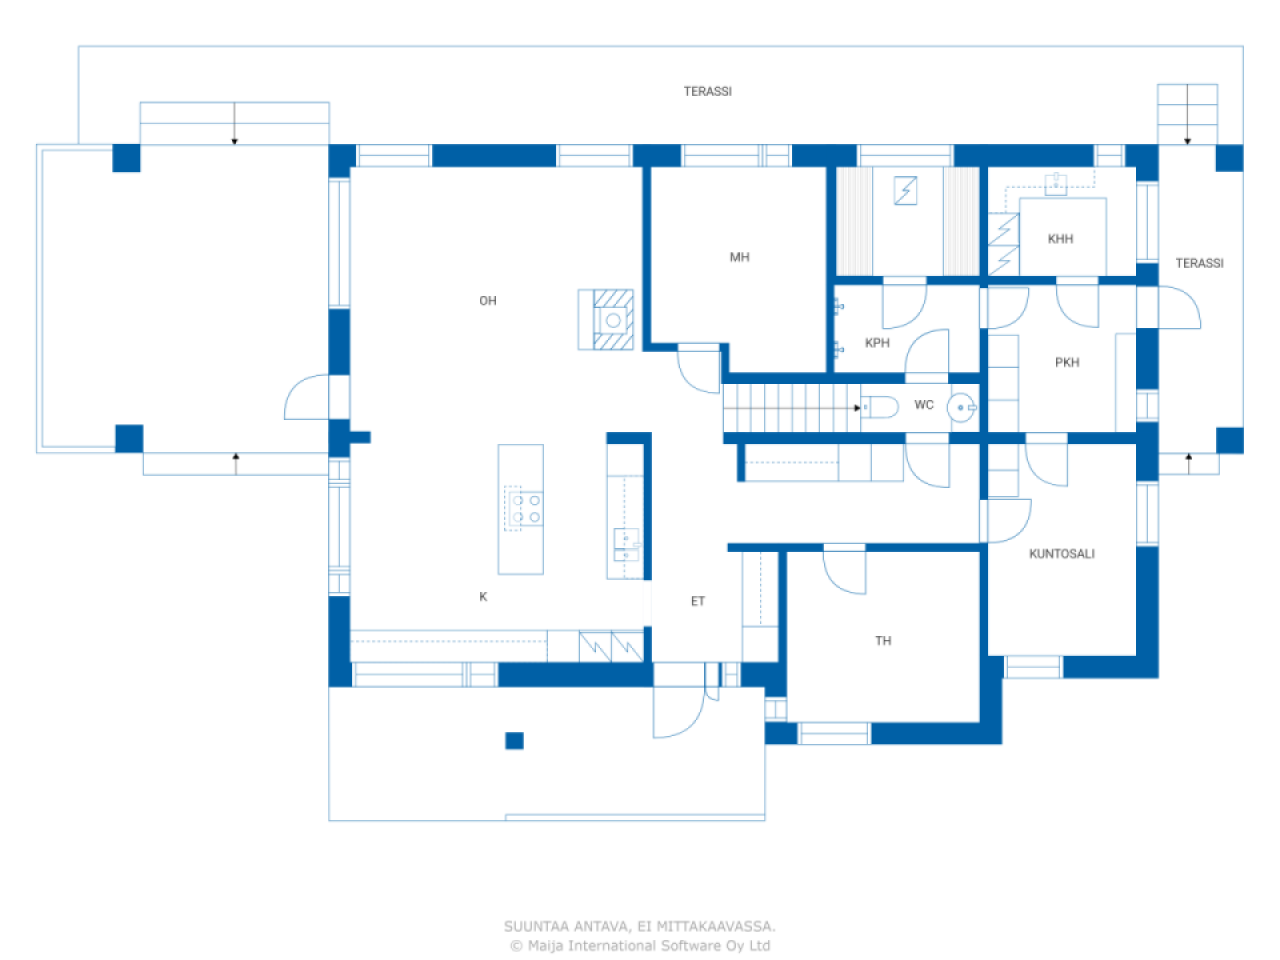
4 bedrooms, oh, kitchen, 2 bathrooms/saunas, ut...


Welcome to explore this magnificent stone house designed by an architect, located in a peaceful area by the lake—only about 10 kilometers from the services of Äkäslompolo and the ski resort. In a stylish stone house built from Siporex blocks, modern design, high-quality materials, and nature-oriented living are combined.
The house is partially two-story, with large panoramic windows flooding the interior with natural light and integrating the surrounding landscape into the living space. Bright and spacious rooms provide a cozy home for both permanent residence and leisure. Terraces extending on three sides invite you to enjoy the sun, tranquility, and scenery.
The heating is managed by energy-efficient geothermal heat, both in the house and in the warm garage/storage building. The domestic water comes from a private well, and a modern, regulation-compliant wastewater filtration system has been installed on the property—making living both carefree and cost-effective.
The house is in excellent condition and has been well maintained. All materials used in construction are of high quality and carefully selected.
The total area of the property is an impressive 14.7 hectares, of which approximately 2.5 hectares are located by the lake. The plot extends to the other side of the road as forest and other land, offering numerous possibilities for additional construction, leisure activities, or small-scale business operations.



Jorma Salmela




Verkoopprijs
€ 590.000
Kamers
5
Slaapkamers
4
Badkamers
2
Woonoppervlak
182 m²Basisgegevens
| Overzichtsnummer | 676205 |
|---|---|
| Verkoopprijs | € 590.000 |
| Kamers | 5 |
| Slaapkamers | 4 |
| Badkamers | 2 |
| Woonoppervlak | 182 m² |
| Totale oppervlakte | 231.8 m² |
| Gebied van andere ruimtes | 49.8 m² |
| Maten zijn geverifieerd | Nee |
| Maten gebaseerd op | Bouwtekening |
| Verdieping | 1 |
| Verdiepingen voor bewoning | 2 |
| Voorwaarde | Goed |
| Beschikbaar vanaf | Volgens overeenkomst |
| Parkeerplaats | Parkeren op eigen terrein, Carport, Garage |
| Kenmerken. | Airconditioning., Open haard |
| Ruimtes | Sauna |
| Bergruimtes | Kast, Inloopkast, Buitenberging |
| Materiaal vloeroppervlakte | Laminaat, Keramische tegels |
| Muuroppervlakken | Keramische tegels, Verf |
| Materiaal badkamervloeren | Keramische tegel |
| Keukenuitrusting. | Elektrisch fornuis., Gas fornuis., Koelkast., Vriezer., Keukenkastje., Afzuigkap., Vaatwasser., Aparte oven., Magnetron. |
| Badkamervoorzieningen | Douche, Stralingsverwarming onder de vloer, Jacuzzi , Bidetdouche, Kast, Gootsteen, Toiletzitting, Spiegelkast |
| Voorzieningen bijkeuken | Wasmachineaansluiting, Gootsteen |
| Beschrijving | 4-room apartment, oh, k, 2 bathrooms/bedrooms, utility room, sauna, storage, gym |
Gegevens van het gebouw en het eigendom
| Bouwjaar | 2011 |
|---|---|
| Inauguratie | 2011 |
| Verdiepingen | 2 |
| Lift | Nee |
| Type dak | Zadeldak |
| Ventilatie | Mechanische ventilatie |
| Fundament | Beton |
| Klasse energiecertificaat | C |
| Verwarming | Geothermische verwarming, Stralingsverwarming onder de vloer |
| Bouwmateriaal | Cellenbeton |
| Dakmateriaal | Betontegels |
| Voorgevel materiaal | Pleisterwerk |
| Renovaties | Ramen 2025 (Gereed) |
| Referentie | 498-401-69-11 |
| Jaarlijkse eigendomsbelasting | 647,06 € |
| Perceelsoppervlak | 147170 m² |
| Aantal gebouwen | 2 |
| Terrein | Vlak |
| Wateroppervlak | Eigens strand. |
| Kustlijn | 295 m |
| Weg | Ja |
| Eigendom grond | Eigendom |
| Planningssituatie | Algemeen plan |
| Nutsbedrijf gemeente | Elektriciteit |
Klasse energiecertificaat

Maandelijkse kosten
| Elektriciteit | 0 € / maand (schatting) |
|---|---|
| Onroerend goed belasting | 647,06 € / jaar |
Aankoopkosten
| Overdrachtsbelasting | 3 % |
|---|
Dit is hoe het kopen van uw eigendom begint
- Vul het korte formulier in en we zullen een vergadering regelen
- Onze vertegenwoordiger neemt zonder vertraging contact met u op en regelt een vergadering.
Wilt u meer informatie over dit object?
Hartelijk dank voor uw aanvraag contact op te nemen. We nemen snel contact met u op!