


Zoeken op referentienummer



Eengezinswoning, Kantalantie 36
76850 Naarajärvi
A Unique Private Lakefront Estate on the Shores of


This exceptional property, designed by architect Art Michael, offers complete privacy and tranquility for those seeking a peaceful retreat surrounded by nature.
The main residence is perfectly suited both as a permanent home and for entertaining family and guests. Additional accommodation and versatile recreational spaces are provided by the separate outbuildings.
A charming lakeside sauna is situated in its own peaceful setting where the river meets the lake. Both the indoor sauna in the main house and the lakeside sauna feature traditional wood-burning sauna stoves, offering an authentic Finnish sauna experience.
The property is equally well suited as a holiday home. The child-friendly shoreline slopes gently into the water, and a private dock extends from the sauna to the slow-flowing river. Lake Naarajärvi is well known for its excellent fishing, including pike-perch (zander).
The grounds are fenced on the road and forest sides, ensuring additional privacy.
Finland is renowned for its clean environment, thousands of lakes, and peaceful lifestyle. The summer climate is pleasantly warm, with long daylight hours and typically comfortable temperatures rather than prolonged periods of extreme heat, making it ideal for outdoor living and relaxation.





Verkoopprijs
€ 470.000
Kamers
7
Slaapkamers
3
Badkamers
2
Woonoppervlak
186 m²Basisgegevens
| Overzichtsnummer | 676190 |
|---|---|
| Verkoopprijs | € 470.000 |
| Kamers | 7 |
| Slaapkamers | 3 |
| Badkamers | 2 |
| Toiletten | 2 |
| Woonoppervlak | 186 m² |
| Totale oppervlakte | 461 m² |
| Gebied van andere ruimtes | 275 m² |
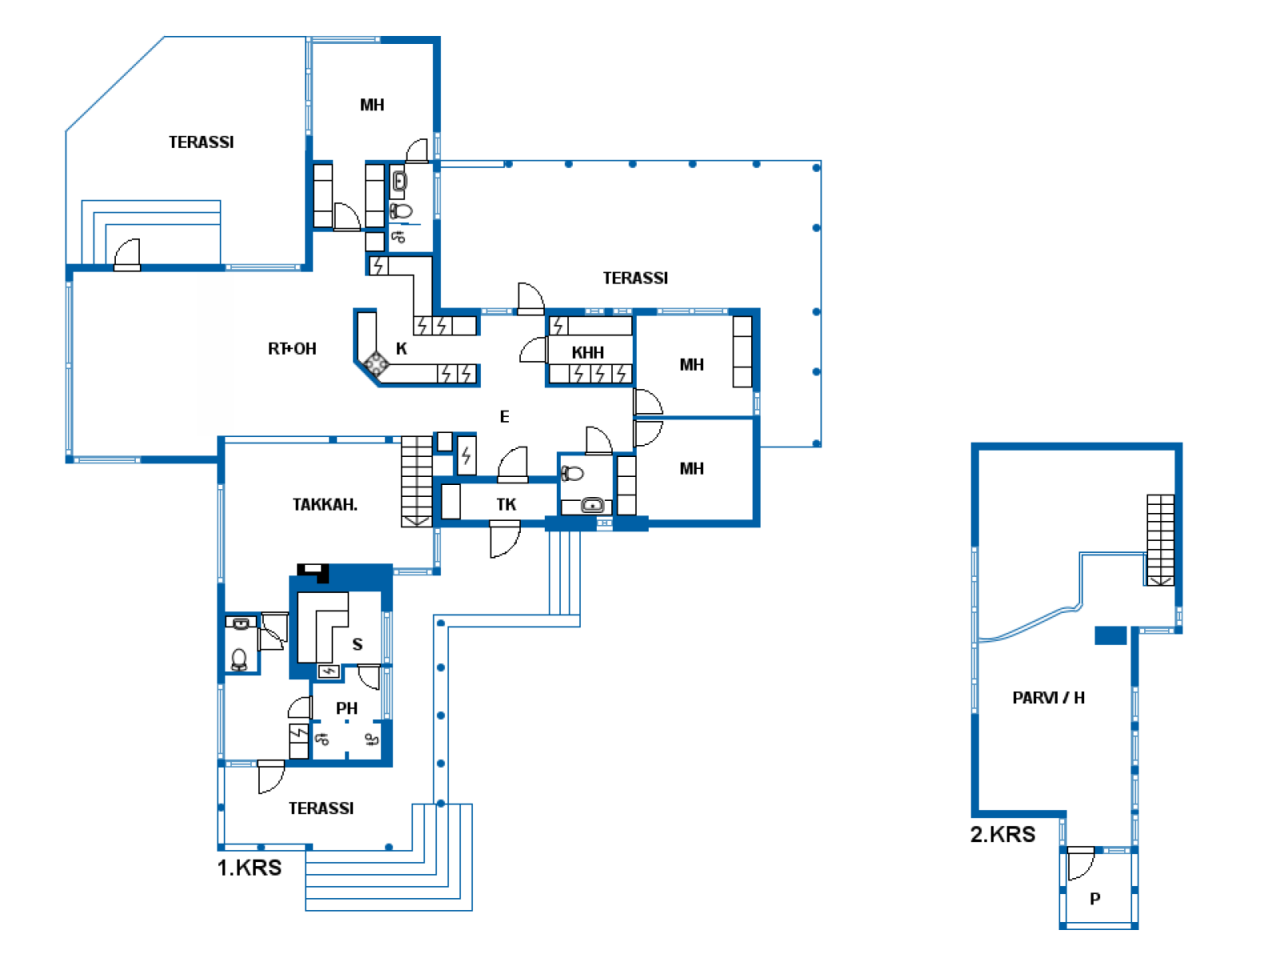
| Beschrijving woonruimtes | Living room, kitchen, dining area, fireplace lounge, 3 bedrooms, loft, entrance hall, utility room, 2 bathrooms, sauna, 3 separate WCs. |
| Beschrijving van andere ruimtes | The separate guesthouse building includes additional rooms, storage areas, and a garage. There is also a carport for two vehicles with a woodshed and additional storage space. The lakeside sauna building features a lounge, a washroom, and a sauna. |
| Beschrijving van de omgeving | The main building, extended in 2008, has a living area of 186 m², a gross floor area of 213 m², and a total area of 240.5 m². The guesthouse/garage/storage building is approximately 84 m² (built in 2003). The carport measures 10.5 m × 7 m (built in 2009). The lakeside sauna building is 40 m² (built in 1954). All areas are approximate and have not been verified by an official survey. |
| Maten zijn geverifieerd | Nee |
| Maten gebaseerd op | Bouwtekening |
| Verdieping | 1 |
| Verdiepingen voor bewoning | 2 |
| Voorwaarde | Goed |
| Parkeerplaats | Parkeren op eigen terrein, Carport, Garage |
| Kenmerken. | Lucht warmtepomp., Open haard |
| Ruimtes | Sauna |
| Bezichtigingen | Eigen tuin, Bos, Meer, Natuur, Rivier |
| Telecommunicatie. | TV. |
| Controles | Staat van onderhoud (23 mei 2022) |
| Beschrijving | A Unique Private Lakefront Estate on the Shores of Lake Naarajärvi |
Gegevens van het gebouw en het eigendom
| Bouwjaar | 2001 |
|---|---|
| Inauguratie | 2001 |
| Verdiepingen | 1 |
| Lift | Nee |
| Type dak | Zadeldak |
| Ventilatie | Mechanische ventilatie |
| Klasse energiecertificaat | D , 2018 |
| Verwarming | Elektrische verwarming, Verwarming met kachel of open haard, Vloerverwarming, Warmtepomp op lucht |
| Bouwmateriaal | Hout, Natuursteen |
| Dakmateriaal | Metaalplaat, Betontegels |
| Voorgevel materiaal | Hout, Steen |
| Referentie | 593-401-5-56 |
| Lasten |
170.000 € Free mortgage documents |
| Perceelsoppervlak | 9011 m² |
| Aantal parkeerplaatsen | 6 |
| Aantal gebouwen | 4 |
| Terrein | Vlak |
| Wateroppervlak | Eigens strand. |
| Kustlijn | 190 m |
| Weg | Ja |
| Eigendom grond | Eigendom |
| Planningssituatie |
Algemeen plan
Naarajärvi component master plan |
| Nutsbedrijf gemeente |
Water , Riool, Elektriciteit public water supply, sewer, electricity |
Klasse energiecertificaat

Services
| Restaurant | 1.2 km |
|---|---|
| Supermarkt | 6 km |
| Skieën | 25 km |
| Golf | 10 km |
| Golf | 30 km |
| Strand |
Toegang tot openbaar vervoer
| Bus. | 1 km |
|---|---|
| Trein. | 8 km |
Maandelijkse kosten
| Verwarming |
350 € / maand
(schatting)
The current total electricity consumption has been around €200/month (20000 kWh/year), the price and consumption of electricity depend on the contract and usage habits. |
|---|---|
| Water |
80 € / maand
(schatting)
The water bill has been around €20/month/person. Waste management from around €15/month. |
Aankoopkosten
| Overdrachtsbelasting | 3 % |
|---|
Dit is hoe het kopen van uw eigendom begint
- Vul het korte formulier in en we zullen een vergadering regelen
- Onze vertegenwoordiger neemt zonder vertraging contact met u op en regelt een vergadering.
Wilt u meer informatie over dit object?
Hartelijk dank voor uw aanvraag contact op te nemen. We nemen snel contact met u op!