


Zoeken op referentienummer



Condominium , Tarkka-ampujankatu 20
90120 Oulu, Heinäpää
one bedroom, balcony


Charming Two-Room Apartment for Sale in Heinätori / Heinäpää
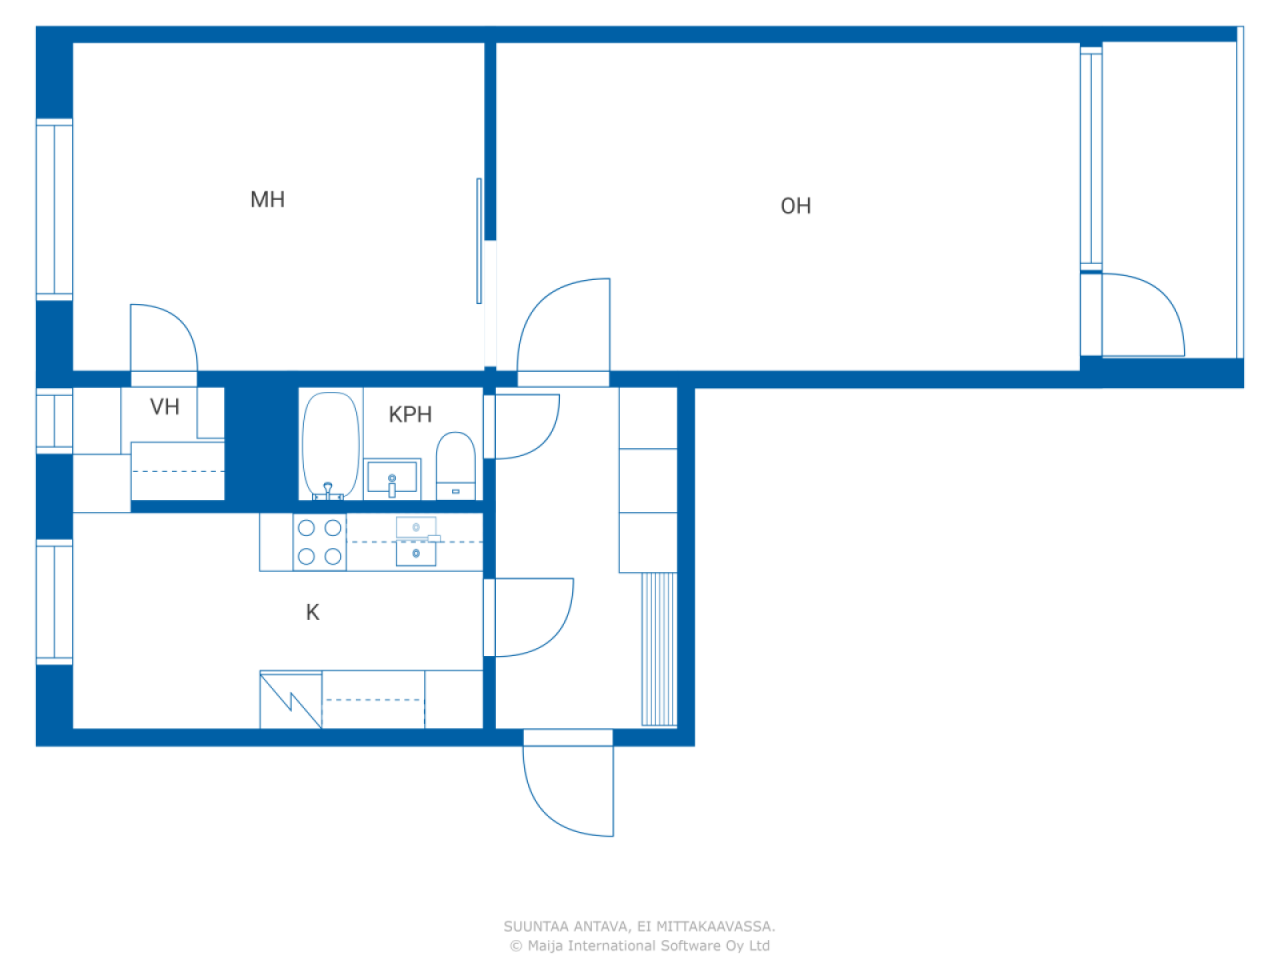
Located on Tarkka-ampujankatu in the charming district of Heinäpää, this well-maintained one-bedroom apartment on the second floor is now available for sale. The apartment features a practical through-building layout, making it bright and airy throughout the day.
A separate kitchen provides a peaceful space for cooking and dining. The spacious bedroom easily accommodates a home office if needed. The good-sized living room offers direct access to a glazed balcony, where you can enjoy the afternoon sun and pleasant park views.
The apartment feels open and spacious, with generously sized rooms. Thanks to the through-apartment floor plan, natural light flows beautifully from both sides of the building. The layout also allows access from the kitchen to the bedroom through the walk-in closet, making the apartment suitable for shared living arrangements as well.
A sports center is located next door, local services are close by, and public transportation connections are excellent. Oulu city center is only a short bike ride away.
Heinäpää is known for its idyllic atmosphere and lush surroundings. Popular walking and jogging routes run via the Hollihaka marina, while the nearby cycling highway provides quick and convenient access around the city.
Welcome to explore this bright and spacious home. An excellent opportunity both for owner-occupiers and investors.
The apartment is sold with an existing tenant in place. Possession will be transferred in accordance with the Finnish Residential Lease Act





Onbelaste verkoopprijs
€ 65.000
Kamers
2
Slaapkamers
1
Badkamers
1
Woonoppervlak
53 m²Basisgegevens
| Overzichtsnummer | 675972 |
|---|---|
| Onbelaste verkoopprijs | € 65.000 |
| Verkoopprijs | € 64.194 |
| Gedeelde aansprakelijkheid | € 806 |
| Een deel van de schulden kan worden afbetaald | Ja |
| Kamers | 2 |
| Slaapkamers | 1 |
| Badkamers | 1 |
| Badkamers met toilet | 1 |
| Woonoppervlak | 53 m² |
| Maten zijn geverifieerd | Nee |
| Maten gebaseerd op | Ondernemingsstatuten |
| Verdieping | 2 |
| Verdiepingen voor bewoning | 1 |
| Voorwaarde | Goed |
| Beschikbaar vanaf | The apartment is being sold as a rented property. |
| Ruimtes |
Slaapkamer
Keuken Woonkamer Hal Badkamer Balkon met beglazing Inloopkast |
| Bezichtigingen | Stad |
| Bergruimtes | Kast, Inloopkast |
| Telecommunicatie. | Kabel tv., Kabel internet. |
| Materiaal vloeroppervlakte | Parket, Linoleum |
| Muuroppervlakken | Behang, Verf |
| Materiaal badkamervloeren | Tegel |
| Keukenuitrusting. | Elektrisch fornuis., Koelkast met vriesvak., Keukenkastje., Afzuigkap., Wasmachine aansluiting. |
| Badkamervoorzieningen | Douche, Kast, Gootsteen, Toiletzitting, Spiegelkast |
| Asbestonderzoek | Het gebouw is voor 1994 gebouwd en er is geen asbestonderzoek uitgevoerd. |
| Aandelen | 35635-36289 |
| Verhuurd verkocht | Ja |
| Huurinkomsten per maand | 600 € |
Gegevens van het gebouw en het eigendom
| Bouwjaar | 1959 |
|---|---|
| Inauguratie | 1959 |
| Verdiepingen | 3 |
| Lift | Nee |
| Type dak | Zadeldak |
| Ventilatie | Natuurlijke ventilatie |
| Klasse energiecertificaat | E , 2018 |
| Verwarming | Stadsverwarming, Radiator |
| Bouwmateriaal | Beton |
| Dakmateriaal | Metaalplaat |
| Voorgevel materiaal | Baksteen muren |
| Renovaties |
Renovatieplan 2026 (Gereed) Overige 2025 (Gereed), Maintenance Needs Assessment Overige 2024 (Gereed), Painting of the stairwell in stairwell D Inspection of the heat distribution center Replacement of broken fresh air valves in the basement of building A with adjustable valves Installation of apartment-specific fresh air valves in windows Overige 2023 (Gereed), Project initiated in 2016 to increase building rights was discontinued on August 23, 2023 Cleaning of ventilation ducts Overige 2018 (Gereed) Lift 2015 (Gereed), Major renovation of the elevator in building D Overige 2015 (Gereed), Replacement of exterior doors of ventilation balconies in both buildings Replacement of apartment balconies and stairwell doors in building C Replacement of basement and bicycle storage windows Initiated project to increase building rights, which would be enabled by demolishing the low-rise building and constructing new buildings on the plot Sloten 2013 (Gereed), Code locks Dak 2012 (Gereed), Renewal of the roof of the low-rise building Dak 2011 (Gereed), Renewal of the roof of building D Tuin 2009 (Gereed), Renewal of asphalt paving Gemeenschappelijke ruimtes 2008 (Gereed), Implementation of the Molok waste management system Riolering 2006 (Gereed), The property's drainage system has been renewed Waterleidingen 2006 (Gereed), Domestic water pipes have been replaced Gemeenschappelijke ruimtes 2006 (Gereed), Painting of stairwells Telecommunicatie 2006 (Gereed), Renovation of the antenna network Overige 2005 (Gereed), Apartment-specific water meters have been installed. Verwarming 2005 (Gereed), The property's underground heating pipeline has been renewed Sloten 2003 (Gereed), Rekeying of locks for Exec master keys Verwarming 2000 (Gereed), The heat exchanger has been replaced Overige 1997 (Gereed) Gevel 1997 (Gereed) Ramen 1990 (Gereed) |
| Gemeenschappelijke ruimtes | Gereedschapsberging, Sauna , Droogkamer, Fietsenstalling, Wasruimte |
| Referentie | 564-005-0016-0001 |
| Beheerder | Oiva Isännöinti |
| Contactinformatie beheerder | Pekka Kallunki p.0107556233 |
| Onderhoud | Kiinteistöhuolto |
| Perceelsoppervlak | 5581.2 m² |
| Aantal parkeerplaatsen | 27 |
| Aantal gebouwen | 2 |
| Terrein | Vlak |
| Weg | Ja |
| Eigendom grond | Huur |
| Grondeigenaar | Oulun kaupunki. Lisätietoja P.08558410 |
| Huur per jaar | 52.651,88 € |
| Huurcontract eindigt | 31 dec 2055 |
| Planningssituatie | Gedetailleerd plan |
| Nutsbedrijf gemeente | Water , Riool, Elektriciteit, Stadsverwarming |
Klasse energiecertificaat

Gegevens huisvestingscoöperatie
| Naam woningcoöperatie | Asunto Oy Isokulma |
|---|---|
| Aantal aandelen | 39.925 |
| Aantal wooneenheden | 75 |
| Onderdeel woningen | 3058 m² |
| Recht op afkoop | Nee |
Services
| Winkelcentrum | 1.2 km |
|---|---|
| Supermarkt | 0.3 km |
| Gezondheidsclub | 0.3 km |
| Supermarkt | 0 km |
| Gezondheidsclub | 0 km |
| Supermarkt | 1 km |
Toegang tot openbaar vervoer
| Bus. | 0.4 km |
|---|
Maandelijkse kosten
| Onderhoud |
347,15 € / maand
Includes the land lease fee and district heating costs. |
|---|---|
| Bijdrage voor financiële onkosten | 29,48 € / maand |
| Telecommunicatie | 1,9 € / maand |
| Water | 10 € / maand (schatting) |
Aankoopkosten
| Overdrachtsbelasting | 1,5 % |
|---|---|
| Registratiekosten | € 92 |
Dit is hoe het kopen van uw eigendom begint
- Vul het korte formulier in en we zullen een vergadering regelen
- Onze vertegenwoordiger neemt zonder vertraging contact met u op en regelt een vergadering.
Wilt u meer informatie over dit object?
Hartelijk dank voor uw aanvraag contact op te nemen. We nemen snel contact met u op!