


Zoeken op referentienummer



Eengezinswoning, Tarhurinkuja 29
90230 Oulu, Ranta-Kastelli
An Exceptional Riverside Residence in Ranta-Kastel


Set in one of Oulu’s most sought-after residential areas, just moments from the tranquil banks of the Oulujoki River, this refined and luxurious home presents a rare opportunity to enjoy elegant living in a truly serene setting. Expansive river views unfold from the home’s windows, creating a calming backdrop that evolves beautifully with the changing seasons.
The interiors combine high-quality, timeless materials with modern building technology, resulting in a harmonious and enduring living environment. The elevated living and dining areas enhance the sense of space and light, while a stylish fireplace brings warmth and atmosphere to the home during cooler evenings.
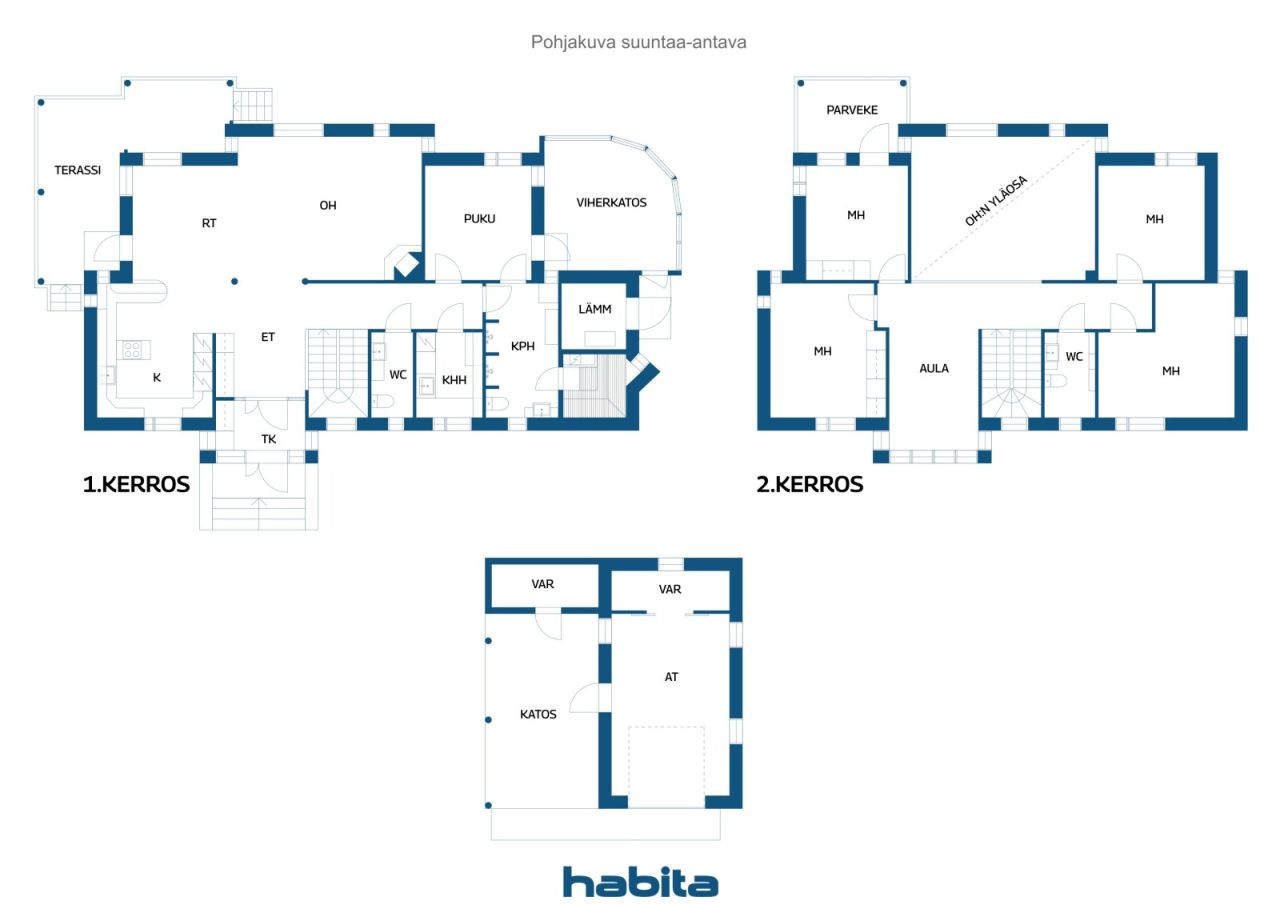
This striking two-storey stone-built residence offers both durability and comfort, with a thoughtfully designed layout that reflects careful consideration and impeccable taste. The overall ambiance is one of understated elegance and refined quality throughout.
Outdoor living is seamlessly integrated into the home’s design. A spacious glazed conservatory extends the living space and allows for year-round enjoyment, while generous terrace areas provide an ideal setting for relaxation and entertaining, all while overlooking the river. From your own backyard, the Oulujoki offers exceptional opportunities for leisure — whether swimming, paddleboarding, or kayaking. The ever-changing river landscape can also be enjoyed in complete comfort from within the home.
Set on its own private plot, the property includes a garage and benefits from energy-efficient geothermal heating. Technical systems have been thoughtfully updated, including the geothermal heat pump and ventilation system, ensuring ease of living and peace of mind for years to come.




Onbelaste verkoopprijs
€ 880.000
Kamers
6
Slaapkamers
5
Badkamers
2
Woonoppervlak
181 m²Basisgegevens
| Overzichtsnummer | 675963 |
|---|---|
| Onbelaste verkoopprijs | € 880.000 |
| Verkoopprijs | € 880.000 |
| Kamers | 6 |
| Slaapkamers | 5 |
| Badkamers | 2 |
| Toiletten | 3 |
| Badkamers met toilet | 2 |
| Woonoppervlak | 181 m² |
| Maten zijn geverifieerd | Nee |
| Maten gebaseerd op | Bouwvergunning |
| Verdieping | 1 |
| Verdiepingen voor bewoning | 2 |
| Voorwaarde | Goed |
| Beschikbaar vanaf | 2 months from the date of sale, or as agreed. |
| Parkeerplaats | Carport, Garage |
| Kenmerken. | Lucht warmtepomp., Warmteterugwinning., Open haard |
| Ruimtes |
Slaapkamer
Keuken Woonkamer Kamertje Toilet Badkamer Balkon Terras Terras met beglazing Sauna Bijkeuken Garage |
| Bezichtigingen | Tuin, Achtertuin, Voortuin, Binnentuin, Eigen tuin, Tuin, Straat, Rivier , Park |
| Bergruimtes | Kast |
| Telecommunicatie. | Glasvezel internet. |
| Materiaal vloeroppervlakte | Parket, Tegel |
| Muuroppervlakken | Verf |
| Materiaal badkamervloeren | Tegel |
| Keukenuitrusting. | Inductie kookplaat., Koelkast., Vriezer., Keukenkastje., Afzuigkap., Vaatwasser., Aparte oven., Magnetron. |
| Badkamervoorzieningen | Douche, Toiletzitting |
| Voorzieningen bijkeuken | Wasmachineaansluiting |
| Aandelen | 1-1000 |
| Beschrijving | 5 bebroom, 2 bath, sauna, carage |
| Aanvullende informatie | The kitchen, bathrooms, sauna, and utility room were renovated in 2016, at which time the home’s flooring was also replaced. |
Gegevens van het gebouw en het eigendom
| Bouwjaar | 2001 |
|---|---|
| Inauguratie | 2001 |
| Verdiepingen | 2 |
| Lift | Nee |
| Type dak | Zadeldak |
| Ventilatie | Mechanische ventilatie |
| Fundament | Beton |
| Klasse energiecertificaat | C , 2018 |
| Verwarming | Geothermische verwarming, Stralingsverwarming onder de vloer |
| Bouwmateriaal | Cellenbeton |
| Dakmateriaal | Metaalplaat |
| Voorgevel materiaal | Pleisterwerk |
| Renovaties |
Ventilatie 2026 (Gereed) Verwarming 2024 (Gereed) Uitbreiding 2002 (Gereed) |
| Gemeenschappelijke ruimtes | Opslag, Technische ruimte, Garage |
| Referentie | 564-22-110-3 |
| Beheerder | Omatoiminen |
| Perceelsoppervlak | 916 m² |
| Aantal parkeerplaatsen | 4 |
| Aantal gebouwen | 2 |
| Terrein | Vlak |
| Weg | Ja |
| Eigendom grond | Eigendom |
| Planningssituatie | Gedetailleerd plan |
| Nutsbedrijf gemeente | Water , Riool, Elektriciteit |
Klasse energiecertificaat

Gegevens huisvestingscoöperatie
| Naam woningcoöperatie | Kiinteistö Oy Tarhurinkuja |
|---|---|
| Jaar van oprichting | 1999 |
| Aantal aandelen | 1.000 |
| Aantal wooneenheden | 1 |
| Recht op afkoop | Nee |
Maandelijkse kosten
| Elektriciteit |
180 € / maand
Total electricity consumption in 2025: approximately 21,500 kWh |
|---|---|
| Overige |
956,35 € / jaar
Property tax |
Aankoopkosten
| Overdrachtsbelasting | 1,5 % |
|---|
Dit is hoe het kopen van uw eigendom begint
- Vul het korte formulier in en we zullen een vergadering regelen
- Onze vertegenwoordiger neemt zonder vertraging contact met u op en regelt een vergadering.
Wilt u meer informatie over dit object?
Hartelijk dank voor uw aanvraag contact op te nemen. We nemen snel contact met u op!