


Zoeken op referentienummer



Eengezinswoning, Hantuntie 178
20780 Kaarina, Auvainen
A magnificent and large home at Kuusistonsalmi...


A beautiful and spacious home by the sea at Kuusistonsalmi in Kaarina.
Are you dreaming of a large home by the sea? You have found what you are looking for!
This exceptional home is located on a beautiful and peaceful hillside plot. No compromises have been made in the finishing, and this is evident everywhere. Upon entering, the first thing that catches the eye is the large windows offering magnificent views of Kuusistonsalmi. The high ceiling and spaciousness of the rooms are also major attractions of this home. Large terrace areas and a hot tub on the terrace provide excellent conditions for relaxation.
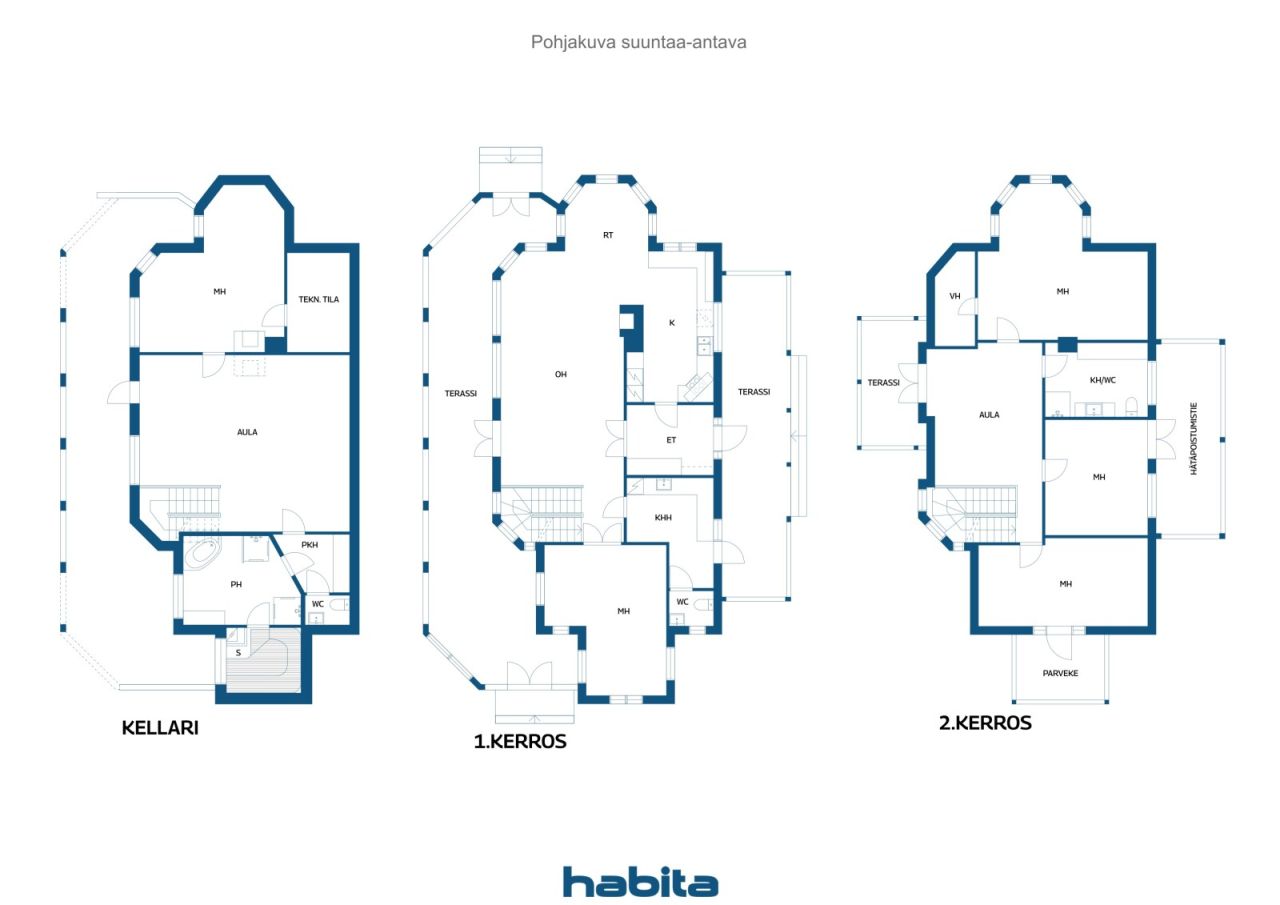
Five bedrooms, two bathrooms, and three WC facilities allow for a functional setup suitable for a larger family.
Heating is implemented with geothermal energy, and heat distribution occurs through a water-based floor system. Additionally, there is a fireplace that provides warmth and atmosphere.
The property also features a stunning lakeside sauna where you can enjoy steam baths with a wood-fired stove while admiring the beautiful sea view. From the shoreline, you will also find a sturdy dock where you can store your boat if needed.
These opportunities are very rarely available, so please contact us to arrange your own viewing!








Verkoopprijs
€ 1.499.999
Kamers
6
Slaapkamers
5
Badkamers
2
Woonoppervlak
284 m²Basisgegevens
| Overzichtsnummer | 675525 |
|---|---|
| Verkoopprijs | € 1.499.999 |
| Kamers | 6 |
| Slaapkamers | 5 |
| Badkamers | 2 |
| Toiletten | 3 |
| Badkamers met toilet | 1 |
| Badkamers zonder toilet | 1 |
| Woonoppervlak | 284 m² |
| Maten zijn geverifieerd | Nee |
| Maten gebaseerd op | Bouwtekening |
| Verdieping | 1 |
| Verdiepingen voor bewoning | 3 |
| Voorwaarde | Goed |
| Beschikbaar vanaf |
Volgens overeenkomst
Within 3 months from the date of the transaction or as per the agreement. |
| Parkeerplaats | Parkeren op eigen terrein |
| Kenmerken. | Centrale stofzuiger., Open haard |
| Ruimtes |
Slaapkamer
Keuken Woonkamer Kamertje Hal Toilet Badkamer Balkon Terras Sauna Inloopkast Bijkeuken Outdoor Jacuzzi Woonkamer met open haard Kelder Buitenberging |
| Bezichtigingen | Tuin, Achtertuin, Voortuin, Eigen tuin, Tuin, Bos, Zee, Natuur |
| Bergruimtes | Kast, Inloopkast |
| Telecommunicatie. | Internet., Glasvezel internet. |
| Materiaal vloeroppervlakte | Parket, Laminaat, Tegel |
| Muuroppervlakken | Behang, Verf |
| Materiaal badkamervloeren | Tegel |
| Keukenuitrusting. | Gas fornuis., Inductie kookplaat., Koelkast met vriesvak., Keukenkastje., Afzuigkap., Vaatwasser., Aparte oven., Magnetron. |
| Badkamervoorzieningen | Douche, Stralingsverwarming onder de vloer |
| Voorzieningen bijkeuken | Wasmachineaansluiting, Gootsteen |
| Controles | Staat van onderhoud (30 jun 2026) |
| Beschrijving | 5-minute shower, sauna, cold water, rinse, 2 km/h, warm water, shower, 3 times, washing machine, sauna |
| Aanvullende informatie | Additionally, on the property there is a 30m² lakeside sauna built in 2010, consisting of a living room, loft, bathroom/WC, and a wood-fired sauna stove. There is also a separate outdoor storage shed, the size of which is unknown. |
Gegevens van het gebouw en het eigendom
| Bouwjaar | 2014 |
|---|---|
| Inauguratie | 2014 |
| Verdiepingen | 3 |
| Lift | Nee |
| Type dak | Zadeldak |
| Ventilatie | Mechanische ventilatie |
| Klasse energiecertificaat | B , 2018 |
| Verwarming | Geothermische verwarming, Stralingsverwarming onder de vloer |
| Bouwmateriaal | Hout |
| Dakmateriaal | Betontegels |
| Voorgevel materiaal | Hout |
| Renovaties | Verwarming 2026 (Te verwachten) |
| Referentie | 202-426-2-4 |
| Jaarlijkse eigendomsbelasting | 1.151,13 € |
| Lasten | 680.000 € |
| Perceelsoppervlak | 3750 m² |
| Aantal parkeerplaatsen | 6 |
| Aantal gebouwen | 2 |
| Terrein | Helling |
| Wateroppervlak | Eigens strand. |
| Kustlijn | 58 m |
| Weg | Ja |
| Eigendom grond | Eigendom |
| Planningssituatie | Algemeen plan |
| Bebouwbaar | 370 m² |
| Nutsbedrijf gemeente | Water , Riool, Elektriciteit |
Klasse energiecertificaat

Services
| Supermarkt | 3.7 km |
|---|---|
| Winkelcentrum | 5.6 km |
| School | 3.5 km |
| Kinderopvang | 3.5 km |
| Gezondheidsclub | 3.7 km |
| Gezondheidscentrum | 4.6 km |
| Jachthaven | 3.8 km |
| Stadscentrum | 3.8 km |
| Stadscentrum | 9.2 km |
Toegang tot openbaar vervoer
| Bus. | 1.9 km |
|---|
Maandelijkse kosten
| Straat | 65 € / jaar (schatting) |
|---|---|
| Water | 50 € / maand (schatting) |
| Vuilnis | 25 € / maand (schatting) |
| Elektriciteit | 300 € / maand (schatting) |
Aankoopkosten
| Overdrachtsbelasting | 3 % |
|---|---|
| Notaris | € 143 (Schatting) |
| Contracten | € 50 (Schatting) |
| Registratiekosten | € 172 |
Dit is hoe het kopen van uw eigendom begint
- Vul het korte formulier in en we zullen een vergadering regelen
- Onze vertegenwoordiger neemt zonder vertraging contact met u op en regelt een vergadering.
Wilt u meer informatie over dit object?
Hartelijk dank voor uw aanvraag contact op te nemen. We nemen snel contact met u op!