


Zoeken op referentienummer



Plattelandshuisje, Täyshoitolantie 6
25870 Dragsfjärd
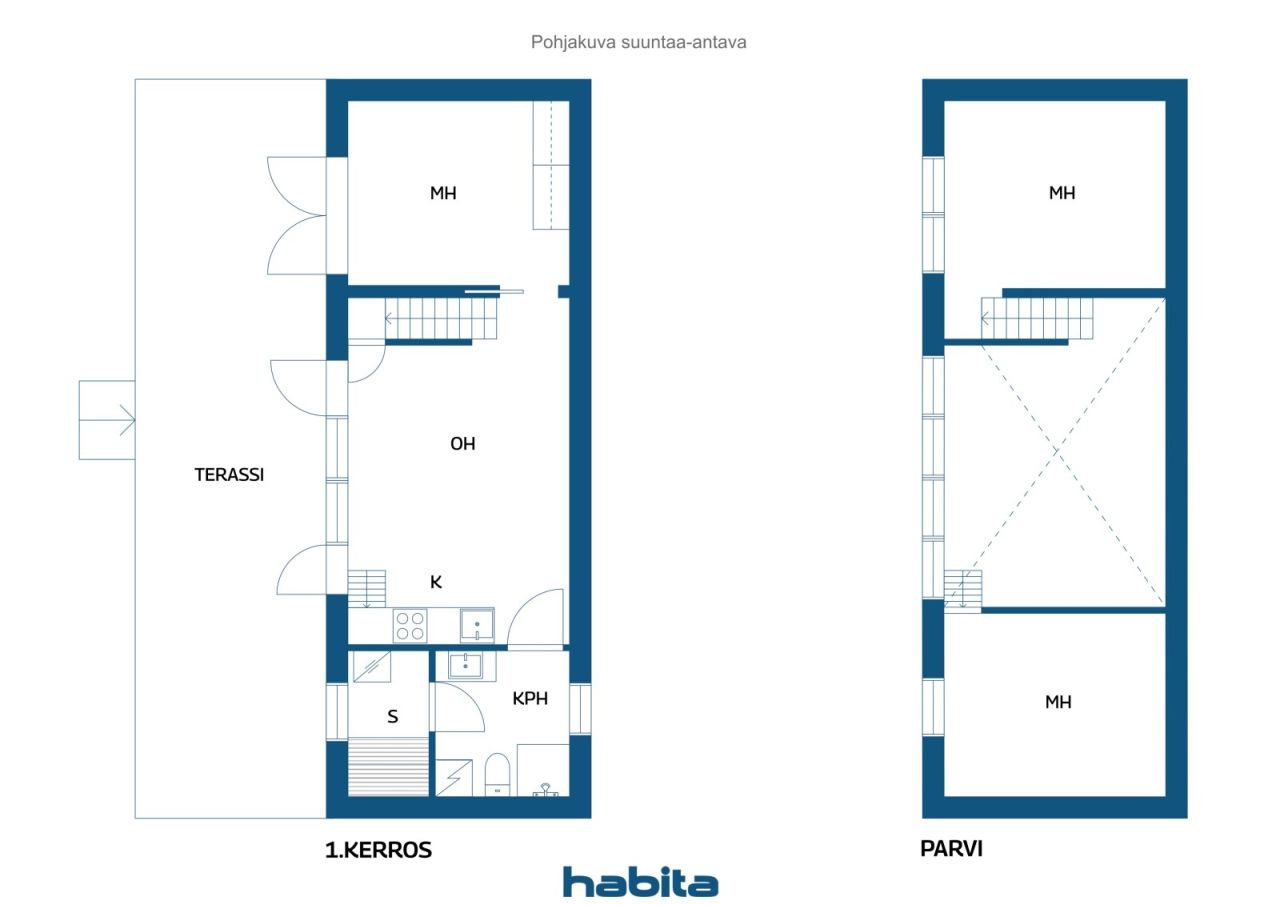
2h, avok, kph, s, 2 avoparvea, lasitettu terassi


Welcome to enjoy the stunning archipelago atmosphere of Kemiönsaari in Dragsfjärd! This modern holiday villa, completed in 2021 and located on Täyshoitolantie, offers high-quality and carefree leisure living in connection with Saaristohotelli Merikruunu, surrounded by excellent services and a beautiful maritime environment.
The bright 44 m² villa features a compact yet highly functional layout designed for comfortable holiday living. The spacious living room and open-plan kitchen create an inviting living area, while the villa also includes a bedroom, bathroom, sauna, and two open balconies, providing ample space for guests as well. The villa is winterized for year-round use, making it suitable for all seasons. Additional comfort is provided by an air-source heat pump and pleasant underfloor heating in the bathroom.
A large 33 m² glazed terrace facing west serves as an exceptional additional living space from spring well into autumn. From the terrace, you can enjoy magnificent sunsets and beautiful sea views. The shoreline is only approximately 80 metres away. At the waterfront, residents have access to a cosy shared recreation area and a pier where a private boat berth may be available.
The location is excellent, offering the perfect balance between peaceful natural surroundings and convenient access to services, attractions, restaurants, and cafés. The services of Dalsbruk are only about a 9-minute drive away, Söderlångvik can be reached in approximately 10 minutes, and the centre of Kemiö is about 15 minutes away.
This villa is an ideal choice both for personal leisure use and as an investment property. Here, modern living comfort, a unique maritime setting, and the distinctive charm of Kemiönsaari with its many attractions come together perfectly.







Verkoopprijs
€ 195.000
Kamers
1
Slaapkamers
1
Badkamers
1
Woonoppervlak
44 m²Basisgegevens
| Overzichtsnummer | 675243 |
|---|---|
| Verkoopprijs | € 195.000 |
| Kamers | 1 |
| Slaapkamers | 1 |
| Badkamers | 1 |
| Badkamers met toilet | 1 |
| Woonoppervlak | 44 m² |
| Totale oppervlakte | 77 m² |
| Gebied van andere ruimtes | 33 m² |
| Maten zijn geverifieerd | Nee |
| Maten gebaseerd op | Bouwtekening |
| Verdieping | 1 |
| Verdiepingen voor bewoning | 1 |
| Voorwaarde | Goed |
| Beschikbaar vanaf | 1 month after the transaction |
| Parkeerplaats | Parkeerplaats, Parkeren op eigen terrein |
| Rusthuis | Ja |
| Kenmerken. | Gemeubileerd., Lucht warmtepomp., Boiler |
| Ruimtes |
Slaapkamer
Woonkamer Open keuken Badkamer Sauna Terras met beglazing |
| Bezichtigingen | Tuin, Voortuin, Platteland, Bos, Zee, Natuur |
| Bergruimtes | Ingebouwde kast /kasten |
| Materiaal vloeroppervlakte | Parket |
| Muuroppervlakken | Plank |
| Materiaal badkamervloeren | Tegel |
| Keukenuitrusting. | Inductie kookplaat., Koelkast met vriesvak., Keukenkastje., Afzuigkap., Vaatwasser., Aparte oven., Magnetron. |
| Badkamervoorzieningen | Douche, Wasmachine, Vloerverwarming, Droogtrommel, Bidetdouche, Kast, Gootsteen, Douchewand, Toiletzitting, Waterboiler, Spiegelkast, Douchecabine |
| Beschrijving | 2h, avok, kph, s, 2 avoparvea, lasitettu terassi |
| Aanvullende informatie | Sold in a specified part 1/43 by division agreement. Area number 47 entitles management of a 105m² area. |
Gegevens van het gebouw en het eigendom
| Bouwjaar | 2021 |
|---|---|
| Inauguratie | 2021 |
| Verdiepingen | 1 |
| Lift | Nee |
| Type dak | Lessenaarsdak |
| Ventilatie | Mechanische afzuigventilatie |
| Fundament | (Hei)Palen en beton |
| Klasse energiecertificaat | Energiecertificaat is niet wettelijk verplicht |
| Verwarming | Radiator , Warmtepomp op lucht-water |
| Bouwmateriaal | Hout |
| Dakmateriaal | Metaalplaat |
| Voorgevel materiaal | Hout |
| Renovaties | Uitbreiding 2024 (Gereed) |
| Referentie | 322-501-1-109 |
| Perceelsoppervlak | 34310 m² |
| Aantal parkeerplaatsen | 1 |
| Aantal gebouwen | 1 |
| Terrein | Vlak |
| Wateroppervlak | Recht van gebruik van het strand. |
| Weg | Ja |
| Eigendom grond | Eigendom |
| Planningssituatie | Gedetailleerd plan |
| Nutsbedrijf gemeente | Water , Riool, Elektriciteit |
Services
| Supermarkt | 2.4 km |
|---|---|
| Supermarkt | 1.5 km |
| Restaurant | |
| Restaurant | 0.9 km |
| Speeltuin | 6.8 km |
| Anderen | 7.9 km |
| Jachthaven | 7.4 km |
| Stadscentrum | 162 km |
| Stadscentrum | 81.9 km |
| Stadscentrum | 65.5 km |
Toegang tot openbaar vervoer
| Bus. | 0.6 km |
|---|
Maandelijkse kosten
| Onroerend goed belasting | 425 € / jaar |
|---|---|
| Onderhoud | 44 € / maand |
| Elektriciteit | 100 € / maand (schatting) |
| Overige | 100 € / jaar |
Aankoopkosten
| Overdrachtsbelasting | 3 % |
|---|---|
| Notaris | € 143 (Schatting) |
| Registratiekosten | € 172 |
Dit is hoe het kopen van uw eigendom begint
- Vul het korte formulier in en we zullen een vergadering regelen
- Onze vertegenwoordiger neemt zonder vertraging contact met u op en regelt een vergadering.
Wilt u meer informatie over dit object?
Hartelijk dank voor uw aanvraag contact op te nemen. We nemen snel contact met u op!