


Zoeken op referentienummer



Condominium , Lohkopellontie 3
00650 Helsinki, Veräjämäki
2BR+LR+K, bath, sep.WC, gl.balc, 3/3 flr


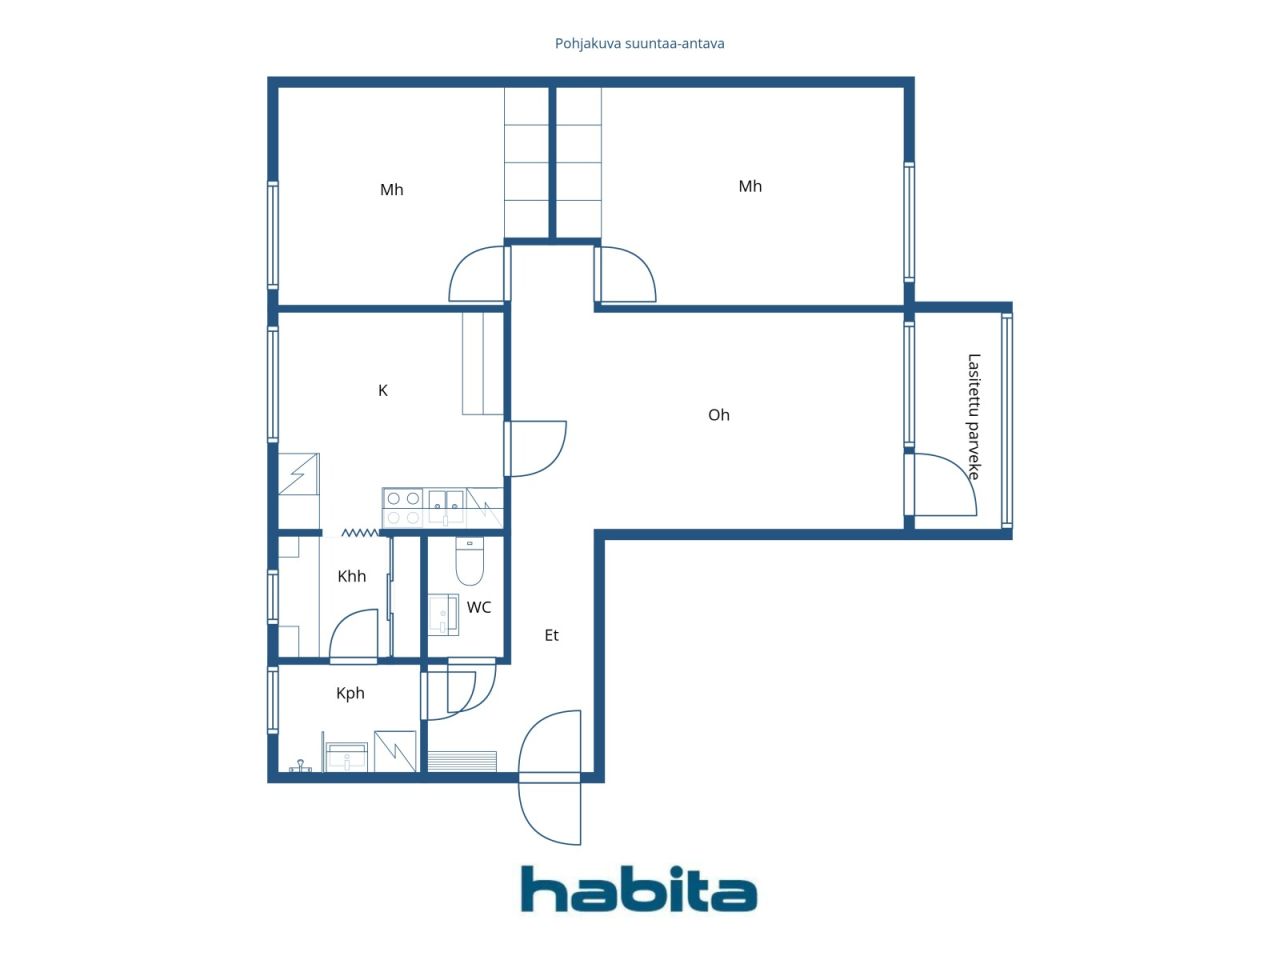
Immediately available through-apartment on the 3rd (top) floor, offering a spacious layout with two generously sized bedrooms. The bright living room provides access to a glazed balcony facing the morning sun. The kitchen offers space for cooking and comfortably accommodates a dining set. The recently renovated bathroom includes a washing machine, and there is a separate toilet. A utility/storage room–type space features cabinetry and a countertop suitable, for example, for folding laundry.
Good transport connections: Raide-Jokeri approximately 600 m, buses approximately 200 m, and the train station approximately 400 m.
The tenant’s credit history will be checked. Tenant to arrange own electricity contract. Home insurance with liability coverage is required. Minimum lease term 12 months. No smoking indoors or on the balcony. Pets allowed.
Security deposit equivalent to 1 month’s rent.
If you are interested in the apartment, please send a short description of yourself and your situation by email to
minna@habita.com.
You can complete the rental application in advance at https://www.habita.com/property/en/674950





Huurprijs
1.250 € / maand
Kamers
3
Slaapkamers
2
Badkamers
1
Woonoppervlak
80.5 m²Neem contact met ons op
Vul vooraf de huuraanvraag voor deze woning in.
Ik ben erin geïnteresseerd het object te huren
Stuur de huuraanvraag inHartelijk dank voor uw aanvraag contact op te nemen. We nemen snel contact met u op!
Basisgegevens
| Overzichtsnummer | 674950 |
|---|---|
| Huurprijs | 1.250 € / maand |
| Contract periode | Onvoltooid |
| Aanbetaling | € 1.250 |
| Roken toegestaan | Nee |
| Huisdieren toegestaan | Ja |
| Kamers | 3 |
| Slaapkamers | 2 |
| Badkamers | 1 |
| Toiletten | 1 |
| Badkamers zonder toilet | 1 |
| Woonoppervlak | 80.5 m² |
| Beschrijving woonruimtes | Living room, two bedrooms, kitchen, bathroom, separate toilet, utility-type space |
| Beschrijving van andere ruimtes | Glazed balcony. Area unknown |
| Beschrijving van de omgeving | According to the articles of association: 3 rooms + kitchen |
| Maten zijn geverifieerd | Nee |
| Maten gebaseerd op | Ondernemingsstatuten |
| Verdieping | 3 |
| Verdiepingen voor bewoning | 1 |
| Voorwaarde | Voldoende |
| Bevindt zich op de hoogste verdieping | Ja |
| Ruimtes |
Toilet
Hal Balkon met beglazing (Oosten) Badkamer (Westen) Inloopkast (Westen) Woonkamer (Oosten) Slaapkamer (Oosten) Slaapkamer (Westen) Keuken (Westen) |
| Bezichtigingen | Tuin, Buurt, Straat, Stad, Natuur |
| Bergruimtes | Ingebouwde kast /kasten, Opslagkelder |
| Telecommunicatie. | Kabel tv., Internet., Kabel internet. |
| Materiaal vloeroppervlakte | Parket, Laminaat |
| Muuroppervlakken | Verf |
| Materiaal badkamervloeren | Tegel |
| Keukenuitrusting. | Ceramische kookplaat., Koelkast met vriesvak., Keukenkastje., Afzuigkap., Vaatwasser. |
| Badkamervoorzieningen | Douche, Wasmachine, Wasmachineaansluiting, Vloerverwarming, Ruimte voor een wasmachine, Gootsteen, Douchewand, Spiegelkast |
| Aandelen | 8789-9294 |
| Beschrijving | 2 bedrooms + living room, kitchen, bathroom, separate toilet, glazed balcony, 3rd/3rd floor |
| Aanvullende informatie | The tenant’s credit history will be checked. The tenant is responsible for arranging their own electricity contract. Home insurance with liability coverage is required. Minimum lease term is one year. No smoking indoors or on the balcony. Pets are allowed. |
Gegevens van het gebouw en het eigendom
| Bouwjaar | 1976 |
|---|---|
| Inauguratie | 1976 |
| Verdiepingen | 3 |
| Lift | Nee |
| Type dak | Plat dak |
| Ventilatie | Mechanische afzuigventilatie |
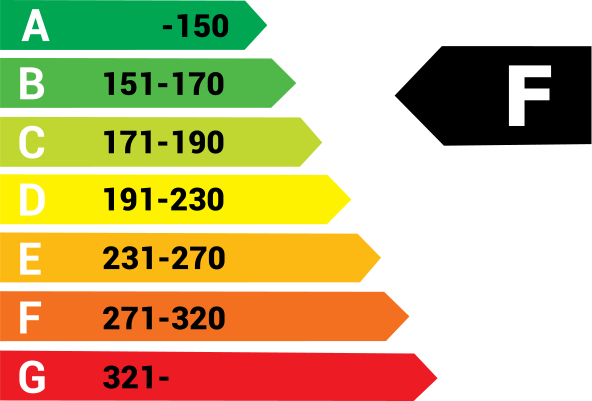
| Klasse energiecertificaat | F , 2018 |
| Verwarming | Stadsverwarming, Centrale verwarming door middel van water, Radiator |
| Bouwmateriaal | Beton |
| Dakmateriaal | Vilt |
| Voorgevel materiaal | Betonelement |
| Renovaties |
Renovatieplan 2026 (Gereed), Board’s report on maintenance needs (March 9, 2026) for the next 5 years: Assessment of the need for roof repairs. Other routine maintenance repairs as needed. Afvoer 2025 (Gereed), -2026: Planning and implementation of the plumbing renovation. Gemeenschappelijke ruimtes 2025 (Gereed), -2026 Maintenance painting and renovation of common areas. Overige 2024 (Gereed), -2026 Fire damage restoration. Gevel 2023 (Gereed), Repair of facades, balconies and windows. Balcony glazing also renewed. Overige 2021 (Gereed), A 1 apartment element joint repair and interior repairs of the apartment. A 7 balcony roof repair. Overige 2020 (Gereed), Repair of water damage in apartments C18 and C21. 2011-2012 The water damage to the C crab was completely repaired. In 2012, the bathroom of apartment A 4 was repaired. Verwarming 2019 (Gereed), Renewing the circulating water pump of the district heat exchanger. 2001 Renewal of district heating equipment and renovation of the premises. Overige 2018 (Gereed), LED lamps were replaced for the lighting in the stairwells and basements. 2015 Acute electrical work. The basement insulation was renewed. Ramen 2015 (Gereed), Intake air valves were purchased for the windows. Ventilatie 2014 (Gereed), Cleaning of ventilation ducts and replacement of shut-off valves Telecommunicatie 2010 (Gereed), Dna broadband and TV services were acquired. 2006 Antenna network renovated in 3/2006 to digital. Sloten 2005 (Gereed), Renewing the lock for Abloy's exec series. Dak 2001 (Gereed), Roof coating replacement. |
| Gemeenschappelijke ruimtes | Sauna , Schuilkelder, Droogkamer, Koude kelder, Wasruimte |
| Erfdienstbaarheden | The company has the right to use the laundry room and drying room of the neighboring house at Lohkopellontien 1. The neighbor has the right to use the company's civilian shelter. |
| Beheerder | Isännöinti Luotsi Oy |
| Contactinformatie beheerder | Iiris Engman p.010 207 5371, iiris.engman@isannointiluotsi.fi |
| Onderhoud | Kiinteistönhuolto Norppa |
| Perceelsoppervlak | 3580.9 m² |
| Aantal parkeerplaatsen | 17 |
| Aantal gebouwen | 1 |
| Terrein | Vlak |
| Weg | Ja |
| Eigendom grond | Huur |
| Grondeigenaar | Helsingin kaupunki |
| Huur per jaar | 13.171,68 € |
| Huurcontract eindigt | 31 dec 2035 |
| Planningssituatie |
Gedetailleerd plan
City of Helsinki, tel. +358 9 310 1691. Zoning plans: 2019-010502, 2017-004756, 2018-011347, amendment to the local detailed plan no. 12911. |
| Nutsbedrijf gemeente | Water , Riool, Elektriciteit, Stadsverwarming |
Klasse energiecertificaat
Services
| Supermarkt |
0.6 km , Alepa Veräjämäki. |
|---|---|
| Park | 0.2 km |
| School |
1 km , Oulunkylä Primary School. Oulunkylä Upper Secondary School (Oulunkylän yhteiskoulu) approx. 1.6 km. https://www.hel.fi/fi/kasvatus-ja-koulutus/oulunkylan-ala-asteen-koulu |
| Kinderopvang |
0.6 km , Veräjämäki Daycare. https://www.hel.fi/fi/kasvatus-ja-koulutus/paivakoti-verajamaki |
| Gezondheidscentrum |
0.6 km , Oulunkylä Health Centre. https://www.hel.fi/fi/sosiaali-ja-terveyspalvelut/terveydenhoito/terveysasemat/oulunkylan-terveysasema |
| Winkelcentrum |
0.6 km , Ogeli Shopping Centre. https://www.ogeli.fi/ |
Toegang tot openbaar vervoer
| Bus. |
0.2 km , Bus services 53, 65. https://reittiopas.hsl.fi/pysakit/HSL:1260114 |
|---|---|
| Tram. |
0.6 km , Light Rail Line 15 (Raide-Jokeri). https://reittiopas.hsl.fi/pysakit/HSL%3A1284402?locale=en |
| Trein. |
0.4 km , Oulunkylä Station. https://reittiopas.hsl.fi/pysakit/HSL%3A1285551 |
Maandelijkse kosten
| Water | 32 € / maand / persoon |
|---|---|
| Telecommunicatie |
3,1 € / maand
Broadband fee. |