


Zoeken op referentienummer



Stadswoning, Kartanonvoudintie 6
00410 Helsinki, Malminkartano
4 rooms, kitchen, bathroom/WC, separate WC, sauna,


End-of-terrace unit in a row house – a spacious home on two levels.
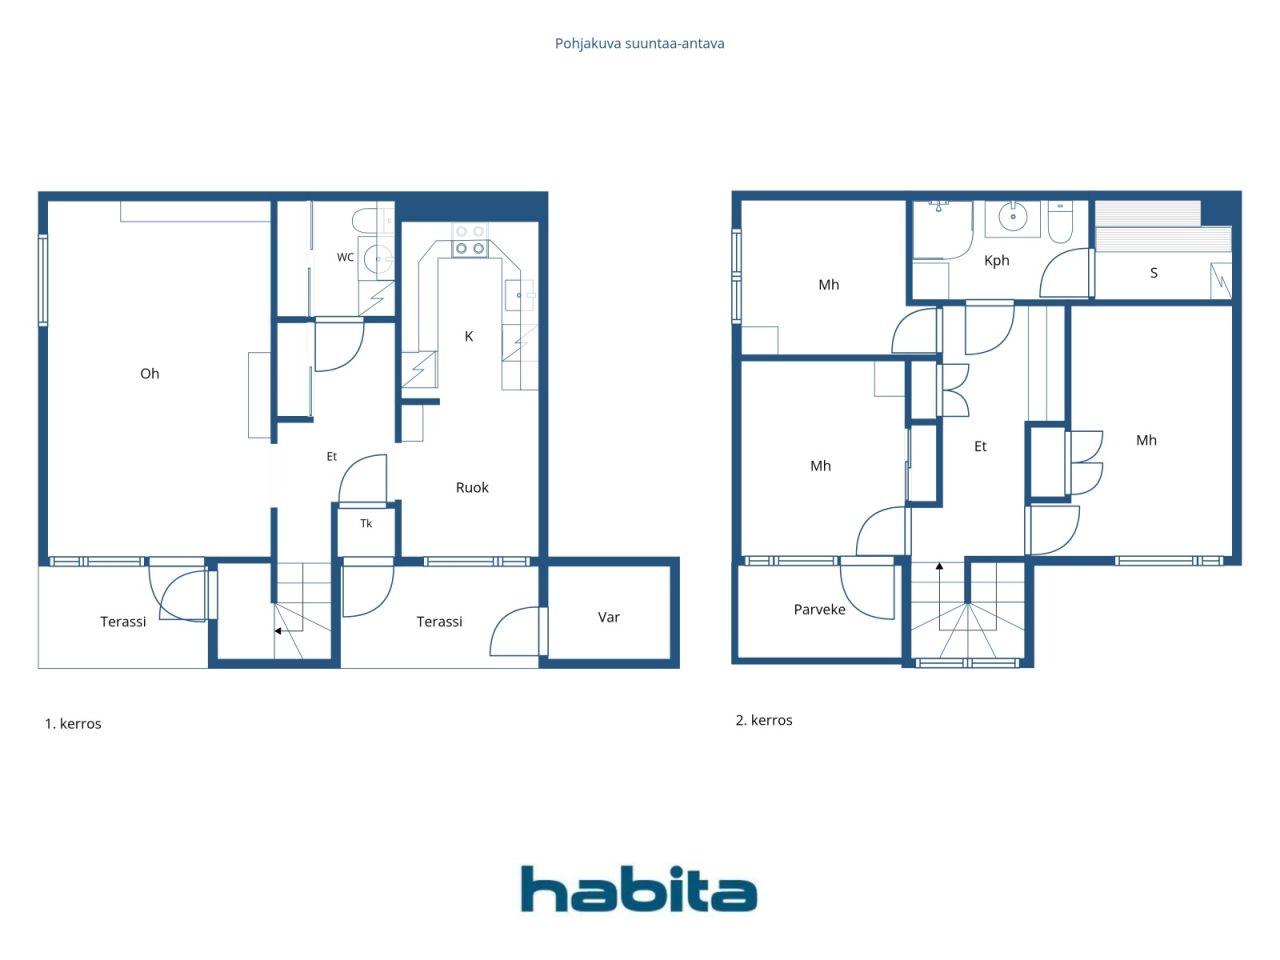
Upstairs there are three good-sized bedrooms, as well as a bathroom/WC and a sauna. A separate WC adds to everyday comfort.
The ground floor living room is bright and airy, with access to a terrace and the lush courtyard area. The kitchen connects to the dining area, forming a practical layout for daily living.
The housing company has a large, park-like courtyard. Adjacent to the company is the green area between Kannelmäki and Malminkartano along the Mätäjoki stream, as well as the Kartanonhaka allotment gardens. Kaarela riding stables are also nearby.
The apartment is in need of renovation.
The location is excellent: a bus stop (line 37) is approximately 100 metres away, and Malminkartano train station is about 700 metres away. Nearby services include the Kaari shopping centre (approx. 2 km) and Myyrmanni (approx. 2.8 km). For families, a primary school and daycare are within walking distance.
For further information and viewing requests, please contact the agent – welcome to visit.





Onbelaste verkoopprijs
€ 159.000
Kamers
4
Slaapkamers
3
Badkamers
1
Woonoppervlak
97.5 m²Basisgegevens
| Overzichtsnummer | 674868 |
|---|---|
| Onbelaste verkoopprijs | € 159.000 |
| Verkoopprijs | € 134.229 |
| Gedeelde aansprakelijkheid | € 24.771 |
| Een deel van de schulden kan worden afbetaald | Ja |
| Kamers | 4 |
| Slaapkamers | 3 |
| Badkamers | 1 |
| Toiletten | 1 |
| Badkamers met toilet | 1 |
| Woonoppervlak | 97.5 m² |
| Beschrijving woonruimtes | Living room, three bedrooms, kitchen, bathroom/WC, sauna, separate WC |
| Maten zijn geverifieerd | Nee |
| Maten gebaseerd op | Ondernemingsstatuten |
| Verdieping | 1 |
| Verdiepingen voor bewoning | 2 |
| Voorwaarde | Moet gerenoveerd worden |
| Beschikbaar vanaf | Immediately available. |
| Ruimtes |
Slaapkamer
(Zuidwesten) Slaapkamer (Zuidwesten) Slaapkamer (Noordwesten) Keuken (Zuidwesten) Badkamer Sauna Toilet Woonkamer (Zuidwesten) Balkon (Zuidwesten) Buitenberging |
| Bezichtigingen | Tuin, Buurt, Stad, Natuur |
| Bergruimtes | Kast, Ingebouwde kast /kasten, Buitenberging |
| Telecommunicatie. | Kabel tv., Internet. |
| Materiaal vloeroppervlakte | Parket, Tegel |
| Muuroppervlakken | Behang, Verf |
| Materiaal badkamervloeren | Tegel |
| Keukenuitrusting. | Elektrisch fornuis., Koelkast met vriesvak., Keukenkastje., Afzuigkap., Vaatwasser. |
| Badkamervoorzieningen | Douche, Vloerverwarming, Bidetdouche, Kast, Gootsteen, Toiletzitting, Spiegel, Douchecabine |
| Controles |
Staat van onderhoud
(3 nov 2025), Wet room inspections, statement / Suomen Talokeskus Oy Staat van onderhoud (19 mrt 2025), Condition assessment / Suomen Talokeskus Oy Staat van onderhoud (28 nov 2024), Camera inspection report of land drains / Hurrikaanit Ympäristöhuolto Oy Staat van onderhoud (16 aug 2022), Roof condition inspection / Kattotutka Oy Staat van onderhoud (31 okt 2018), Condition investigation of HVAC and sewer systems / LC Yhtiöt Oy |
| Asbestonderzoek | Het gebouw is voor 1994 gebouwd en er is geen asbestonderzoek uitgevoerd. |
| Aandelen | 122991-126884 |
| Beschrijving | 4 rooms, kitchen, bathroom/WC, separate WC, sauna, balcony |
| Aanvullende informatie | The basic speed of DNA Housing Company Broadband is 10 Mbps. |
Gegevens van het gebouw en het eigendom
| Bouwjaar | 1978 |
|---|---|
| Inauguratie | 1978 |
| Verdiepingen | 2 |
| Lift | Nee |
| Type dak | Plat dak |
| Ventilatie | Mechanische afzuigventilatie |
| Klasse energiecertificaat | D , 2018 |
| Verwarming | Stadsverwarming, Centrale verwarming door middel van water |
| Bouwmateriaal | Beton |
| Dakmateriaal | Asfaltvilt |
| Renovaties |
Renovatieplan 2026 (Gereed), Maintenance needs plan dated 2 March 2026 for the period 2026–2030. Please request the separate appendix. Overige 2026 (Te verwachten), A renovation project (HVAC/LVIS and comprehensive renovation) is currently in the project planning phase. Draineerbuis 2025 (Gereed), Construction of drainage systems for building A. In 2008, stormwater drains were refurbished. Dak 2023 (Gereed), Necessary roof repairs. Repair of the roof of apartment D16. Roof repair carried out in 1994. Overige 2023 (Gereed), Subfloor repair in apartment A1, apartment repair in A4. Verwarming 2022 (Gereed), Renewal of the heat distribution unit. In 2008, radiator valves were replaced. In 1997, the heat exchanger was replaced. Overige 2022 (Gereed), Apartment G30 bathroom renovation. 2017 Bathrooms were renovated by the housing company in apartments A2, A3 and A4. The housing company also participated in bathroom renovations in apartments H35 and E23. A moisture damage that had spread from the bathroom in apartment E23 to the hallway floor was repaired. The external door in apartments B5 and H35 (bedroom) was repaired, and the external bedroom door in apartment F26 was renewed. 2016 Moisture damage in the bathrooms of apartments E19 and E20 was repaired. 2006 Bathroom in apartment H36 was repaired. 2005 Bathrooms in apartments B7, G30 and G31 were repaired. 2004 Bathrooms in apartments B5 and H37 were repaired. 2003 Bathrooms in the following apartments were repaired by the housing company: A1, B6, C9, C11, D15, E20, E21, H33 and H34. Ventilatie 2020 (Gereed), Cleaning of ventilation ducts Tuin 2020 (Gereed), Refurbishment of the yard area, walkways and playgrounds. 2015–2016 Fences were repaired. 2012 Large trees were removed from the plot and the fence of C9 was repaired. 2008 Yard walkways were refurbished. 2006 Yard fences were renewed and wooden fences were repaired. 1999 Yard enclosures and equipment were refurbished. Gevel 2014 (Gereed), -2015 An extensive façade renovation was carried out, and doors and windows were repaired and/or replaced. 1999 Maintenance painting of building H. Overige 2014 (Gereed), Repair of moisture damage identified during the façade renovation in apartments D13, D14, E22, F26, G31 and H36. Dak 2013 (Gereed), Waste storage structures have been painted. Roof drainage outlets (funnels) and downpipes have been added to the low storage buildings. Roof works carried out in 2010–2011. Ramen 2011 (Gereed), Fire-rated staircase windows have been replaced in apartments D15, D16, E21, E22, H35 and H36. Riolering 2011 (Gereed), The site sewer line (on the Kartanonvoudintie side) has been repaired. Sloten 2011 (Gereed), Locks have been rekeyed. In 2008, the property’s locking system was renewed. Overige 2008 (Gereed), Canopies of the property have been refurbished in buildings A, B and C. In 2004, the roofs of terraces and storage units were repaired. |
| Gemeenschappelijke ruimtes | Droogkamer, Wasruimte |
| Beheerder | Fluxio Isännöinti Oy |
| Contactinformatie beheerder | Aleksi Miettinen p. 010 339 0533, aleksi.miettinen@fluxio.fi |
| Onderhoud | Huoltoyhtiö |
| Perceelsoppervlak | 14005 m² |
| Aantal parkeerplaatsen | 52 |
| Aantal gebouwen | 8 |
| Terrein | Vlak |
| Weg | Ja |
| Eigendom grond | Huur |
| Grondeigenaar | Helsingin kaupunki |
| Huur per jaar | 30.568,41 € |
| Huurcontract eindigt | 31 dec 2040 |
| Planningssituatie |
Gedetailleerd plan
City of Helsinki Tel. +358 9 310 1691 Zoning plans: Piianpuisto school campus (2024-005055) and (HEL 2024-005055), Viljelijäntie 8 and 12 (2024-012075), Arentitie 2, 4 and 6 (2022-014042), Malminkartano central area (2025-011597). |
| Nutsbedrijf gemeente | Water , Riool, Elektriciteit, Stadsverwarming |
Klasse energiecertificaat

Gegevens huisvestingscoöperatie
| Naam woningcoöperatie | Asunto Oy Pehtoorintie 4 |
|---|---|
| Aantal aandelen | 133.276 |
| Aantal wooneenheden | 38 |
| Onderdeel woningen | 3279 m² |
| Huuropbrengst per jaar | 7.030 |
| Recht op afkoop | Nee |
Services
| School |
0.5 km , Malminkartano primary school. Apollon comprehensive school 5.8 km. |
|---|---|
| Kinderopvang |
0.2 km , Norlandia Pikkupakari daycare centre. |
| Supermarkt |
0.7 km , Alepa Malminkartano. |
| Winkelcentrum |
2.1 km , Shopping centre Kaari |
| Gezondheidscentrum |
0.7 km , Malminkartano health centre |
| Gezondheidsclub |
0.7 km , Ole Fit Malminkartano |
| Anderen |
0.3 km , Kartanonhaka allotment garden plots |
Toegang tot openbaar vervoer
| Bus. |
0.1 km , Bus 37. Bus 30 approx. 900 m. |
|---|---|
| Trein. |
0.7 km , Malminkartano station. Kannelmäki station approx. 1.1 km. |
Maandelijkse kosten
| Onderhoud |
502,13 € / maand
€5.15 per m² |
|---|---|
| Reparatiekosten |
146,25 € / maand
€1.50 per m² |
| Bijdrage voor financiële onkosten |
198,59 € / maand
POV 1 (JS) €0.051 per share |
| Water | 20 € / maand / persoon |
Aankoopkosten
| Overdrachtsbelasting |
1,5 %
Payment is made by the buyer when the transaction is completed. |
|---|---|
| Registratiekosten |
€ 92 Registration of ownership (shares) + fees of the buyer's own bank. |
Dit is hoe het kopen van uw eigendom begint
- Vul het korte formulier in en we zullen een vergadering regelen
- Onze vertegenwoordiger neemt zonder vertraging contact met u op en regelt een vergadering.
Wilt u meer informatie over dit object?
Hartelijk dank voor uw aanvraag contact op te nemen. We nemen snel contact met u op!