


Zoeken op referentienummer



Condominium , Salpausseläntie 13
00710 Helsinki, Pihlajisto
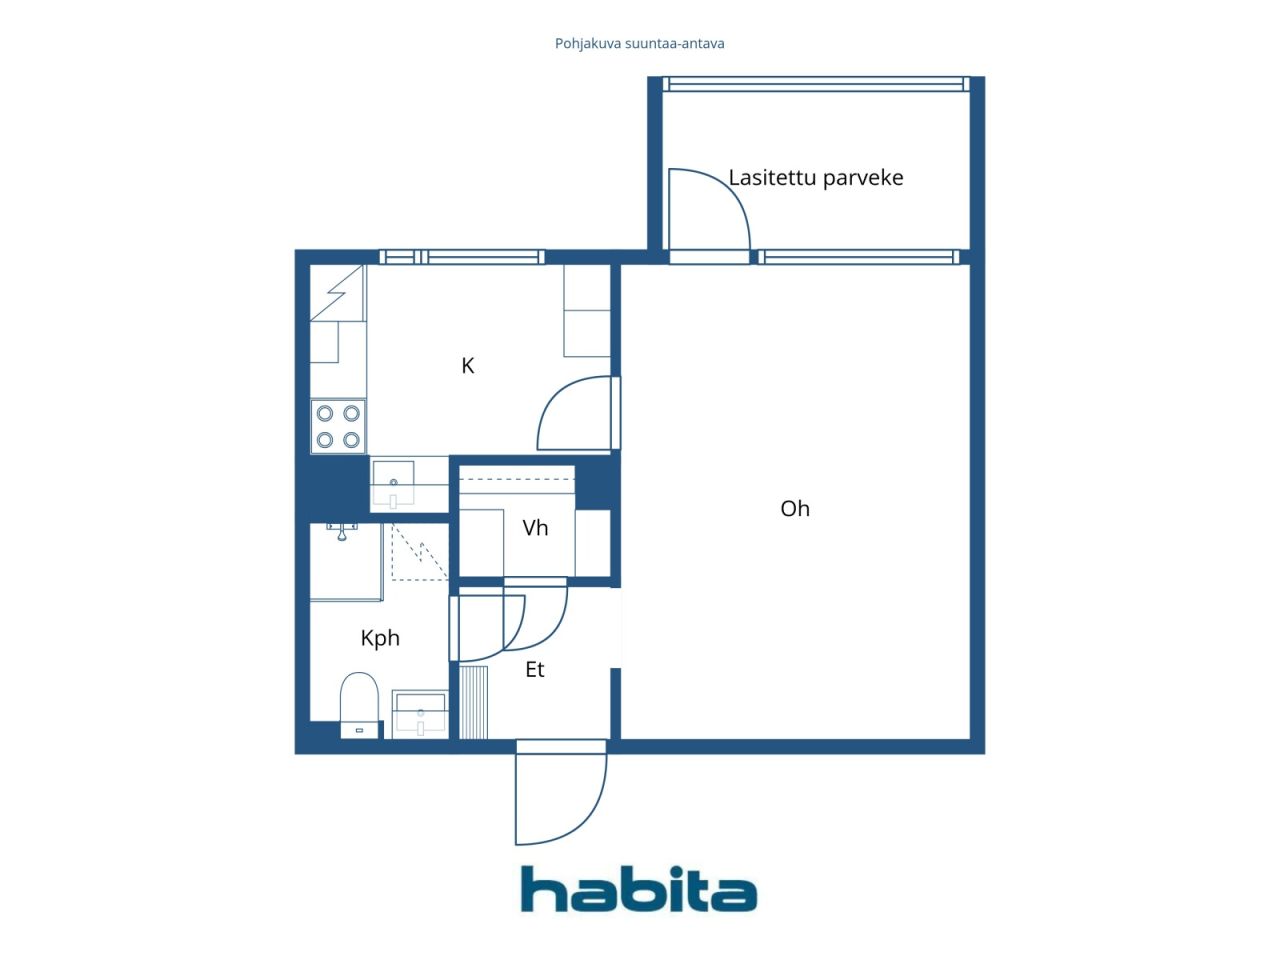
1 room, kitchen, bathroom, walk-in closet,


The beautiful bathroom of this bright apartment has just been completed as part of the plumbing renovation (LVIS renovation).
This 5th-floor home offers a practical and well-functioning layout. There is storage space in the walk-in closet, the room is easy to furnish to your liking, and the spacious glazed balcony provides additional living space. The original kitchen accommodates a small dining set.
The building’s plumbing renovation (LVIS) is still ongoing in other parts, but the work for this apartment has already been completed. The estimated upcoming loan share for this apartment is approximately EUR 38,825.98.
The housing company is situated on its own plot. Excellent location, with grocery stores and bus stops nearby, and the light rail is approximately 300 m away.
For further information and viewing requests, please contact the agent. Welcome.





Onbelaste verkoopprijs
€ 50.000
Kamers
1
Slaapkamers
0
Badkamers
1
Woonoppervlak
35 m²Basisgegevens
| Overzichtsnummer | 674743 |
|---|---|
| Onbelaste verkoopprijs | € 50.000 |
| Verkoopprijs | € 49.756 |
| Gedeelde aansprakelijkheid | € 244 |
| Een deel van de schulden kan worden afbetaald | Ja |
| Kamers | 1 |
| Slaapkamers | 0 |
| Badkamers | 1 |
| Badkamers met toilet | 1 |
| Woonoppervlak | 35 m² |
| Beschrijving woonruimtes | Room, kitchen, bathroom, walk-in closet |
| Beschrijving van andere ruimtes | Glazed balcony Surface area not available |
| Beschrijving van de omgeving | According to the Articles of Association: 1 room + kitchenette (1H+PK) |
| Maten zijn geverifieerd | Nee |
| Maten gebaseerd op | Ondernemingsstatuten |
| Verdieping | 5 |
| Verdiepingen voor bewoning | 1 |
| Voorwaarde | Moet gerenoveerd worden |
| Beschikbaar vanaf | Immediately available. |
| Ruimtes |
Badkamer
Inloopkast Hal Woonkamer (Zuidwesten) Keuken (Zuidwesten) Balkon met beglazing (Zuidwesten) |
| Bezichtigingen | Tuin, Buurt, Straat, Stad, Natuur |
| Bergruimtes | Inloopkast, Opslagkelder |
| Telecommunicatie. | Kabel tv. |
| Materiaal vloeroppervlakte | Linoleum |
| Muuroppervlakken | Verf |
| Materiaal badkamervloeren | Tegel |
| Keukenuitrusting. | Gas fornuis., Koelkast., Keukenkastje. |
| Badkamervoorzieningen | Douche, Wasmachineaansluiting, Vloerverwarming, Ruimte voor een wasmachine, Bidetdouche, Kast, Gootsteen, Douchewand, Toiletzitting, Spiegelkast |
| Asbestonderzoek | Het gebouw is voor 1994 gebouwd en er is geen asbestonderzoek uitgevoerd. |
| Aandelen | 1172-1241 |
| Beschrijving | 1 room, kitchen, bathroom, walk-in closet, glazed balcony. 5th floor |
| Links |
Gegevens van het gebouw en het eigendom
| Bouwjaar | 1974 |
|---|---|
| Inauguratie | 1974 |
| Verdiepingen | 9 |
| Lift | Ja |
| Type dak | Plat dak |
| Ventilatie | Mechanische afzuigventilatie |
| Klasse energiecertificaat | D , 2018 |
| Verwarming | Stadsverwarming, Centrale verwarming door middel van water, Radiator |
| Bouwmateriaal | Beton |
| Dakmateriaal | Asfaltvilt |
| Voorgevel materiaal | Betonelement |
| Renovaties |
Renovatieplan 2026 (Gereed), Board’s maintenance needs assessment 15 April 2026. Request the brochure or a separate attachment. Afvoer 2026 (Bezig), Plumbing renovation (LVIS renovation) Gemeenschappelijke ruimtes 2024 (Gereed), Renovation of the waste collection area. Tuin 2024 (Gereed), Refurbishment of the playground area. Overige 2023 (Gereed), Renovation of the yard stairs and railings. Voetstuk 2023 (Gereed), Foundation renovation works as required. Ventilatie 2022 (Gereed), Replacement of ventilation units in stairwells A, B and C; cleaning and balancing of ventilation ducts. Overige 2019 (Gereed), Yard deck repairs, basement areas. 2017–2018: Waterproofing and drainage of the yard deck and basement areas. Verwarming 2019 (Gereed), eplacement of the heat exchanger. 2013: Balancing of the heating system and replacement of thermostats. 1995: Balancing of the heating network and replacement of valves. Gevel 2018 (Gereed), Renewal of façade element joints. 2004: Maintenance painting of façades and balcony repairs. Lift 2015 (Gereed), -2016: Elevator project. Ramen 2012 (Gereed), Replacement of the building’s windows and balcony doors, as well as replacement of steel doors and windows. Sloten 2010 (Gereed), Replacement of locks with Abloy Sento locks. Overige 2007 (Gereed), Support and damage repairs of one vertical sewer line in stairwell C. Telecommunicatie 2005 (Gereed), Connection to the cable television network. Trappenhuis 2004 (Gereed), Painting of the stairwells. Dak 2000 (Gereed), The roof covering has been renewed. Overige 1998 (Gereed), Door intercoms. |
| Gemeenschappelijke ruimtes | Sauna , Schuilkelder, Koude kelder, Vuilnisopslag |
| Beheerder | Ehta Isännönti Oy |
| Contactinformatie beheerder | Veera Hannula 09 2500 6250, veera.hannula@ehtaisannointi.fi |
| Onderhoud | Helsingin Kiinteistöpalvelu Oy |
| Perceelsoppervlak | 1786.5 m² |
| Aantal parkeerplaatsen | 43 |
| Aantal gebouwen | 1 |
| Terrein | Vlak |
| Weg | Ja |
| Eigendom grond | Eigendom |
| Planningssituatie |
Gedetailleerd plan
City of Helsinki, tel. +358 9 310 1691. Zoning plans: HEL 2022-010740, HEL 2025-003562, 2018-011347, 2019-005778. |
| Nutsbedrijf gemeente | Water , Riool, Elektriciteit, Gas , Stadsverwarming |
Klasse energiecertificaat

Gegevens huisvestingscoöperatie
| Naam woningcoöperatie | Asunto Oy Salpausseläntie 13 |
|---|---|
| Aantal aandelen | 7.480 |
| Aantal wooneenheden | 72 |
| Onderdeel woningen | 3740 m² |
| Aantal commerciële ruimtes | 7 |
| Onderdeel commerciële ruimtes | 293.5 m² |
| Huuropbrengst per jaar | 5.495,5 |
| Recht op afkoop | Nee |
Services
| Strand |
1.6 km , Pikkukoski swimming beach within walking distance. https://www.hel.fi/fi/kulttuuri-ja-vapaa-aika/ulkoilu-puistot-ja-luontokohteet/uimarannat/helsingin-uimarannat/pikkukosken-uimaranta |
|---|---|
| Supermarkt |
0.1 km , Alepa and K-Market next door. https://www.s-kaupat.fi/myymala/alepa-pihlajisto/546284563 |
Toegang tot openbaar vervoer
| Tram. |
0.2 km , Raide-Jokeri Viikinmäki stop. https://www.hsl.fi/kampanjat/pikaratikka/reitti-ja-pysakit |
|---|---|
| Bus. |
0.1 km , Bus lines 71, 77N and 506 from Salpausseläntie. https://reittiopas.hsl.fi/pysakit/HSL%3A1383138 |
Maandelijkse kosten
| Onderhoud |
231 € / maand
€3.30 per share (70 shares) |
|---|---|
| Bijdrage voor financiële onkosten |
26,6 € / maand
Capital charge 2 (€0.23 / share = €16.10) Capital charge 4 (€0.15 / share = €10.50) |
| Water |
22 € / maand
/ persoon €22/person/month |
Aankoopkosten
| Overdrachtsbelasting |
1,5 %
The buyer pays at closing. |
|---|---|
| Registratiekosten |
€ 92 Registration of ownership + costs of the buyer’s bank |
Dit is hoe het kopen van uw eigendom begint
- Vul het korte formulier in en we zullen een vergadering regelen
- Onze vertegenwoordiger neemt zonder vertraging contact met u op en regelt een vergadering.
Wilt u meer informatie over dit object?
Hartelijk dank voor uw aanvraag contact op te nemen. We nemen snel contact met u op!