


Zoeken op referentienummer



Eengezinswoning, Saunaniementie 1
02580 Siuntio, Pickala, Störsvik
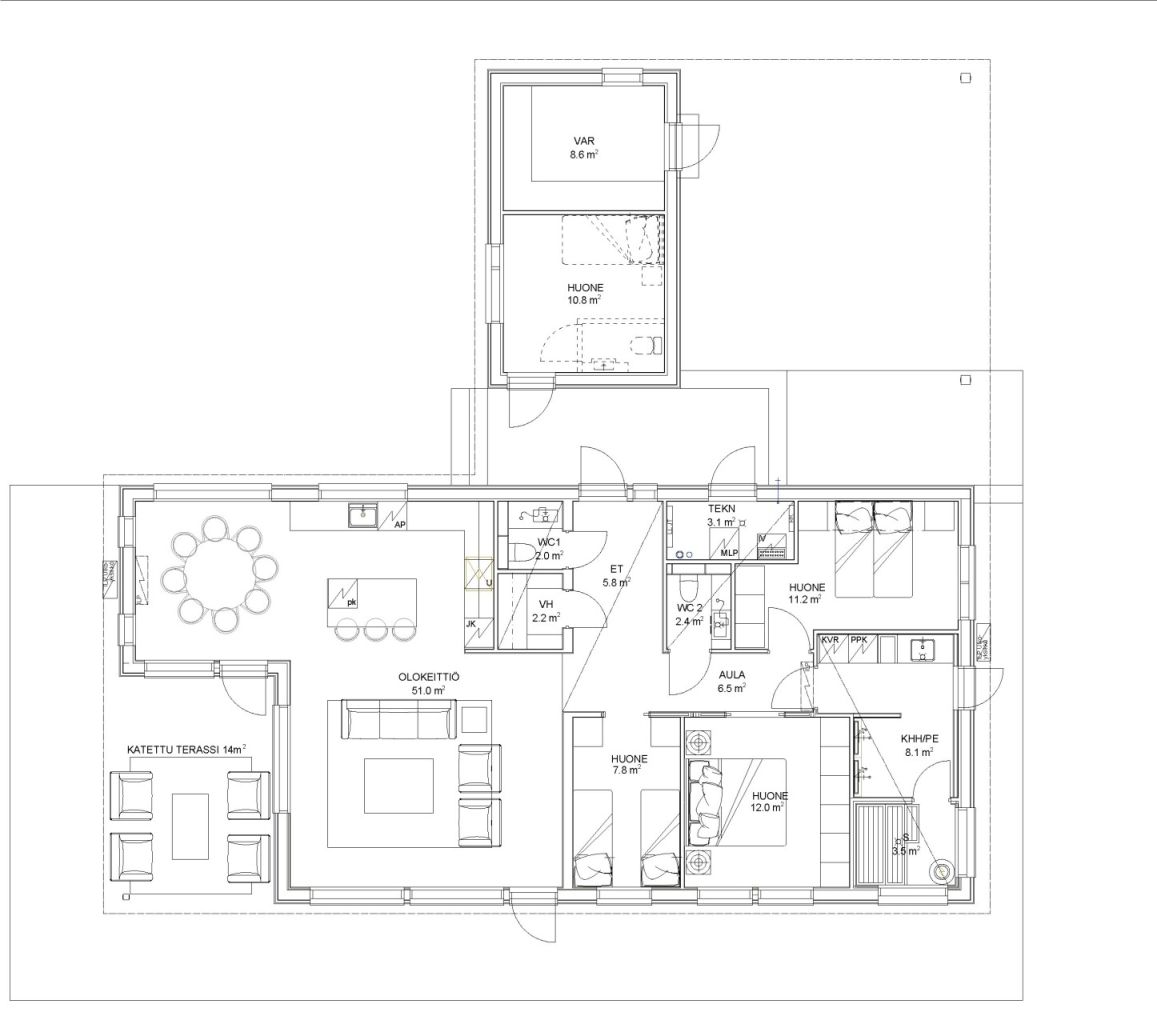
Stunning new single-story house by the sea


A stunning, single-story detached house is currently under construction by the sea, located on the very last undeveloped waterfront plot in the Pickala Golf area. Only one house remains available!
The construction is currently approximately 85% complete.
A high-quality, A-energy-rated home is being built on a 1,396 m² plot, offering unobstructed views of the sea. Completion is scheduled by the end of 2026.
Large windows bring nature into the interior and flood the high-ceilinged rooms with maximum natural light.
The design features beautiful, nature-inspired materials and tones.
A truly stylish property!
You still have the opportunity to influence the choice of surfaces and materials with the assistance of an interior designer.
Geothermal heating with a water-based underfloor system ensures low living costs.
This development of four homes has been thoughtfully designed for the waterfront site. Each residence offers independent living—free from the typical constraints of a housing company—while the shoreline and pier are shared by the residents.
Pickala is a rapidly developing leisure hub located just a 35-minute drive from Helsinki.
Enjoy peaceful natural surroundings, breathtaking scenery, a wide range of recreational activities, and the option for complete privacy.
Some of the images are visualizations and may not perfectly reflect the final completed project.


Verkoopprijs
€ 920.000
Kamers
5
Slaapkamers
4
Badkamers
1
Woonoppervlak
127 m²Basisgegevens
| Overzichtsnummer | 674350 |
|---|---|
| Nieuwbouw | Ja (Wordt gebouwd) |
| Verkoopprijs | € 920.000 |
| Kamers | 5 |
| Slaapkamers | 4 |
| Badkamers | 1 |
| Toiletten | 2 |
| Badkamers zonder toilet | 1 |
| Woonoppervlak | 127 m² |
| Totale oppervlakte | 164 m² |
| Gebied van andere ruimtes | 37 m² |
| Maten zijn geverifieerd | Nee |
| Maten gebaseerd op | Bouwtekening |
| Verdieping | 1 |
| Verdiepingen voor bewoning | 1 |
| Voorwaarde | Nieuw |
| Parkeerplaats | Parkeerplaats met laadpunt, Carport |
| Kenmerken. | Lucht warmtepomp., Warmteterugwinning. |
| Ruimtes |
Sauna
Terras Buitenberging Slaapkamer Open keuken Woonkamer Hal Toilet Badkamer Inloopkast Hobbyruimte Bijkeuken |
| Bezichtigingen | Tuin, Eigen tuin, Bos, Zee, Natuur |
| Bergruimtes | Kast, Inloopkast, Buitenberging |
| Materiaal vloeroppervlakte | Parket |
| Muuroppervlakken | Verf |
| Materiaal badkamervloeren | Tegel |
| Keukenuitrusting. | Inductie kookplaat., Koelkast., Vriezer., Keukenkastje., Afzuigkap., Vaatwasser., Aparte oven., Magnetron. |
| Badkamervoorzieningen | Douche, Stralingsverwarming onder de vloer, Kast, Gootsteen |
| Voorzieningen bijkeuken | Wasmachineaansluiting, Gootsteen |
| Beschrijving | 4 bedroom Villa |
Gegevens van het gebouw en het eigendom
| De bouw is begonnen | 2026 |
|---|---|
| Bouwjaar | 2026 |
| Inauguratie | 2026 |
| Verdiepingen | 1 |
| Lift | Nee |
| Type dak | Zadeldak |
| Ventilatie | Mechanische ventilatie |
| Klasse energiecertificaat | A , 2018 |
| Verwarming | Geothermische verwarming, Stralingsverwarming onder de vloer |
| Bouwmateriaal | Hout |
| Dakmateriaal | Metaalplaat |
| Voorgevel materiaal | Hout |
| Gemeenschappelijke ruimtes | Vuilnisopslag |
| Referentie | 755-463-4-307 |
| Onderhoud | Omatoiminen |
| Perceelsoppervlak | 10473 m² |
| Aantal parkeerplaatsen | 10 |
| Aantal gebouwen | 4 |
| Terrein | Vlak |
| Wateroppervlak | Eigens strand. |
| Kustlijn | 70 m |
| Weg | Ja |
| Eigendom grond | Eigendom |
| Planningssituatie | Algemeen plan |
| Bebouwbaar | 913 m² |
| Nutsbedrijf gemeente | Water , Riool, Elektriciteit |
Klasse energiecertificaat

Maandelijkse kosten
| Vuilnis | 20 € / maand (schatting) |
|---|---|
| Elektriciteit | 150 € / maand (schatting) |
| Water | 40 € / maand (schatting) |
Aankoopkosten
| Overdrachtsbelasting | 3 % |
|---|---|
| Registratiekosten | € 192 |
| Notaris | € 80 |
Dit is hoe het kopen van uw eigendom begint
- Vul het korte formulier in en we zullen een vergadering regelen
- Onze vertegenwoordiger neemt zonder vertraging contact met u op en regelt een vergadering.
Wilt u meer informatie over dit object?
Hartelijk dank voor uw aanvraag contact op te nemen. We nemen snel contact met u op!