


Zoeken op referentienummer



Condominium , Lehdokkipolku 4
00930 Helsinki
Bright and beautiful 3-room apartment


Beautiful and spacious third-floor apartment with a cross-layout, situated in a peaceful and nature-close location in Itäkeskus, near Marjaniemi. Located along a dead-end street, this home offers a cozy environment close to services and good transportation connections.
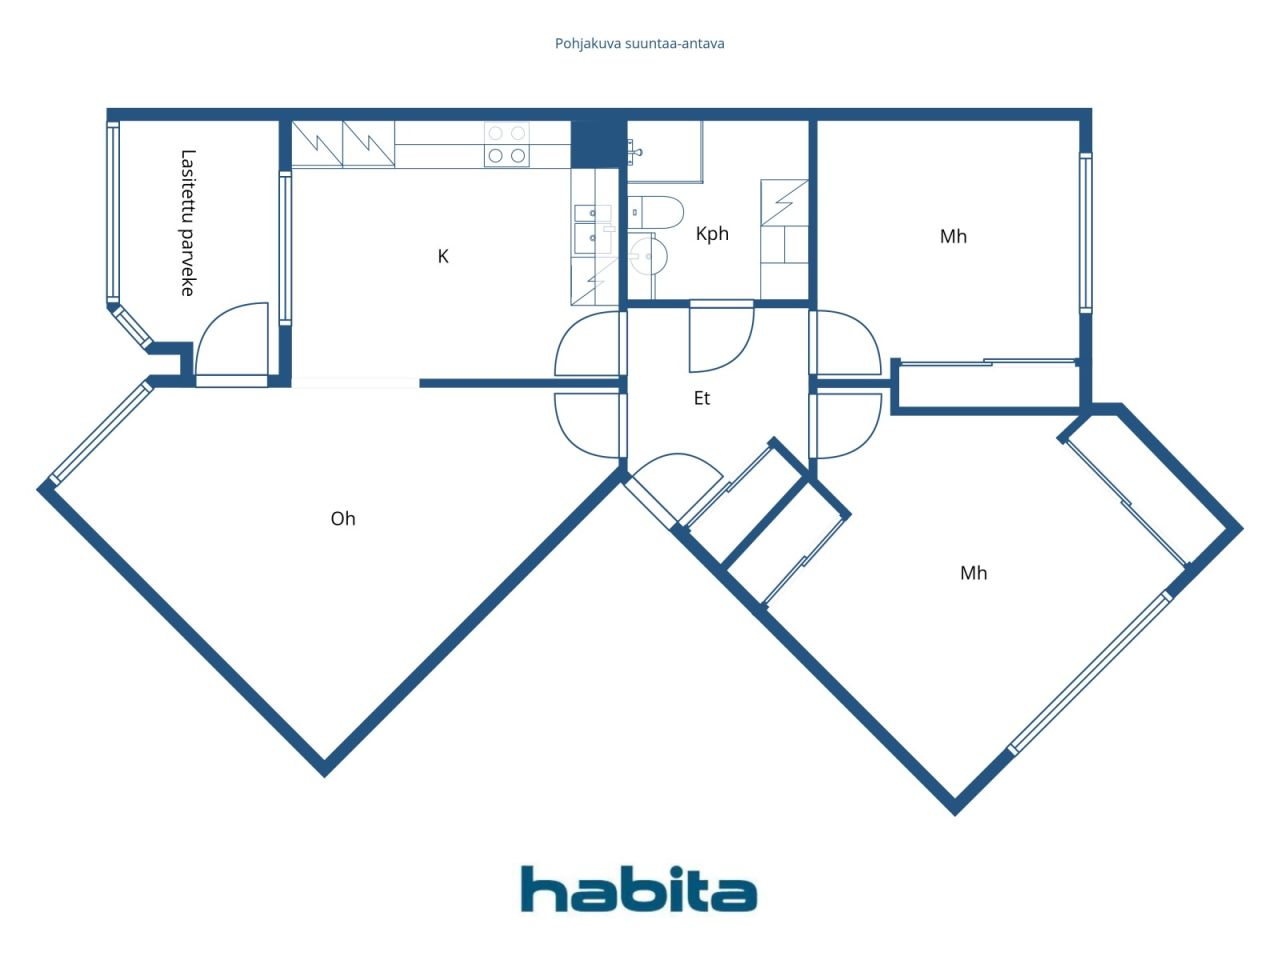
The functional cross-floor plan of the apartment provides plenty of natural light. The entrance hall naturally connects to the other rooms of the home, and there is ample storage space for everyday needs. The spacious bathroom has space for a washing machine.
In the wardrobe of the second bedroom, there is a handy workspace that can be nicely hidden away between work sessions.
The glazed balcony faces a sunny direction and serves as a pleasant additional space extending into late autumn. Views towards the inner courtyard and forest make the balcony a peaceful place for relaxation. Water fees are included in the maintenance charge.
The Lehdokkipolku area combines a lush environment with everyday convenience. Nearby are park areas, outdoor trails, a dog park, and Marjaniemi beach. Daily services and smooth transportation connections to various parts of Helsinki are conveniently close.
Welcome to explore this cozy home!
Viewing requests from the agent.
More information about the property at www.habita.com/kohde/674145





Onbelaste verkoopprijs
€ 174.000
Kamers
3
Slaapkamers
2
Badkamers
1
Woonoppervlak
74.5 m²Basisgegevens
| Overzichtsnummer | 674145 |
|---|---|
| Onbelaste verkoopprijs | € 174.000 |
| Verkoopprijs | € 163.035 |
| Gedeelde aansprakelijkheid | € 10.965 |
| Een deel van de schulden kan worden afbetaald | Ja |
| Kamers | 3 |
| Slaapkamers | 2 |
| Badkamers | 1 |
| Badkamers met toilet | 1 |
| Woonoppervlak | 74.5 m² |
| Beschrijving woonruimtes | Living room, kitchen, two bedrooms, entrance hall, and bathroom. |
| Beschrijving van andere ruimtes | Glazed balcony |
| Maten zijn geverifieerd | Nee |
| Maten gebaseerd op | Ondernemingsstatuten |
| Verdieping | 3 |
| Verdiepingen voor bewoning | 1 |
| Voorwaarde | Goed |
| Beschikbaar vanaf | Within 2 months of the exchange of promises or as agreed in the contract |
| Parkeerplaats | Parkeren op eigen terrein, Parkeerplaats met laadpunt, Openbare parkeerplaats |
| Ruimtes |
Slaapkamer
Slaapkamer Hal Badkamer Woonkamer (Westen) Keuken (Zuidwesten) Balkon met beglazing (Zuidwesten) |
| Bezichtigingen | Achtertuin, Buurt, Bos, Natuur |
| Bergruimtes | Kast, Ingebouwde kast /kasten, Opslagkelder |
| Telecommunicatie. | Kabel tv., Kabel internet. |
| Materiaal vloeroppervlakte | Laminaat |
| Muuroppervlakken | Behang, Verf |
| Materiaal badkamervloeren | Tegel |
| Keukenuitrusting. | Ceramische kookplaat., Koelkast., Vriezer., Keukenkastje., Afzuigkap., Vaatwasser. |
| Badkamervoorzieningen | Douche, Wasmachineaansluiting, Vloerverwarming, Ruimte voor een wasmachine, Bidetdouche, Kast, Gootsteen, Toiletzitting, Spiegelkast, Douchecabine |
| Controles | Staat van onderhoud (27 sep 2021) |
| Asbestonderzoek | Het gebouw is voor 1994 gebouwd en er is geen asbestonderzoek uitgevoerd. |
| Aandelen | 6309-6647 |
| Beschrijving | 3 rooms, kitchen, bathroom, glazed balcony |
Gegevens van het gebouw en het eigendom
| Bouwjaar | 1985 |
|---|---|
| Inauguratie | 1985 |
| Verdiepingen | 4 |
| Lift | Nee |
| Type dak | Plat dak |
| Ventilatie | Mechanische afzuigventilatie |
| Klasse energiecertificaat | E , 2018 |
| Verwarming | Stadsverwarming, Centrale verwarming door middel van water, Radiator |
| Bouwmateriaal | Beton |
| Dakmateriaal | Vilt |
| Voorgevel materiaal | Baksteen muren |
| Renovaties |
Renovatieplan 2026 (Gereed), Board’s maintenance needs assessment for 2026–2035. Please request the detailed list from the real estate agent. Ventilatie 2025 (Gereed), Maintenance of the rooftop exhaust fans. 2018: Cleaning of the ventilation system and adjustment of air volumes. 2009: Replacement of the ventilation units. Overige 2025 (Gereed), Installation of smoke detectors in the apartments. 2021: Major renovation of the building sauna. 2023: Water damage repair in one bathroom Trappenhuis 2022 (Gereed), Lighting at the stairwell entrances and waste shelter. 2003: Painting of the staircases. Tuin 2021 (Gereed), Courtyard renovation (including green areas). 2007: Construction of an emergency access route in the courtyard area. Riolering 2021 (Gereed), Renovation works on the main sewer line, drainage system, and stormwater system. Dak 2010 (Gereed), Roof renewal / roof coating. 2023: Replacement of the roof leaf guards. Balkons 2007 (Gereed), Painting treatment of the wooden parts of the balconies. 2006: Maintenance painting of the windows and balcony doors. Verwarming 2004 (Gereed), Installation of a heat exchanger. Telecommunicatie 2003 (Gereed), Installation of a private TV antenna and satellite dish. Gevel 2002 (Gereed), Sealing of the façades. Sloten 1997 (Gereed), Lock system renewal. |
| Gemeenschappelijke ruimtes | Gereedschapsberging, Sauna , Droogkamer, Wasruimte |
| Erfdienstbaarheden | Housing companies As Oy Kangasvuokonhaka and As Oy Lehdokkihaka have the right to use the laundry room of As Oy Helsingin Lehdokkipolku. The maintenance costs of the laundry room are shared between the housing companies using it in proportion to the floor area of their apartments. |
| Beheerder | Isännöitsijätoimisto Suur-Helsingin Asuinkiinteistöt Oy / Aki Sirpi |
| Contactinformatie beheerder | toimisto@shak.fi, puh. (09) 343 6240 |
| Onderhoud | Huoltoyhtiö |
| Perceelsoppervlak | 2280 m² |
| Aantal parkeerplaatsen | 26 |
| Aantal gebouwen | 1 |
| Terrein | Vlak |
| Weg | Ja |
| Eigendom grond | Huur |
| Grondeigenaar | Helsingin kaupunki |
| Huur per jaar | 20.403,22 € |
| Huurcontract eindigt | 31 dec 2040 |
| Planningssituatie | Gedetailleerd plan |
| Nutsbedrijf gemeente | Water , Riool, Elektriciteit, Stadsverwarming |
Klasse energiecertificaat

Gegevens huisvestingscoöperatie
| Naam woningcoöperatie | Asunto Oy Helsingin Lehdokkipolku |
|---|---|
| Aantal aandelen | 10.000 |
| Aantal wooneenheden | 34 |
| Onderdeel woningen | 2025 m² |
| Huuropbrengst per jaar | 2.140 |
| Recht op afkoop | Nee |
Services
| Winkelcentrum | 0.5 km |
|---|---|
| Winkelcentrum | 0.7 km |
| Restaurant | 0.6 km |
Toegang tot openbaar vervoer
| Metro. | 1 km |
|---|
Maandelijkse kosten
| Onderhoud | 484,25 € / maand |
|---|---|
| Bijdrage voor financiële onkosten | 135,6 € / maand |
| Telecommunicatie | 5 € / maand |
Aankoopkosten
| Overdrachtsbelasting |
1,5 %
Paid at the time of closing. |
|---|---|
| Registratiekosten |
€ 92 (Schatting) According to the fee charged by the National Land Survey or by the bank. |
Dit is hoe het kopen van uw eigendom begint
- Vul het korte formulier in en we zullen een vergadering regelen
- Onze vertegenwoordiger neemt zonder vertraging contact met u op en regelt een vergadering.
Wilt u meer informatie over dit object?
Hartelijk dank voor uw aanvraag contact op te nemen. We nemen snel contact met u op!