


Zoeken op referentienummer



Stadswoning, Metsurintie 27
70150 Kuopio, Neulamäki
2 bedrooms + balcony facing the forest


Peaceful home near nature – terraced three-room (two bedrooms.) apartment with a stunning view of the nature reserve!
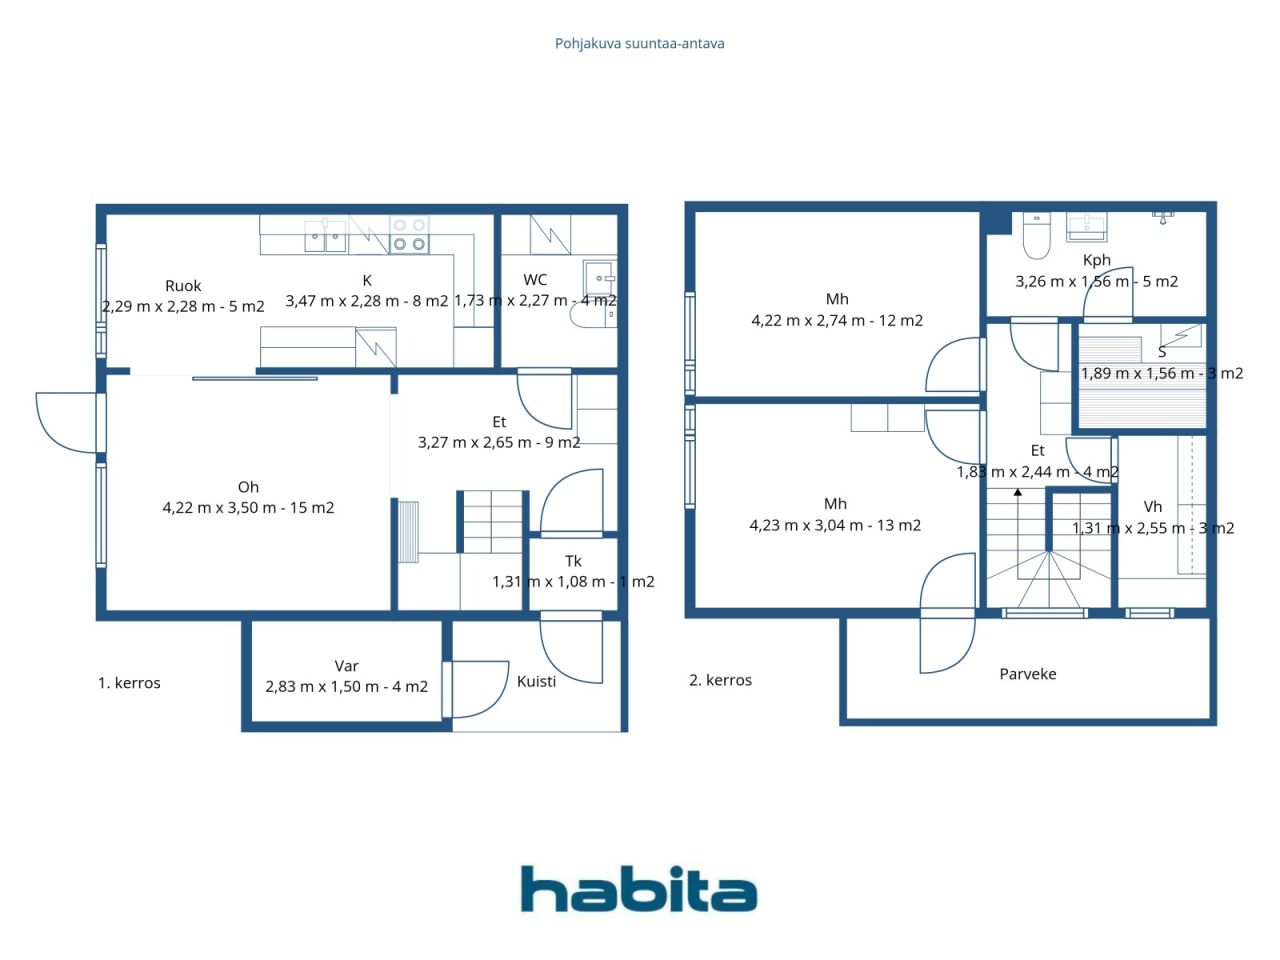
This apartment offers a functional and clear floor plan on two levels. Spacious rooms and a practical overall layout create excellent conditions for everyday living, and the apartment is easy to personalize into a home.
The apartment is located peacefully next to the nature reserve, providing tranquility, privacy, and a natural atmosphere. The private balcony invites relaxation, and the surrounding nature is practically accessible directly from the front door.
A well-maintained housing company enhances living comfort, with the roof, windows, and exterior doors renewed. No major renovations are currently planned.
Neulamäki is nature-oriented residential area, with convenient connections to the city center, university, schools, hospital, and everyday services easily accessible in the vicinity.
There is also an opportunity to purchase a garage.
This home combines a functional floor plan, a peaceful location, and proximity to nature. Welcome to visit! Moisture measurement has been carried out; additional information from the broker.





Onbelaste verkoopprijs
€ 69.000
Kamers
3
Slaapkamers
2
Badkamers
1
Woonoppervlak
82 m²Basisgegevens
| Overzichtsnummer | 673993 |
|---|---|
| Onbelaste verkoopprijs | € 69.000 |
| Verkoopprijs | € 66.720 |
| Gedeelde aansprakelijkheid | € 2.280 |
| Een deel van de schulden kan worden afbetaald | Ja |
| Kamers | 3 |
| Slaapkamers | 2 |
| Badkamers | 1 |
| Toiletten | 2 |
| Badkamers met toilet | 1 |
| Badkamers zonder toilet | 1 |
| Woonoppervlak | 82 m² |
| Beschrijving woonruimtes | Entrance hall, living room, kitchen, WC, 2 bedrooms, bathroom, sauna and walk-in closet. |
| Beschrijving van andere ruimtes | Outdoor storage, balcony. |
| Beschrijving van de omgeving | The area of the outdoor storage and balcony is unknown. |
| Maten zijn geverifieerd | Nee |
| Maten gebaseerd op | Ondernemingsstatuten |
| Verdieping | 1 |
| Verdiepingen voor bewoning | 2 |
| Voorwaarde | Voldoende |
| Beschikbaar vanaf |
Volgens overeenkomst
1-2 months from the agreement. |
| Parkeerplaats | Parkeerplaats met laadpunt, Garage |
| Kenmerken. | Driedubbel glas. |
| Ruimtes |
Hal
Slaapkamer Slaapkamer Keuken Woonkamer Toilet Badkamer Sauna Balkon Inloopkast |
| Bezichtigingen | Bos, Natuur |
| Bergruimtes | Inloopkast, Buitenberging |
| Telecommunicatie. | Kabel tv., Kabel internet. |
| Materiaal vloeroppervlakte | Linoleum, Tegel |
| Muuroppervlakken | Behang, Verf |
| Materiaal badkamervloeren | Linoleum |
| Keukenuitrusting. | Elektrisch fornuis., Koelkast., Vriezer., Afzuigkap., Vaatwasser. |
| Badkamervoorzieningen | Douche, Ruimte voor een wasmachine, Bidetdouche, Gootsteen, Toiletzitting, Spiegelkast |
| Controles |
Vochtmeting
(24 nov 2021) Vochtmeting (26 nov 1997) |
| Asbestonderzoek | Het gebouw is voor 1994 gebouwd en er is geen asbestonderzoek uitgevoerd. |
| Aandelen | 5591-5884 |
| Beschrijving | 3 rooms + kitchen + sauna |
| Aanvullende informatie | A garage space is sold in connection with the apartment sale for €2,500 (including VAT 3%). The housing company's broadband is DNA Netti 10M/10M. |
Gegevens van het gebouw en het eigendom
| Bouwjaar | 1981 |
|---|---|
| Inauguratie | 1981 |
| Verdiepingen | 2 |
| Lift | Nee |
| Type dak | Zadeldak |
| Ventilatie | Natuurlijke ventilatie |
| Fundament | Beton |
| Klasse energiecertificaat | D , 2018 |
| Verwarming | Stadsverwarming |
| Bouwmateriaal | Beton |
| Dakmateriaal | Betontegels |
| Voorgevel materiaal | Baksteen muren |
| Renovaties |
Renovatieplan 2026 (Gereed), Maintenance needs plan for 2026–2030 completed. Tuin 2026 (Bezig), Renovation and painting of the wooden cladding of the outdoor storage buildings in 2026. Overige 2025 (Gereed), Replacement of smoke alarms Overige 2024 (Gereed), Painting of wall ladders and steel components Overige 2024 (Gereed), Repairs to air leaks in apartments to be completed Tuin 2023 (Gereed), Replacement of the staircase next to the parking area Overige 2023 (Gereed), Sealing repairs in apartments Balkons 2023 (Gereed), Renovation of porches and balconies, including renovation of steel structures Ventilatie 2023 (Gereed), Installation of ventilation valves in outdoor storage buildings Ventilatie 2022 (Gereed), Cleaning of ventilation ducts Tuin 2022 (Gereed), Replacement of yard fences Waterleidingen 2021 (Gereed), Condition survey of water supply and sewer systems Overige 2019 (Gereed), Repairs to air leaks in apartments started in 2019 Tuin 2017 (Gereed), Renovation of the children's playground Draineerbuis 2017 (Gereed), Inspection of drainage and stormwater systems Overige 2016 (Gereed), Repairs to heating pipes in wells in the yard area Verwarming 2015 (Gereed), Radiator thermostats and balancing valves replaced; heating system balanced Ramen 2014 (Gereed), Windows and balcony doors replaced Overige 2014 (Gereed), Mailboxes replaced Sloten 2012 (Gereed), Locking systems replaced Deuren 2012 (Gereed), Main entrance doors to apartments replaced Dak 2010 (Gereed), Eaves gutters and downpipes of the buildings replaced Ventilatie 2009 (Gereed), Ventilation system serviced Dak 2008 (Gereed), Replacement of the buildings' roofs completed Dak 2007 (Gereed), Replacement of the buildings' roofs started Verwarming 2003 (Gereed), Heating plant replaced Overige 2000 (Gereed), Asphalt paving of the yard walkways Overige 1999 (Gereed), Bathroom renovation programme Dak 1998 (Gereed), Storage building roofs replaced Gemeenschappelijke ruimtes 1997 (Gereed), Sauna facilities renovated Penthouse 1995 (Gereed), Additional thermal insulation installed in the attics |
| Gemeenschappelijke ruimtes | Gereedschapsberging, Sauna , Droogkamer, Vuilnisopslag, Wasruimte |
| Beheerder | Päivi Merikari, Savon Isännöintimestarit Oy |
| Contactinformatie beheerder | +358103845250 |
| Onderhoud | Kuopion Huoltotrio Oy |
| Perceelsoppervlak | 9191 m² |
| Aantal parkeerplaatsen | 16 |
| Aantal gebouwen | 9 |
| Terrein | Vlak |
| Weg | Ja |
| Eigendom grond | Huur |
| Grondeigenaar | Kuopion kaupunki |
| Huur per jaar | 4.138,56 € |
| Huurcontract eindigt | 31 dec 2030 |
| Planningssituatie |
Gedetailleerd plan
Further information: City of Kuopio, tel. +35817185174 |
| Nutsbedrijf gemeente | Water , Riool, Elektriciteit, Stadsverwarming |
Klasse energiecertificaat

Gegevens huisvestingscoöperatie
| Naam woningcoöperatie | Asunto Oy Kuopion Neulaskukko |
|---|---|
| Aantal aandelen | 10.147 |
| Aantal wooneenheden | 35 |
| Recht op afkoop | Nee |
Services
| Supermarkt | 0.4 km |
|---|---|
| School | 0.5 km |
| Universiteit | 2.5 km |
| Ziekenhuis | 3.1 km |
Toegang tot openbaar vervoer
| Bus. |
|---|
Maandelijkse kosten
| Onderhoud | 246,96 € / maand |
|---|---|
| Reparatiekosten | 55,86 € / maand |
| Bijdrage voor financiële onkosten |
79,38 € / maand
Capital loan 1 / Fence renovation |
| Water |
28 € / maand
/ persoon Water charge per person per month. |
| Parkeerplaats |
9 € / maand
Garage maintenance charge. |
| Overige |
8 € / maand
/ persoon (schatting)
Company parking fee. Charged only to residents who have reserved a parking space. + €3/month for an electrical outlet / interior heater, if applicable. |
| Sauna |
5 € / maand
/ persoon (schatting)
Sauna fee. Charged only to residents who have reserved a sauna slot in the building’s sauna. |
Aankoopkosten
| Overdrachtsbelasting |
1,5 %
Payable upon completion of the sale. |
|---|---|
| Registratiekosten |
€ 92 Registration of title with the National Land Survey of Finland. |
Dit is hoe het kopen van uw eigendom begint
- Vul het korte formulier in en we zullen een vergadering regelen
- Onze vertegenwoordiger neemt zonder vertraging contact met u op en regelt een vergadering.
Wilt u meer informatie over dit object?
Hartelijk dank voor uw aanvraag contact op te nemen. We nemen snel contact met u op!