


Zoeken op referentienummer



Vrijstaand huis, Kuitinmäenkaari 16
02210 Espoo, Olari
4 bedrooms, living room, garage and basement


A large, condition-inspected detached house for sale in a central location in Olari, Espoo.
The house was built in 1952. Later, in the 1980s, a three-apartment terraced house was built on the plot and the whole was converted into a housing company. At that time, a separate liability distribution table was also drawn up for the company.
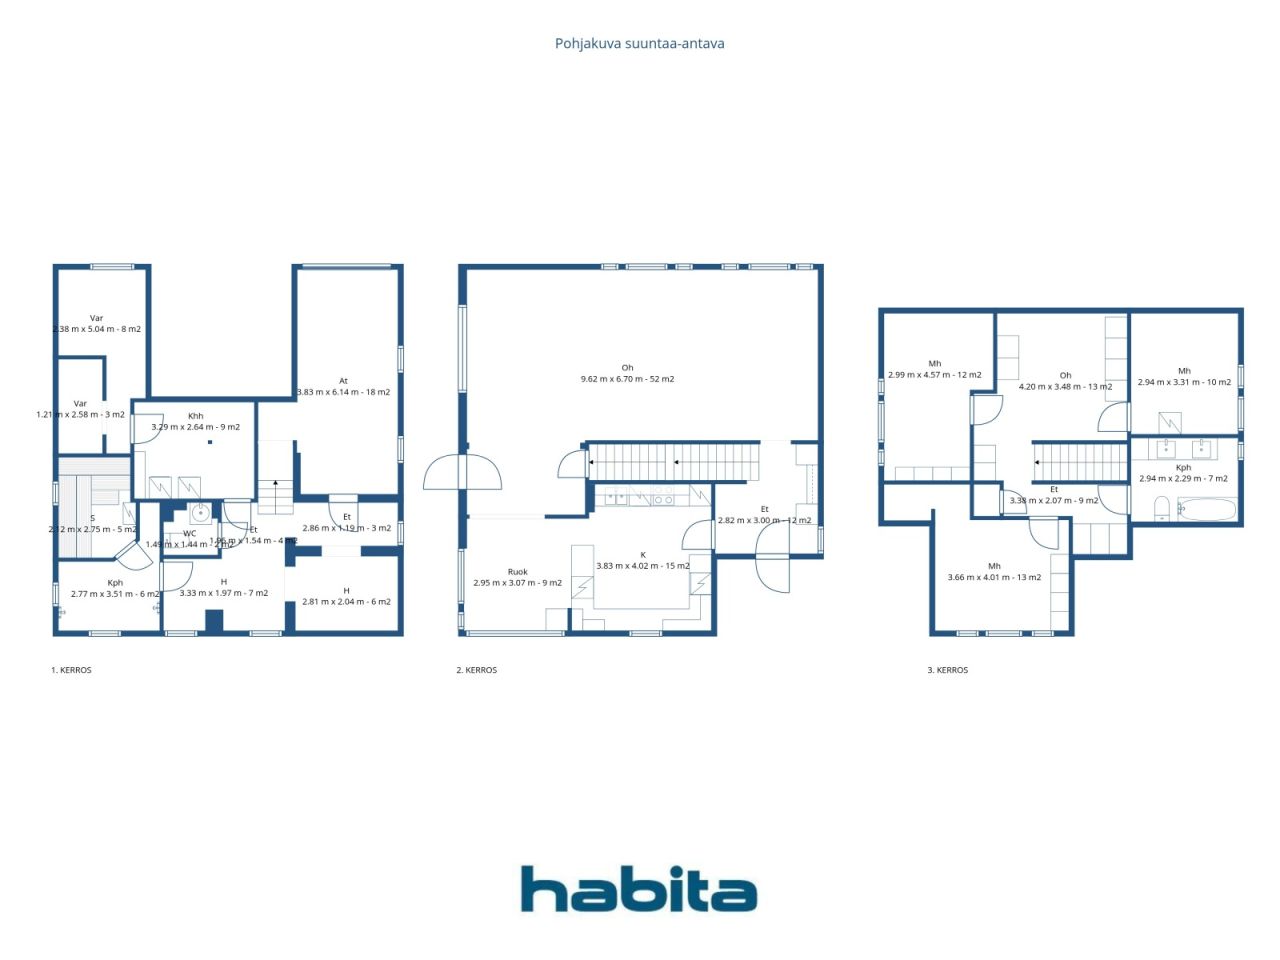
This large home has three floors. According to the articles of association, the living area is 140m², and according to an unofficial measurement made during the description, the apartment has a total of 203 m² + garage 18 m². The bedrooms are located on the upper floor of the apartment, the kitchen and living room are on the middle floor, and there is plenty of storage space in the basement, a separate toilet, sauna and bathroom, and a garage.
You have to come and see this large complex on site. The apartment has ample living and hobby space for a large family. Please note that you can realize yourself by renovating the surfaces to your liking.
Contact: Espoon Habita Oy, Tero Västi - 050 420 0063 / tero.vasti@habita.com
Open huis: 18 okt 2026
14:00 – 14:30





Onbelaste verkoopprijs
€ 398.000
Kamers
4
Slaapkamers
3
Badkamers
2
Woonoppervlak
140 m²Basisgegevens
| Overzichtsnummer | 670064 |
|---|---|
| Onbelaste verkoopprijs | € 398.000 |
| Verkoopprijs | € 398.000 |
| Kamers | 4 |
| Slaapkamers | 3 |
| Badkamers | 2 |
| Woonoppervlak | 140 m² |
| Totale oppervlakte | 203 m² |
| Gebied van andere ruimtes | 73 m² |
| Maten zijn geverifieerd | Nee |
| Maten gebaseerd op | Ondernemingsstatuten |
| Verdieping | 2 |
| Verdiepingen voor bewoning | 2 |
| Voorwaarde | Voldoende |
| Parkeerplaats | Parkeren op eigen terrein, Parkeerplaats met laadpunt, Garage |
| Ruimtes |
Slaapkamer
Keuken Woonkamer Hal Toilet Badkamer Sauna Bijkeuken Kelder Hobbyruimte Garage |
| Bezichtigingen | Eigen tuin, Buurt |
| Bergruimtes | Kast, Inloopkast, Ingebouwde kast /kasten |
| Telecommunicatie. | Kabel tv. |
| Materiaal vloeroppervlakte | Parket, Laminaat, Linoleum, Tegel |
| Muuroppervlakken | Verf |
| Materiaal badkamervloeren | Tegel |
| Keukenuitrusting. | Ceramische kookplaat., Koelkast., Vriezer., Keukenkastje., Afzuigkap., Vaatwasser., Aparte oven., Magnetron. |
| Badkamervoorzieningen | Badkuip, Bidetdouche, Kast, Gootsteen, Toiletzitting, Spiegel |
| Voorzieningen bijkeuken | Wasmachineaansluiting |
| Controles | Staat van onderhoud (31 okt 2025) |
| Asbestonderzoek | Het gebouw is voor 1994 gebouwd en er is geen asbestonderzoek uitgevoerd. |
| Aandelen | 1-314 |
| Beschrijving | 4 bedrooms, living room, garage and basement |
| Aanvullende informatie | The company has a separate responsibility allocation table. Building A, which is for sale, mainly takes care of its own maintenance, excluding the premises necessary for the company. |
Gegevens van het gebouw en het eigendom
| Bouwjaar | 1952 |
|---|---|
| Inauguratie | 1952 |
| Verdiepingen | 3 |
| Lift | Nee |
| Type dak | Zadeldak |
| Ventilatie | Natuurlijke ventilatie |
| Klasse energiecertificaat | D , 2018 |
| Verwarming | Stadsverwarming, Centrale verwarming door middel van water, Radiator |
| Bouwmateriaal | Hout, Beton |
| Dakmateriaal | Metaalplaat |
| Voorgevel materiaal | Hout |
| Renovaties |
Renovatieplan 2026 (Gereed), The housing company has a maintenance plan approved by the board. The information can be found in the property manager's certificate. Gevel 2022 (Gereed), Painting of exterior cladding, replacement of ladders, rainwater gutters and downspouts Verwarming 2015 (Gereed), Heating distribution center renovated Overige 2013 (Gereed), Repair work on external stairs Overige 2012 (Gereed), Waterproofing, surface and furniture renovation of the upstairs bathroom Deuren 2011 (Gereed), Garage door replacement Dak 2010 (Gereed), Roofing and attic ventilation pipe renewed |
| Referentie | 49-22-60-5 |
| Beheerder | Hallituksen puheenjohtaja Anu Mattila |
| Contactinformatie beheerder | anu_mattila@hotmail.com |
| Onderhoud | Omatoiminen |
| Perceelsoppervlak | 1371 m² |
| Aantal parkeerplaatsen | 9 |
| Aantal gebouwen | 2 |
| Terrein | Vlak |
| Weg | Ja |
| Eigendom grond | Eigendom |
| Planningssituatie | Gedetailleerd plan |
| Nutsbedrijf gemeente | Water , Riool, Elektriciteit, Stadsverwarming |
Klasse energiecertificaat

Gegevens huisvestingscoöperatie
| Naam woningcoöperatie | Asunto Oy Kuitinmäenkaari 16 |
|---|---|
| Jaar van oprichting | 1985 |
| Aantal aandelen | 1.000 |
| Aantal wooneenheden | 4 |
| Onderdeel woningen | 445.5 m² |
| Recht op afkoop | Nee |
Maandelijkse kosten
| Onderhoud | 518 € / maand |
|---|---|
| Water | 25 € / maand / persoon |
| Elektriciteit | 75 € / maand (schatting) |
Aankoopkosten
| Overdrachtsbelasting | 1,5 % |
|---|---|
| Registratiekosten | € 92 |
Dit is hoe het kopen van uw eigendom begint
- Vul het korte formulier in en we zullen een vergadering regelen
- Onze vertegenwoordiger neemt zonder vertraging contact met u op en regelt een vergadering.
Wilt u meer informatie over dit object?
Hartelijk dank voor uw aanvraag contact op te nemen. We nemen snel contact met u op!