


Претрага по позивном броју



Породична кућа, Lampuotilantie 21
00630 Helsinki, Maunula
Condition-inspected detached house on its own plot


Cozy and well-maintained detached house on its own plot in an excellent location in Maunula. Condition inspection carried out in August 2026!
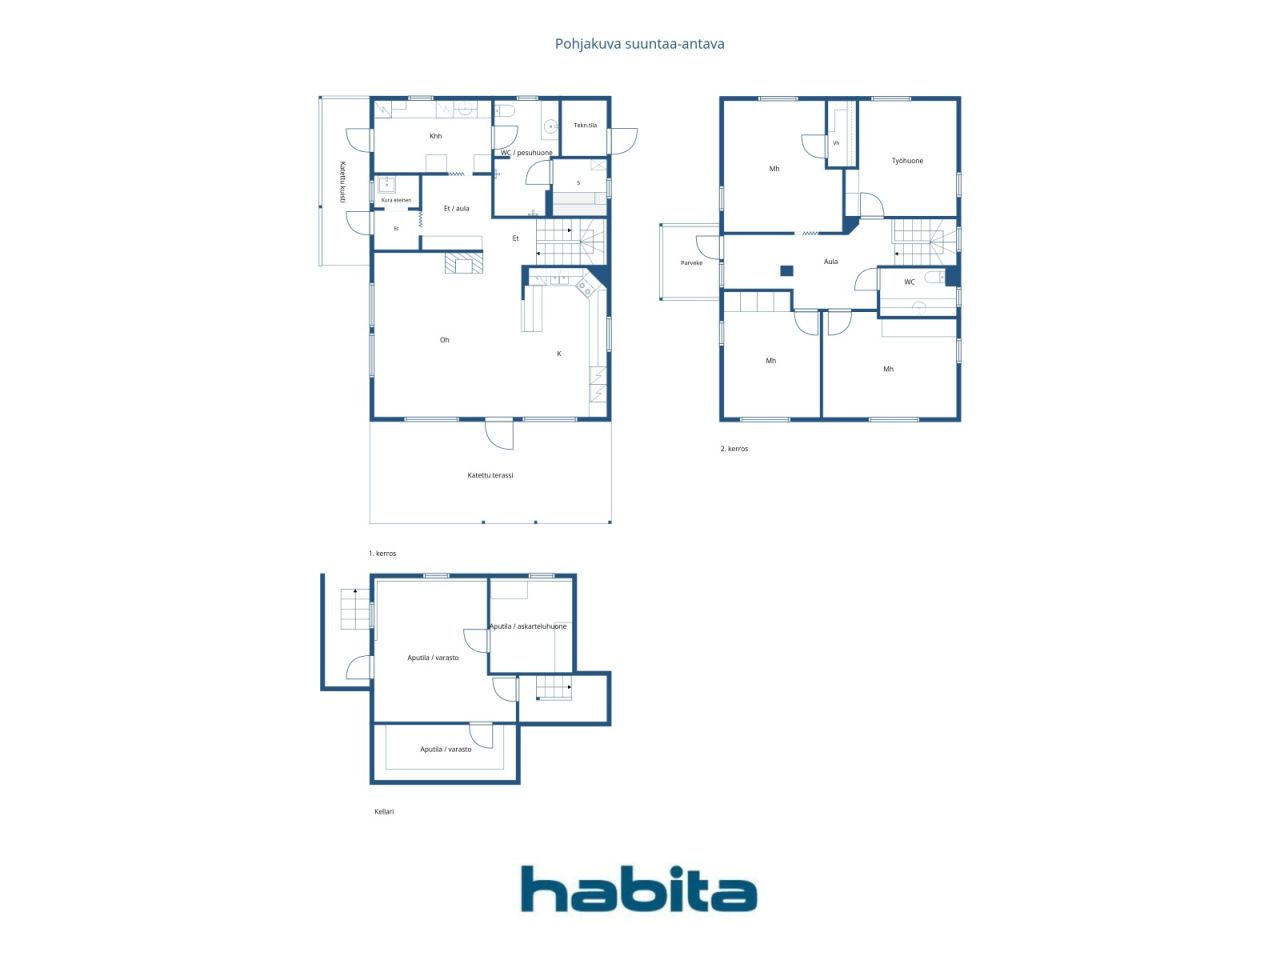
This lovely home offers functional and spacious accommodation for even a larger family. The second floor features three bedrooms, a home office or guest room, and a separate WC.
The first floor comprises a bright living room and kitchen, as well as a utility room, bathroom, WC, and sauna, designed to make everyday living comfortable and convenient. A covered terrace and a beautiful, well-maintained garden area further enhance the enjoyment of daily life.
The basement hobby room, together with the generous storage facilities, provides versatile space for a variety of uses. A carport located just steps from the front door offers convenient parking.
The location is excellent. The extensive sports and outdoor recreation facilities of Pirkkola Sports Park are nearby. Daycare centres, schools, and everyday services are all within walking distance, while the stops for Light Rail Line 15 and several bus routes are approximately 200-300 metres away.
Дан отворених врата: 27. 9. 2026.
14:00 – 14:45
Први дан отворених врата





Продајна цијена
630.000 €
Собе
5
Спаваће собе
4
Купатила
1
Настањено подручје
153 м²Основни детаљи
| Број објаве | 677576 |
|---|---|
| Продајна цијена | 630.000 € |
| Собе | 5 |
| Спаваће собе | 4 |
| Купатила | 1 |
| Тоалети | 2 |
| Купатила са тоалетом | 1 |
| Настањено подручје | 153 м² |
| Укупна површина | 204.9 м² |
| Површина осталих простора | 51.9 м² |
| Опис стамбених јединица | 1st Floor: mudroom, entrance hall, living room, kitchen, utility room, bathroom/WC, sauna. 2nd Floor: three bedrooms, study/home office, walk-in closet, separate WC, landing. |
| Опис осталих простора | Basement: two utility/storage rooms and a utility/hobby room. 1st Floor: covered terrace and porch, utility/technical room. 2nd Floor: balcony. Carport. |
| Опис подручја | Area information is based on information provided by the seller. The area has not been measured. Therefore, the stated area may differ, even significantly, from the actual floor area and living area as determined by current measurement standards. According to information provided by the seller: Living area: 153 m² Basement floor area: 51.9 m² Technical room: 2.5 m² Carport: 19.5 m² According to the floor area calculation: Total building area: 236 m² Gross floor area: 176 m² The following areas have been excluded from the gross floor area calculation: Basement utility rooms, entire basement floor: 51.9 m² Stairwell opening on the second floor: 3.5 m² External wall areas exceeding 250 mm in thickness: 4.4 m² Total deductions from the total building area: 59.8 m² According to the building plans, the carport area is 17.5 m². |
| Мјере потврђене | Не |
| Мјере се темеље на | Информације дате од стране власника |
| Спрат | 2 |
| Стамбене етаже | 1 |
| Стање | Dobro |
| Слободно од | Available 3 months after the completion of the sale, or as agreed. |
| Паркинг простор | Наткривени паркинг |
| Налази се на приземљу | Да |
| Налази се на највишем спрату | Да |
| Карактеристике | Централни усисивач, Поврат топлоте |
| Простори |
Хол
Остава (Сјевер) Купатило (Сјевер) Дневна соба (Југ) Кухиња (Југ) Тераса (Југ) Спаваћа соба (Сјевер) Уградни ормар Спаваћа соба (Сјевер) Спаваћа соба (Југ) Спаваћа соба (Југ) Радна соба Тоалет (Исток) Балкон (Запад) Соба за хоби Сауна (Исток) |
| Погледи | Двориште, Сусједство, Улица, Град, Природа |
| Складиште | Кабинет, Уградни ормар, Ормар/ормари |
| Телекомуникације | Антена |
| Подне површине | Ламинат, Плочица, Подни винил |
| Зидне повшине | Боја |
| Купатилске површине | Плочица |
| Опрема за кухињу | Индукциони шпорет, Фрижидер, Замрзивач, Ормарићи, Кухињска напа, Машина за прање суда |
| Опрема за купатило | Туш, Биде туш, Кабинет, Умиваоник, WC шоља, Ормарић са огледалом |
| Опрема помоћних просторија | Прикључак за машину за веш, Ормар за сушење посуђа, Умиваоник |
| Инспекције | Процјена стања (31. 8. 2026.), Property Condition Inspection Report (Home Sale Inspection) by Jarmo Saukko, Construction Supervisor, Talotarkastus. |
| Опис | Living room, 4 bedrooms, kitchen, bathroom/WC, sauna, utility room, separate WC, walk-in closet, 2 storage rooms, hobby room, carport. |
| Додатне информације | The carport is equipped with a 16A three-phase power outlet, allowing electric vehicle charging at up to 11 kW. |
Детаљи о згради и некретнини
| Година изградње | 2007 |
|---|---|
| Свечано отварање | 2007 |
| Спратови | 2 |
| Лифт | Не |
| Тип крова | Забатни кров |
| Вентилација | Механичка вентилација |
| Темељ | Бетон |
| Класа енергетског сертификата | C , 2018 |
| Гријање | Даљинско гријање, Гријање на пећ или камин, Радиантно подно гријање |
| Грађевински материјал | Дрво |
| Материјали за кровове | Филц |
| Реновирања |
Остало 2026 (Готово), The crack in the basement stairwell wall has been repaired. Остало 2026 (Готово), Exterior stairs repainted as part of maintenance works. Остало 2026 (Готово), Alarm battery for the stormwater pump replaced. 2020: Stormwater pump alarm replaced. 2011: Stormwater pump replaced. Камини 2026 (Готово), Fireplace swept (chimney cleaned). 2018: Fireplace firebox support steel bars replaced. Гријање 2025 (Готово), District heating equipment replaced. Кров 2024 (Готово), Roof moss removal treatment. Остало 2024 (Готово), Kitchen: induction cooktop, refrigerator, freezer and dishwasher replaced. 2021: Bathroom shower faucets replaced. 2019: Silicone seals and some grout joints in the shower area renewed. Фасада 2024 (Готово), House exterior repainted, including railings. 2016: Maintenance repainting of railings. Вентилација 2023 (Готово), and 2014: Ventilation ducts cleaned. Подрум 2022 (Готово), Vinyl plank flooring installed in basement storage rooms. Остало 2020 (Готово), Chimney flashing sealed. Остало 2020 (Готово), Terrace roof washed and wooden components repainted as part of maintenance works Балкон 2019 (Готово), Balcony flooring replaced. Остало 2014 (Готово), Central vacuum system motor replaced Остало 2011 (Готово), Radon measurement carried out. |
| Референтни број некретнине | 91-28-210-1 |
| Годишњи порез на имовину | 1.397 € |
| Оптерећења | €200,000 The existing electronic mortgage deeds will be transferred to the buyer free of encumbrances. |
| Служност | The carport is located in the same building as the neighbor's garage. |
| Одржавање | Omatoiminen huolto |
| Област парцеле | 457 м² |
| Број паркинг места | 1 |
| Број зграда | 1 |
| Терен | Благи нагиб |
| Пут | Да |
| Власништво над земљом | Посједовати |
| Планска ситуација |
Детаљан план
City of Helsinki, tel. +358 9 310 1691. Planning information (zoning and development plans): Traffic Plan for the Pirjontie and Pirkkolantie Area (2016-011583) Regional Deviation Application for Attic Construction (2018-011347) Maunula, Suursuonlaita 2 |
| Комунална инфраструктура | Вода, Канализација, Електрична енергија, Гријање на градској топлани |
Класа енергетског сертификата

Услуге
| Школа |
0.7 км, Maunula Co-educational School and Helsinki Upper Secondary School of Mathematics https://www.hel.fi/fi/kasvatus-ja-koulutus/maunulan-yhteiskoulu-ja-helsingin-matematiikkalukio |
|---|---|
| Школа |
0.8 км, Maunula Primary School will undergo a major renovation and extension starting in autumn 2025. According to the current plans, the school is expected to return to its premises on Maunulanmäki in January 2028. https://www.hel.fi/fi/kasvatus-ja-koulutus/maunulan-ala-asteen-koulu |
| Вртић |
0.4 км, Korento Daycare Centre and Daghemmet Humlan Daycare Centre https://www.hel.fi/fi/kasvatus-ja-koulutus/paivakoti-korento |
| Спортски терен |
1 км, Pirkkola Sports Park / Swimming Hall https://liikunta.hel.fi/fi/paikat/tprek:79930 |
| Продавница |
0.5 км, S-market Maunula grocery store Lidl Pakila supermarket (650 m) https://www.s-kaupat.fi/myymala/s-market-maunula/708283080 |
| Здраствена установа |
0.5 км, Maunula Health Centre. https://www.hel.fi/fi/sosiaali-ja-terveyspalvelut/terveydenhoito/terveysasemat/maunulan-terveysasema |
| Парк |
1 км, Maunula Outdoor Recreation Area https://www.hel.fi/fi/kulttuuri-ja-vapaa-aika/ulkoilu-puistot-ja-luontokohteet/ulkoilualueet/maunulan-ulkoilualue |
Приступ јавном превозу
| Трамвај |
0.2 км, Light Rail Line 15 (Jokeri Light Rail), stop on Pirjontie https://reittiopas.hsl.fi/linjat/HSL:2015/pysakit/HSL:2015:0:01 |
|---|---|
| Аутобус |
0.2 км, Bus 23, stop on Pirjontie Bus routes 553, 23, 63, 66, 66K, 67 and 67N (approx. 250 m) https://reittiopas.hsl.fi/reitti/Lampuotilantie%2021%2C%20Helsinki%3A%3A60.233647%2C24.928226/Maunula**HSL%3A1282104%3A%3A60.23141%2C24.9341?time=1789301261 |
| Воз |
2.9 км, Oulunkylä Train Station https://reittiopas.hsl.fi/reitti/Lampuotilantie%2021%2C%20Helsinki%3A%3A60.233647%2C24.928226/Oulunkyl%C3%A4n%20asema**HSL%3A1000210%3A%3A60.228096%2C24.966476?time=1789303314 |
Месечне накнаде
| Гријање |
204 € / мјесец
(процјена)
According to the current owner, district heating costs for the period June 2025 to June 2026 totalled €2,438, corresponding to an average monthly cost of approximately €204. |
|---|---|
| Струја |
100 € / мјесец
(процјена)
According to the current owner, annual electricity consumption is approximately 6,400 kWh. The total annual electricity cost is approximately €1,200 (around €100 per month), depending on the electricity contract and usage patterns. |
| Вода |
81,5 € / мјесец
(процјена)
According to the current owner, water consumption from June 2025 to June 2026 totalled 174 m³, with total costs of €978. Average monthly consumption was approximately 14.5 m³ and the average monthly cost approximately €81.50. |
| Порез на некретнине |
1.397 € / година
Property Tax for 2026: €1,245.67 |
| Улица |
63 € / година
Street Maintenance Fee (City of Helsinki) The annual fee is calculated according to the following formula: €0.124 × used floor area (m²) + €0.061 × plot area (m²). |
| Смеће |
70 € / година
(процјена)
According to the current owner, the mixed waste bin is emptied seven times per year, and the property has a private compost. Waste management costs vary depending on the bin size and collection frequency. |
| Остало |
68 € / година
(процјена)
Fireplace and chimney swept on 1 September 2026. |
Трошкови куповине
| Порез на пренос | 3 % |
|---|---|
| Нотар |
143 € (Процјена) Traditional property transaction: Public purchase witness fee €143 + possible travel/copying costs (shared equally between buyer and seller). Electronic property transaction: €236 (including title registration fee). |
| Трошкови регистрације |
172 € Title Registration (charged separately for each property for which title registration is applied). |
| Трошкови регистрације |
50 € Transfer of Electronic Mortgage Deeds: €25 per mortgage deed. |
Овако почиње куповина Ваше некретнине
- Попуните кратку форму и договорићемо састанак
- Наш представник ће Вас контактирати без одлагања и договорити састанак.
Да ли бисте жељели да сазнате више о овој некретнини?
Хвала вам на захтјеву за контакт. Ми ћемо Вас одмах контактирати!