


Претрага по позивном броју



Градска кућа, Ivane Meskhi
6000 Batumi
4 Bedroom house in Batumi with Exclusive Amenities


Comfort Houses by Batumi Villas is a modern 2 and 3 level townhouses residential complex under construction, offering a new standard of residential comfort in Batumi.
The project harmoniously blends Mediterranean-inspired exterior architecture with Scandinavian interior aesthetics — clean lines, natural light, 3-meter ceiling heights on the first and second floors.
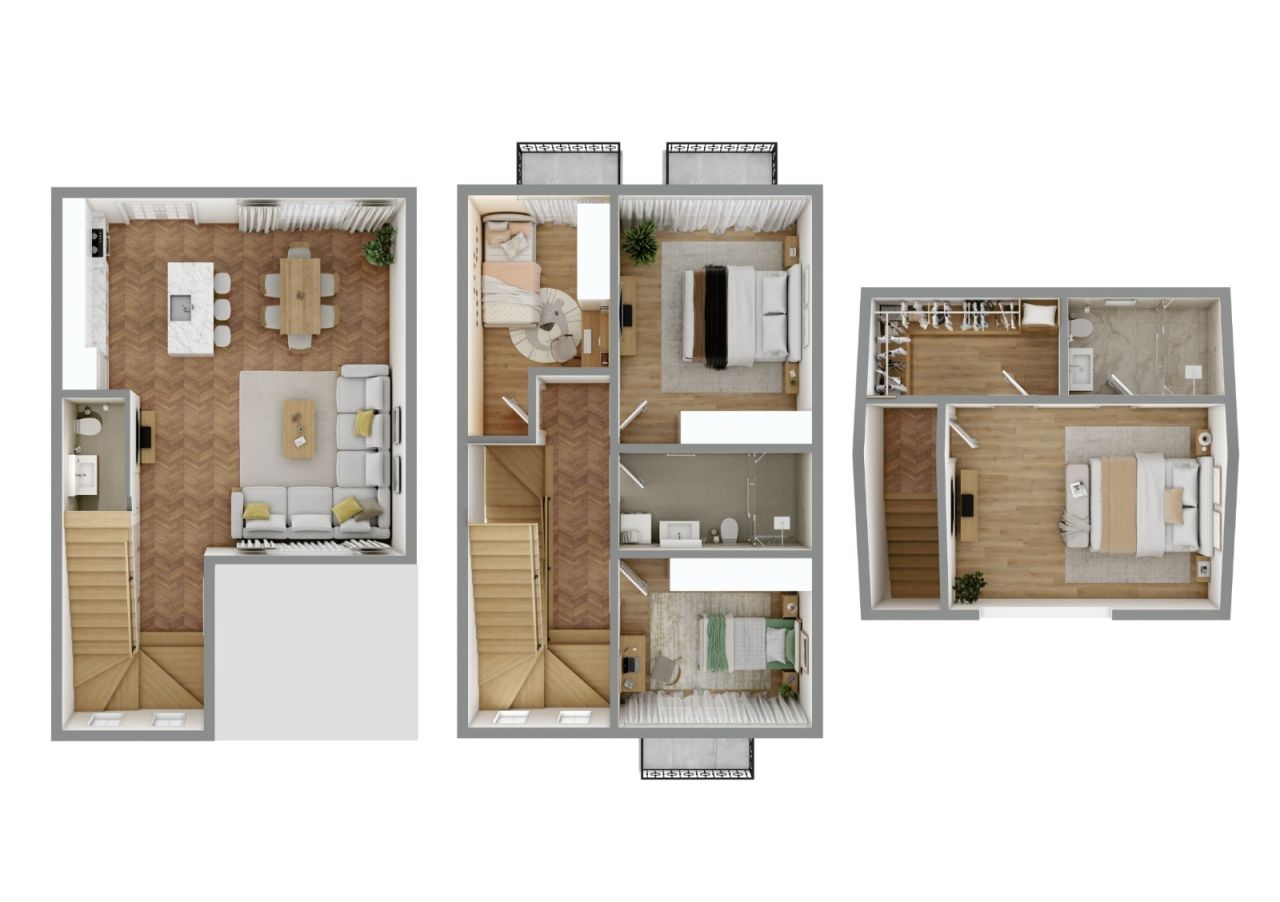
This particular townhouse features 144m² of interior living space distributed across two levels, complemented by a 46 m² private backyard, bringing the total private area to approximately 190m² of personal living environment.
3 Bedroom townhouse includes:
3 bedrooms
2 full bathrooms + 1 guest toilet + dressing room
Spacious living room combined with kitchen
Private balconies
Private landscaped backyard
Attic in the third floor (It is not included in the price or living space)
The gated complex offers premium infrastructure:
Outdoor swimming pool, gym, mini-cinema, café, basketball court, children’s playground, BBQ gazebos, bicycle infrastructure, additional parking spaces, EV charging station, 24/7 security, and professional site management.
Strategically located:
3.5 km to the sea
2.5 km to the city center
1.5 km to Batumi International Airport
4 km to major shopping mall
6 km to Old Batumi
0.1 km bus station
0.1 km markets
Comfort Houses is ideal for permanent living, holiday residence, or rental investment in one of the most dynamic coastal cities on the Black Sea.







Продајна цијена
201.600 US$ (179.706 €)
Собе
5
Спаваће собе
4
Купатила
3
Настањено подручје
168 м²Основни детаљи
| Број објаве | 677238 |
|---|---|
| Новоградња | Да (У изградњи) |
| Продајна цијена | 201.600 US$ (179.706 €) |
| Собе | 5 |
| Спаваће собе | 4 |
| Купатила | 3 |
| Настањено подручје | 168 м² |
| Укупна површина | 124 м² |
| Површина осталих простора | 56 м² |
| Опис стамбених јединица | Total Interior Area: 168² • Ground Floor: 60 m² • Second Floor: 70 m² • Third floor - 38 m² Ground Floor – 60m² Ceiling height: 2.8 meters Functional entrance hall leading to a bright living room combined with kitchen area, guest toilet, internal staircase (ladder), direct access to the private backyard. The open-plan design ensures maximum natural light and efficient use of space, ideal for family gatherings and everyday comfort. Second Floor – 70m² Ceiling height: 2.8 meters Two spacious and one small bedrooms, each with its own balcony and with one full bathroom. Third floor with mansard - 38m² Ceiling height from 2 m to 3.2 m. One master bedroom with dressing room and bathroom. Side spaces less then 2 m is for additional storage space which is fully usable as a pantry/storage but is not included in the official living area or price — a significant functional benefit for homeowners. This level is designed for family living, offering privacy and comfortable proportions. |
| Опис осталих простора | Private Plot Area: 118 m² • 58m² Private Backyard • Approx. 60 m² Building footprint & entrance zone The 58 m² backyard offers: • Private relaxation area • BBQ and outdoor dining possibility • Landscaping potential • Safe play area for children • Opportunity for terrace or pergola installation In addition, residents benefit from: • Outdoor swimming pool • Gym & mini cinema • Café & social spaces • Basketball court • Children’s playground • BBQ gazebos • Bicycle parking & shared bicycles • Extra parking spaces • EV charging station • 24/7 security • On-site management |
| Опис подручја | The project offers strategic accessibility combined with residential tranquility. Distances: • 3.5 km to the Black Sea coastline • 2.5 km to Batumi city center • 1.5 km to Batumi International Airport • 4.5 km to major shopping mall • 7 km to Old Batumi • 6 km to central business district • 4 km to Gonio Yacht & Marina The area provides quick access to main transport routes, educational facilities, retail centers, and recreational zones, making it suitable for both permanent residence and short-term rental demand. |
| Мјере потврђене | Да |
| Мјере се темеље на | Катастарски лист |
| Спрат | 3 |
| Стамбене етаже | 1 |
| Стање | Novi |
| Паркинг простор | Паркинг мјесто, Паркинг са утичницом, Пуњач за електричне аутомобиле |
| Налази се на приземљу | Да |
| Потпомогнуто становање | Да |
| Карактеристике | Безбједносни систем, Двоструки застакљени прозори |
| Погледи | Двориште, Предње двориште, Унутрашње двориште, Сусједство |
| Складиште | Ормар/ормари, Таван |
| Телекомуникације | Интернет са оптичким каблом |
| Подне површине | Бетон |
| Зидне повшине | Боја |
| Купатилске површине | Керамичка плочица |
| Опрема за купатило | Прикључак за машину за веш, Подно гријање, Простор за веш машину |
| Опис | Comfort Houses – Mediterranean design, Scandinavian interiors, and modern amenities in the heart of Batumi. |
| Додатне информације | Buy a house for living with investment potential. 25% down payment + 0% installment up to 12 months. Just for one house - 50% down + 50% last payment. 3 conditions of repair:| White frame | Renovated | Turnkey | |
Детаљи о згради и некретнини
| Изградња је почела | 2024 |
|---|---|
| Година изградње | 2027 |
| Свечано отварање | 2027 |
| Спратови | 2 |
| Лифт | Не |
| Тип крова | Мансардни кров |
| Темељ | Бетон |
| Класа енергетског сертификата | Енергетски сертификат није обавезан законом |
| Гријање | Подно гријање |
| Грађевински материјал | Бетон, Сипорекс |
| Материјали за кровове | Лим |
| Материјал за фасаду | Гипс, Камен |
| Заједничке просторије | Складиште за бицикла, Клубска соба, Теретана, Базен, Паркинг дворана, Ресторан |
| Област парцеле | 5052 м² |
| Број паркинг места | 34 |
| Број зграда | 29 |
| Терен | Равно |
| Обала | 3500 м |
| Пут | Да |
| Власништво над земљом | Посједовати |
| Планска ситуација | Детаљан план |
| Комунална инфраструктура | Вода, Канализација, Електрична енергија, Гас |
Месечне накнаде
| Одржавање | 252 $ / мјесец (224,63 €) |
|---|
Трошкови куповине
| Трошкови регистрације | 200 US$ (178 €) (Процјена) |
|---|
Овако почиње куповина Ваше некретнине
- Попуните кратку форму и договорићемо састанак
- Наш представник ће Вас контактирати без одлагања и договорити састанак.
Да ли бисте жељели да сазнате више о овој некретнини?
Хвала вам на захтјеву за контакт. Ми ћемо Вас одмах контактирати!