


Претрага по позивном броју



Породична кућа, Kivikarintie 35
49220 Siltakylä, Munapirtti
4 rooms + kitchen, seaside sauna, and garage.


A magnificent seaside property is available in Munapirtti, Pyhtää.
This 5,920 m² private plot offers everything one could desire. The stunning architectural design of the house takes the sun's path into account, while also providing shelter from the wind for breezier days. A south-facing waterfront with beautiful sea views completes the package.
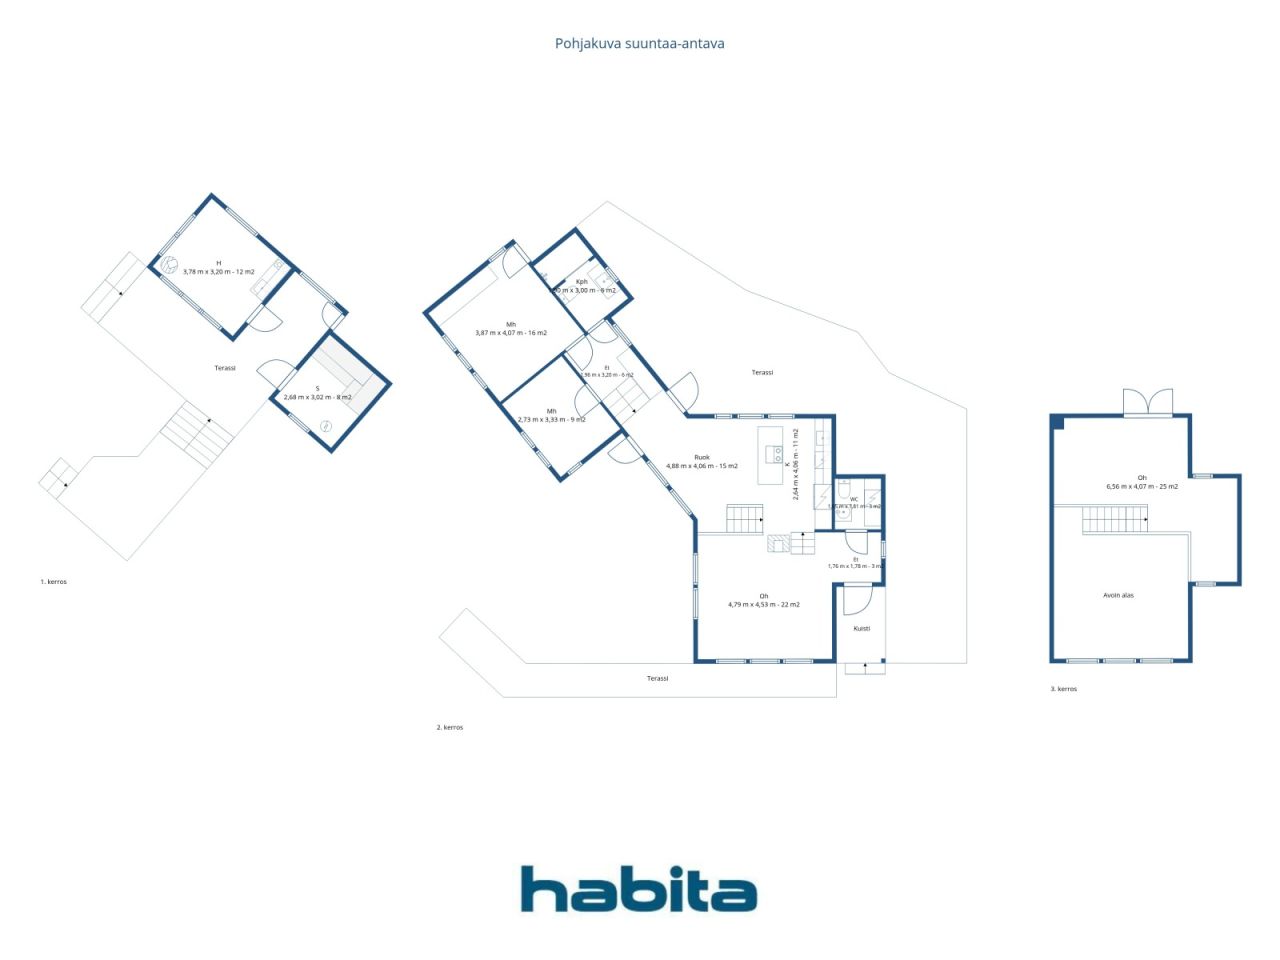
The house has been built with meticulous care. The developer considered even the smallest details to ensure optimal functionality, and no compromises were made regarding quality. A few steps lead up from the living room to the kitchen, while a few steps lead down to the bedrooms. Two high-quality restrooms are located at opposite ends of the home. A beautiful staircase leads to the upper floor. The split-level design at one end of the house allows for soaring ceilings and massive windows that frame views to the southeast. Expansive terraces—spanning approximately 150–200 m²—surround the house, inviting you to enjoy summer days outdoors.
The lakeside sauna was built in 2006. A large window in the sauna offers a picture-perfect view of the sea, while a large wood-burning stove ensures excellent steam. The building includes a heated room featuring a fireplace and a kitchenette—a perfect spot to spend evenings gazing at the sea by the glow of the fire. Comfortable terrace areas are located right in front of the sauna building.
The property also includes a garage; the high-quality overhead garage door reflects the overall standard of the property. Adjacent to the garage are two rooms with windows, each measuring 11 m². These spaces can be used separately as two rooms or combined into one large guest suite.
A breakwater has been built at the shoreline, providing a sheltered spot to keep your boat safe on windy days.





Продајна цијена
885.000 €
Собе
4
Спаваће собе
3
Купатила
2
Настањено подручје
120 м²Основни детаљи
| Број објаве | 676829 |
|---|---|
| Продајна цијена | 885.000 € |
| Собе | 4 |
| Спаваће собе | 3 |
| Купатила | 2 |
| Тоалети | 2 |
| Настањено подручје | 120 м² |
| Укупна површина | 157 м² |
| Површина осталих простора | 37 м² |
| Опис стамбених јединица | The house has 4 rooms and a kitchen. |
| Опис осталих простора | In addition to the main house, the plot features a lakeside sauna and a garage building that includes two large storage spaces. |
| Опис подручја | The floor area figures are based on information obtained from the municipality. According to the municipality's records, the dwelling comprises four rooms and a kitchen, with an apartment area of 120 m² and a total floor area (including the upper level) of 157 m². The total floor area of the garage building is 51 m², and that of the sauna building is 32 m². |
| Мјере потврђене | Не |
| Мјере се темеље на | План градње |
| Спрат | 1 |
| Стамбене етаже | 2 |
| Стање | Dobro |
| Слободно од | Available for occupancy as agreed. |
| Паркинг простор | Паркинг мјесто, Дворишни паркинг, Гаража |
| Карактеристике | Ваздушна пумпа за топлоту, Поврат топлоте, Камин, Бојлер |
| Простори |
Спаваћа соба
Кухиња Дневна соба Хол Тоалет Купатило Француски балкон Ѕастакљена тераса Сауна Остава Спољно складиште Соба са камином Поткровље Гаража |
| Погледи | Двориште, Приватно двориште, Море, Природа |
| Складиште | Кабинет, Спољна остава |
| Телекомуникације | Антена |
| Подне површине | Паркет, Плочица |
| Зидне повшине | Боја |
| Купатилске површине | Плочица |
| Опрема за кухињу | Индукциони шпорет, Фрижидер, Замрзивач, Ормарићи, Кухињска напа, Машина за прање суда, Одвојена рерна, Микроталасна пећница |
| Опрема за купатило | Туш, Подно гријање, Биде туш, Кабинет, Умиваоник, Туш зид, WC шоља, Огледало |
| Опис | 4 rooms + kitchen, seaside sauna, and garage. |
| Додатне информације | The property has its own sewage system and a drilled well. The water from the drilled well is not potable as is, but it is suitable for general household use. A proper water purification system is required if one wishes to drink the water from the well. |
Детаљи о згради и некретнини
| Година изградње | 2012 |
|---|---|
| Свечано отварање | 2012 |
| Спратови | 2 |
| Лифт | Не |
| Тип крова | Забатни кров |
| Вентилација | Механичка вентилација |
| Класа енергетског сертификата | Енергетски сертификат није прописан законом |
| Гријање | Гријање на струју, Подно гријање, Топлотна пумпа са извором ваздуха |
| Грађевински материјал | Дрво |
| Материјали за кровове | Лим |
| Материјал за фасаду | Дрво |
| Референтни број некретнине | 624-413-3-151 |
| Годишњи порез на имовину | 813,49 € |
| Оптерећења | 365.000 € |
| Област парцеле | 5920 м² |
| Број паркинг места | 5 |
| Број зграда | 4 |
| Терен | Нагиб |
| Водена површина | Сопствена обала / плажа |
| Пут | Да |
| Власништво над земљом | Посједовати |
| Планска ситуација | Детаљан план обале |
| Комунална инфраструктура | Електрична енергија |
Месечне накнаде
| Вода |
50 € / мјесец
(процјена)
Drinking water must be purchased based on consumption. |
|---|---|
| Струја |
250 € / мјесец
(процјена)
When the owner occupied the apartment, electricity consumption was approximately 16,000 kWh. During periods of rental, consumption has ranged from about 21,000 to 26,000 kWh in recent years. |
| Улица |
150 € / година
(процјена)
Road maintenance in accordance with the road management committee's agreement. |
| Смеће | 500 € / година (процјена) |
Трошкови куповине
| Порез на пренос | 3 % |
|---|---|
| Нотар | 160 € (Процјена) |
| Други трошкови | 150 € |
| Други трошкови | 236 € |
Овако почиње куповина Ваше некретнине
- Попуните кратку форму и договорићемо састанак
- Наш представник ће Вас контактирати без одлагања и договорити састанак.
Да ли бисте жељели да сазнате више о овој некретнини?
Хвала вам на захтјеву за контакт. Ми ћемо Вас одмах контактирати!