


Претрага по позивном броју



Породична кућа, Laaksotie 21
97700 Ranua
A big home in Ranua


This spacious detached house offers excellent conditions for a family that values spaciousness, practicality, and peaceful living close to services. The home features six rooms, a kitchen, a living room, and a sauna, providing ample space for both everyday life and togetherness.
Additionally, there is a separate room that can be used as a study, hobby, or guest room. The garage provides much-needed storage and parking space for daily convenience.
The proximity to Ranua's center makes everyday life smooth – services, schools, and other central functions are easily accessible. This home combines peaceful living with the convenience of being close to the city center. What’s more, Rovaniemi city centre, with all its amenities and transport links, is only about an hour’s drive away!





Продајна цијена
85.000 €
Собе
6
Спаваће собе
5
Купатила
2
Настањено подручје
210 м²Основни детаљи
| Број објаве | 676541 |
|---|---|
| Продајна цијена | 85.000 € |
| Собе | 6 |
| Спаваће собе | 5 |
| Купатила | 2 |
| Тоалети | 4 |
| Купатила са тоалетом | 1 |
| Настањено подручје | 210 м² |
| Укупна површина | 249 м² |
| Површина осталих простора | 39 м² |
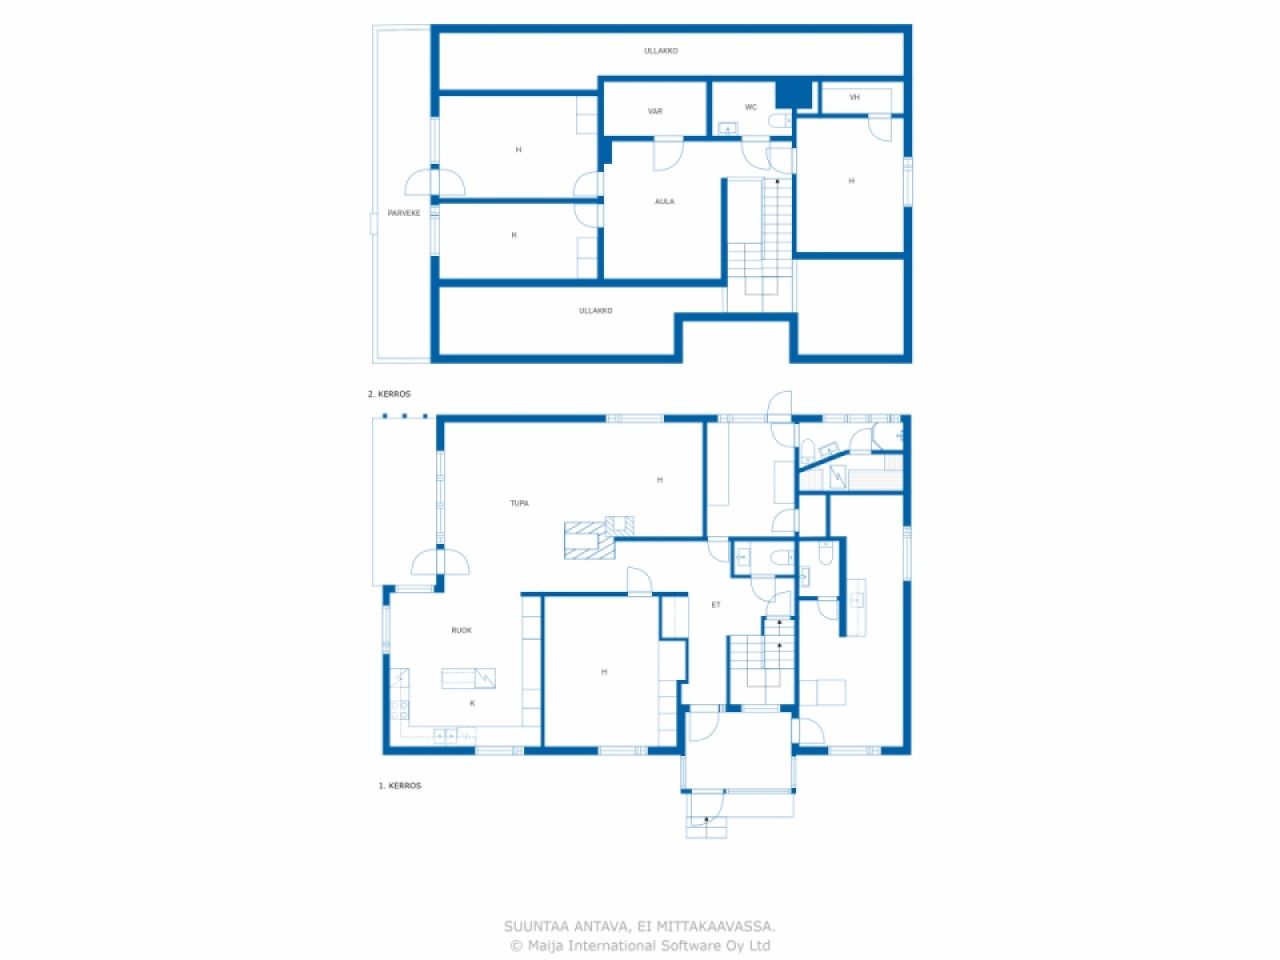
| Опис стамбених јединица | On the ground floor: entrance hall, hallway, living room, dining area, 2 kitchens, 2 bedrooms, utility room, sauna, bathroom with toilet, 2 separate toilets. On the first floor: 3 bedrooms, lounge, walk-in wardrobe, storage room, separate toilet. |
| Опис осталих простора | basement rooms. |
| Опис подручја | The floor areas are based on the building plans (30 July 1987), according to which the total flat area is 210 m² and the total floor area is 234 m² (according to a statement from the Building Control Department, the floor area is 213 m²). The basement area is based on the seller’s estimate. The area of the balcony is unknown. The areas have not been verified by measurement. Furthermore, the garage’s floor area, according to the building plans, is 31.5 m². |
| Мјере потврђене | Не |
| Мјере се темеље на | План градње |
| Спрат | 1 |
| Стамбене етаже | 2 |
| Стање | Задовољавајуће |
| Слободно од | Releases on 9/9/2026 |
| Паркинг простор | Дворишни паркинг, Гаража |
| Карактеристике | Троструко застакљени прозори, Камин |
| Простори |
Гаража
(Сјевер) Сауна (Сјевер) |
| Погледи | Двориште, Двориште, Предње двориште, Приватно двориште, Врт, Сусједство, Село |
| Складиште | Кабинет, Уградни ормар, Спољна остава |
| Телекомуникације | Интернет са оптичким каблом |
| Подне површине | Паркет, Ламинат, Линолеум, Плочица |
| Зидне повшине | Дрво, Тапета, Боја |
| Купатилске површине | Плочица |
| Опрема за кухињу | Индукциони шпорет, Фрижидер, Замрзивач, Ормарићи, Кухињска напа, Машина за прање суда |
| Опрема за купатило | Туш, Умиваоник, Туш зид, WC шоља |
| Опрема помоћних просторија | Прикључак за машину за веш |
| Инспекције | Процјена стања (30. 11. 2023.), Heikki Luiro Engineering Office – Property condition survey for property sales |
| Анкета о азбесту | Објекат је изграђен пре 1994. године и није вршено испитивање азбеста. |
Детаљи о згради и некретнини
| Година изградње | 1979 |
|---|---|
| Свечано отварање | 1979 |
| Спратови | 3 |
| Лифт | Не |
| Тип крова | Забатни кров |
| Вентилација | Природна вентилација |
| Класа енергетског сертификата | E , 2018 |
| Гријање | Гријање на струју, Централно гријање воде, Гријање на пећ или камин, Радијатор, Топлотна пумпа ваздух-вода |
| Грађевински материјал | Дрво |
| Материјали за кровове | Лим |
| Материјал за фасаду | Споредни пут од опеке |
| Реновирања |
Цијеви за бојлере 2024 (Готово), Chimney swept by a chimney sweep 12/2024 Канализација 2024 (Готово), Connected to the municipal sewerage network Спољна врата 2024 (Готово), The front door has been replaced with a new one. Подземна дренажа 2024 (Готово), The drainage pipes and storm drains have been re-laid. Кров 2024 (Готово), The eaves gutters and downpipes have been replaced. Остало 2024 (Готово), The wall ladders, roof ladders and walkways leading to the roof have been replaced. Фасада 2021 (Готово), The wooden parts of the walls and the eaves boarding have mostly been repainted, with the exception of the gable eaves and the boarding beneath the eaves. The window frames have been repainted on the outside. Остало 2017 (Готово), The kitchen floor was replaced as part of repairs following water damage (a leak from the dishwasher). The garage door was replaced. Кров 2010 (Готово), The tin roof has been fitted. Остало 2009 (Готово), The kitchen has been refurbished, including the fitted units. Гријање 2007 (Готово), An electric boiler has been installed. Проширење 1986 (Готово), The upper floor and porch have been built; the garage in the basement has been taken out of use; and the living space above the basement has been converted into a separate studio flat, with an entrance from the porch. |
| Заједничке просторије | Гаража |
| Референтни број некретнине | 683-402-83-8 |
| Годишњи порез на имовину | 374,64 € |
| Област парцеле | 1364 м² |
| Број зграда | 2 |
| Терен | Равно |
| Пут | Да |
| Власништво над земљом | Посједовати |
| Планска ситуација | Детаљан план |
| Права градње | 409.2 м² |
| Комунална инфраструктура | Вода, Канализација, Електрична енергија |
Класа енергетског сертификата

Услуге
| Продавница |
0.7 км https://www.k-ruoka.fi/kauppa/k-market-hillamarket |
|---|---|
| Вртић |
1 км https://ranua.fi/varhaiskasvatus-ja-koulutus/varhaiskasvatus-ja-esiopetus/paivakodit-ja-esiopetuspaikat/ |
| Здраствена установа |
1.8 км https://lapha.fi/ranuan-yhteystiedot |
Приступ јавном превозу
| Аеродром |
88.5 км, It takes just over an hour to drive to Rovaniemi Airport! |
|---|
Месечне накнаде
| Порез на некретнине | 374,64 € / година |
|---|---|
| Смеће |
11,81 € / мјесец
(процјена)
The price for a one-off collection is €11.81 per month for a 240 litre bin. |
| Вода |
747,48 € / година
(процјена)
The charge per cubic metre for water is 1.41e/m³ and the charge per cubic metre for wastewater is 2.05e/m³ The basic charge for water and wastewater is a total of 12.05e/month |
| Гријање |
353 € / мјесец
(процјена)
The current owners’ annual cost has been €4,236.03. |
Трошкови куповине
| Порез на пренос |
3 %
The buyer is responsible for paying the transfer tax, submitting the relevant notification and applying for registration of title within six months of the date of the sale. |
|---|---|
| Нотар |
72 € (Процјена) The notary’s fee is split equally between the seller and the buyer at the time of the transaction. (€143 in total) In addition, any travel and photocopying costs. |
| Трошкови регистрације |
172 € Registration of title. The purchaser is responsible for applying for the registration of title and for the associated costs. |
Овако почиње куповина Ваше некретнине
- Попуните кратку форму и договорићемо састанак
- Наш представник ће Вас контактирати без одлагања и договорити састанак.
Да ли бисте жељели да сазнате више о овој некретнини?
Хвала вам на захтјеву за контакт. Ми ћемо Вас одмах контактирати!