


Претрага по позивном броју



Породична кућа, Hirvikoirantie 9
90540 Oulu, Ritaharju
Brand-new detached home in Ritaharju


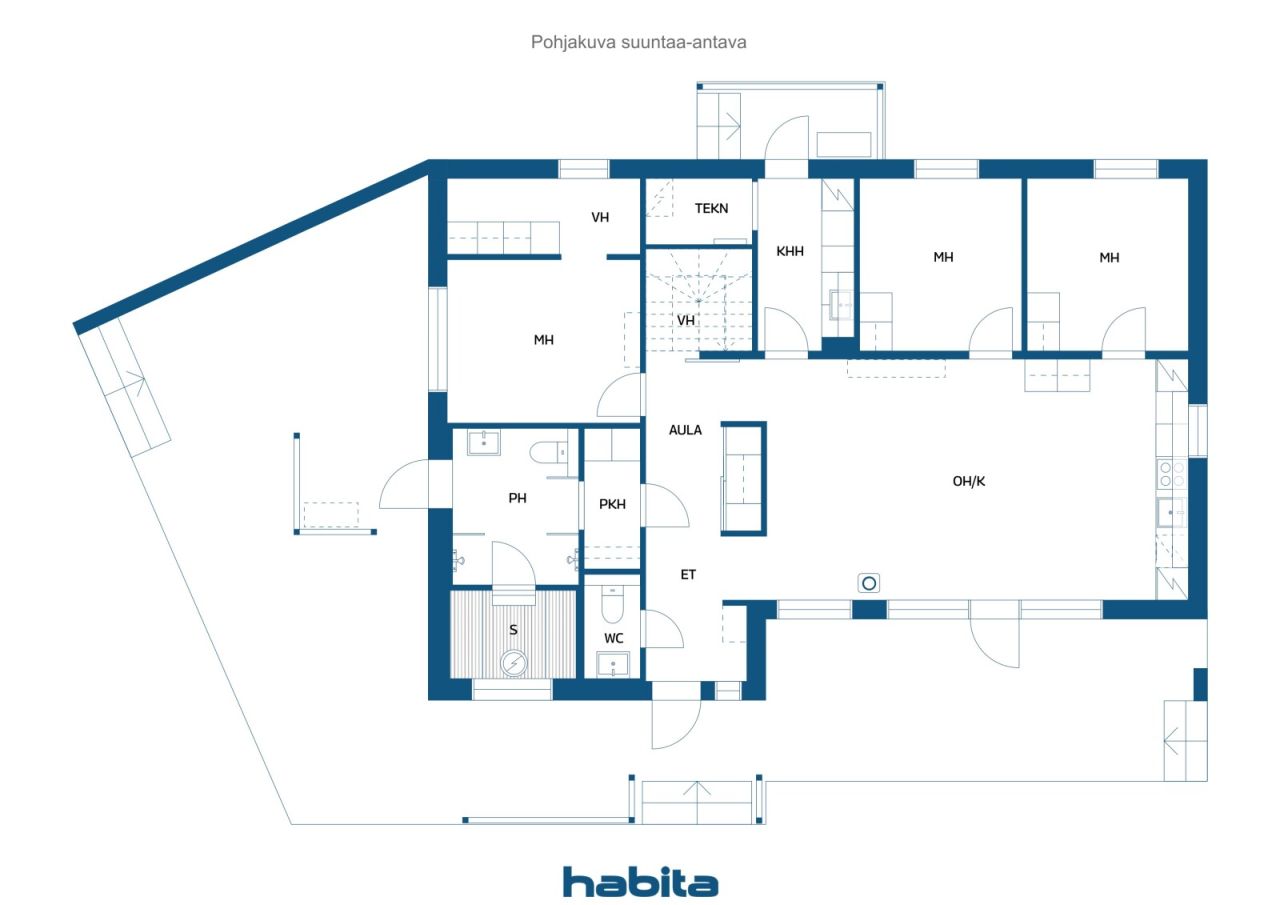
A newly completed, stylish detached house with three bedrooms is now available in the nature-oriented Vähäoja area of Ritaharju. This beautiful home combines high-quality materials, excellent energy efficiency, a distinctive floor plan, practical functionality, and spacious terraces for enjoying outdoor living.
The property sits on a generous plot, with the backyard bordering a park area, providing privacy and beautiful forest views through the windows. The impressive ceiling height in the living room creates a unique sense of space and maximizes natural light throughout the home. There is also direct access to the terrace from the living area.
The kitchen features an attractive color scheme, high-quality integrated appliances, and a breakfast cabinet offering ample storage space with automatic lighting. The bedrooms are generously sized, and the master bedroom includes a separate walk-in dressing area. The utility room keeps laundry and household chores conveniently organized in its own dedicated space and has a separate entrance and terrace access.
The bathroom and sauna area offers a relaxing atmosphere, with carefully selected details highlighting the home's quality. From the bathroom, you can step directly onto the terrace to cool off after a sauna. The house has been designed with an upper-floor extension option, allowing for the addition of two extra bedrooms if needed. Additional features include a heated outdoor storage room and a carport for two vehicles. The home is fitted with high-quality Puustelli cabinetry and durable, low-maintenance vinyl plank flooring throughout. Heating is provided by an energy-efficient air-to-water heat pump system, with provisions for both a fireplace and an air-source heat pump





Продајна цијена
339.000 €
Собе
4
Спаваће собе
3
Купатила
1
Настањено подручје
115 м²Основни детаљи
| Број објаве | 675590 |
|---|---|
| Продајна цијена | 339.000 € |
| Собе | 4 |
| Спаваће собе | 3 |
| Купатила | 1 |
| Тоалети | 1 |
| Купатила са тоалетом | 1 |
| Настањено подручје | 115 м² |
| Опис стамбених јединица | Entrance hall, hallway, 3 bedrooms, living room, open-plan kitchen and dining area, 2 walk-in closets, utility room, dressing room, bathroom, and sauna. |
| Опис осталих простора | Upper floor extension potential: 23.5 m², providing space for two additional bedrooms, a walk-in closet, and a landing/lounge area. Technical room: 2.5 m². |
| Опис подручја | According to the building permit documents, the residential floor area of the house is 115 m². The outdoor storage building measures 9 m² / 13 m² (net floor area / gross floor area). |
| Мјере потврђене | Не |
| Мјере се темеље на | Документ о грађевинској дозволи |
| Спрат | 1 |
| Стамбене етаже | 1 |
| Стање | Novi |
| Слободно од | Available for immediate occupancy upon closing. |
| Паркинг простор | Дворишни паркинг, Наткривени паркинг |
| Карактеристике | Поврат топлоте |
| Простори |
Спаваћа соба
Кухиња - дневни боравак Дневна соба Хол Радна соба Купатило Тоалет Тераса Сауна Спољно складиште Остава Уградни ормар |
| Погледи | Приватно двориште, Сусједство |
| Складиште | Кабинет, Уградни ормар, Спољна остава |
| Телекомуникације | Интернет са оптичким каблом |
| Подне површине | Плочица, Подни винил |
| Зидне повшине | Боја |
| Купатилске површине | Плочица |
| Опрема за кухињу | Индукциони шпорет, Фрижидер, Замрзивач, Ормарићи, Кухињска напа, Машина за прање суда, Одвојена рерна, Прикључак машине за прање веша |
| Опрема за купатило | Туш, Електрично подно гријање, Биде туш, Кабинет, Умиваоник, Туш зид, WC шоља, Огледало |
| Опрема помоћних просторија | Прикључак за машину за веш, Умиваоник |
Детаљи о згради и некретнини
| Година изградње | 2026 |
|---|---|
| Свечано отварање | 2026 |
| Спратови | 1 |
| Лифт | Не |
| Тип крова | Забатни кров |
| Вентилација | Механичка вентилација |
| Класа енергетског сертификата | A , 2018 |
| Гријање | Радиантно подно гријање, Топлотна пумпа ваздух-вода |
| Грађевински материјал | Дрво |
| Материјали за кровове | Филц |
| Референтни број некретнине | 564-79-232-1-L1 |
| Оптерећења | The leasehold interest includes one electronic mortgage deed with a value of €350,000. It will be transferred to the buyer free of encumbrances at the time of sale. Any transfer-related costs shall be borne by the buyer. |
| Област парцеле | 1130 м² |
| Број зграда | 2 |
| Терен | Равно |
| Пут | Да |
| Власништво над земљом | Издавање |
| Власник земње | Oulun kaupunki |
| Годишње издавање | 3.109,49 € |
| Уговор о закупу се завршава | 31. 12. 2086. |
| Планска ситуација | Детаљан план |
| Комунална инфраструктура | Вода, Канализација, Електрична енергија |
Класа енергетског сертификата

Месечне накнаде
| Струја |
100 € / мјесец
(процјена)
Estimated annual electricity consumption, including heating and household electricity, is 10,000 kWh. The estimated cost is based on an electricity price of €0.11/kWh (including transmission charges) plus a fixed monthly fee of €8. |
|---|---|
| Вода |
72 € / мјесец
(процјена)
For a family of four, the average annual water consumption is estimated at 180 m³ per year. Water charges are calculated at €4.09/m³, plus a fixed annual basic fee of €130.34. |
| Смеће |
20 € / мјесец
(процјена)
Waste collection charges are determined according to the resident’s waste management agreement and the extent of recycling services used. |
Трошкови куповине
| Порез на пренос | 3 % |
|---|---|
| Трошкови регистрације | 172 € |
| Други трошкови | 25 € |
Овако почиње куповина Ваше некретнине
- Попуните кратку форму и договорићемо састанак
- Наш представник ће Вас контактирати без одлагања и договорити састанак.
Да ли бисте жељели да сазнате више о овој некретнини?
Хвала вам на захтјеву за контакт. Ми ћемо Вас одмах контактирати!