


Search by reference number



Single-family house, Tarinaharjuntie 119
71800 Siilinjärvi
Historical Little-Tarina


Historical Little-Tarina - Is it your turn to write a new chapter in the story of this magnificent stone building?
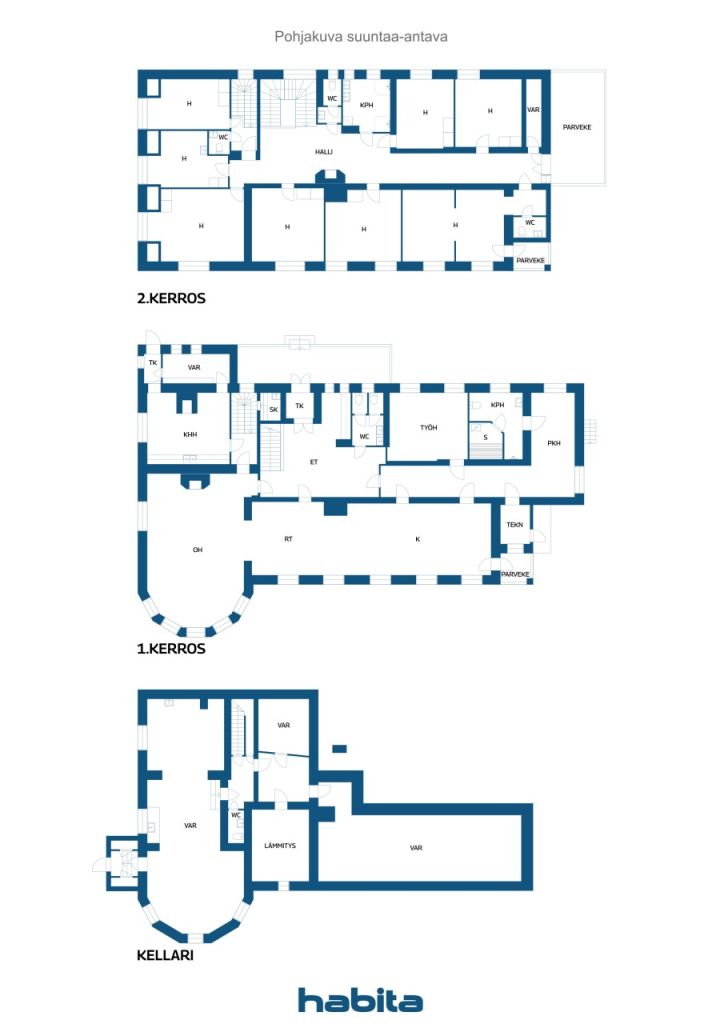
Little-Tarina is a Jugend-style stone building designed by Valter and Ivar Thomé, completed in 1913, and originally served as a tuberculosis sanatorium. Over the years, its purpose has changed several times, but for the past twenty years, the sturdy stone building has provided a safe home for its current owner family. There is ample space for living, dreams, and new opportunities, with a total area of over 660 square meters.
The castle-like building is located in Siilinjärvi, in its own peaceful setting amidst the beautiful landscape of Tarinaharju, right next to a golf course and excellent transportation links and outdoor recreation areas. The private pine forested over one-hectare plot extends to Aumanalanen Lake.
Little-Tarina offers opportunities for developing business activities, and its versatile, adaptable spaces are suitable for cultural and tourism activities as well as event venues. As a home, it is distinctive, and its location in an environment conducive to well-being is unmatched. It was believed over a hundred years ago that the pure air of Tarinaharju had healing effects, and it is easy to continue to believe this today.
The building has been renovated with respect for its history, utilizing modern technology. Geothermal heating, solar collectors, and air source heat pumps provide energy-efficient warmth. Old tiled stoves, in turn, add to the atmosphere.
The long and eventful history of the building deserves continuation, and now is the time for a new chapter. Come and experience the charm of bygone times, the strong presence of history, and the allure of new possibilities.





Selling price
€449,000 ($1,363,267)
Rooms
10
Bedrooms
8
Bathrooms
2
Living area
660 m²Basic details
| Listing number | 677311 |
|---|---|
| Selling price | €449,000 ($1,363,267) |
| Rooms | 10 |
| Bedrooms | 8 |
| Bathrooms | 2 |
| Toilets | 4 |
| Bathrooms without toilet | 2 |
| Living area | 660 m² |
| Measurements verified | No |
| Measurements based on | Building permit document |
| Floor | 1 |
| Residential floors | 3 |
| Condition | Satisfactory |
| Vacancy from | According to contract |
| Parking | Courtyard parking, Parking space with power outlet |
| Features | Fireplace, Solar-powered water heating |
| Views | Yard, Backyard, Front yard, Private courtyard, Garden, Forest, Nature |
| Storages | Cabinet, Wardrobe, Closet/closets, Basement storage base, Attic storage, Attic |
| Telecommunications | Antenna |
| Floor surfaces | Parquet, Linoleum, Wood |
| Wall surfaces | Wall paper, Paint |
| Bathroom surfaces | Tile |
| Kitchen equipments | Induction stove, Refrigerator, Freezer, Cabinetry, Kitchen hood, Dishwasher, Microwave, Cold cupboard |
| Bathroom equipments | Shower, Bathtub, Underfloor heating, Shower stall |
| Utility room equipments | Washing machine connection, Washing machine, Drying drum, Sink |
| Inspections |
Condition assessment
(20 Mar 2025) Moisture measurement (21 May 2007) Asbestos survey (16 Aug 2006) |
| Asbestos survey | An asbestos survey has been performed. Please consult the representative for the report. |
| Description | 10h, k, rt, khh, kph, s, basement |
| Links |
Building and property details
| Construction year | 1913 |
|---|---|
| Inauguration | 1913 |
| Floors | 4 |
| Lift | No |
| Roof type | Hip roof |
| Ventilation | Natural ventilation |
| Foundation | Rock |
| Energy certificate class | No energy certificate required by law |
| Heating | Geothermal heating, Solar heating, Furnace or fireplace heating, Radiator, Radiant underfloor heating, Air-source heat pump |
| Building materials | Brick, Rock |
| Roof materials | Sheet metal |
| Facade materials | Plaster, Stone |
| Renovations |
Heating 2024 (Done) Heating 2018 (Done) Roof 2010 (Done) Water pipes 2010 (Done) Other 2007 (Done) Heating 2006 (Done) Water pipes 1990 (Done) Expansion 1915 (Done) |
| Property reference number | 749-405-5-385 |
| Property tax per year |
971.24 €
2,948.91 EC$ |
| Encumbrances | 600,000 € (1,821,737.4 EC$) |
| Lot area | 14470 m² |
| Number of buildings | 1 |
| Terrain | Slope |
| Water area | Own shore / beach |
| Coastline | 80 m |
| Road | Yes |
| Land ownership | Own |
| Planning situation | General plan |
| Municipality engineering | Water, Sewer, Electricity |
Monthly fees
| Electricity | 6,000 € / year (18,217.37 EC$) (estimate) |
|---|---|
| Property tax | 971.24 € / year (2,948.91 EC$) |
| Street | 154.3 € / year (468.49 EC$) |
| Water | 15 € / month (45.54 EC$) / person (estimate) |
| Garbage | 15 € / month (45.54 EC$) (estimate) |
Purchase costs
| Transfer tax | 3 % |
|---|---|
| Registration fees | €143 ($434) (Estimate) |
| Registration fees | €172 ($522) |
| Other costs | €200 ($607) (Estimate) |
This is how the buying of your property starts
- Fill out the short form and we will arrange a meeting
- Our representative will contact you without delay and arrage a meeting.
Would you like to know more about this property?
Thank you for your contact request. We'll contact you promptly!