


Search by reference number

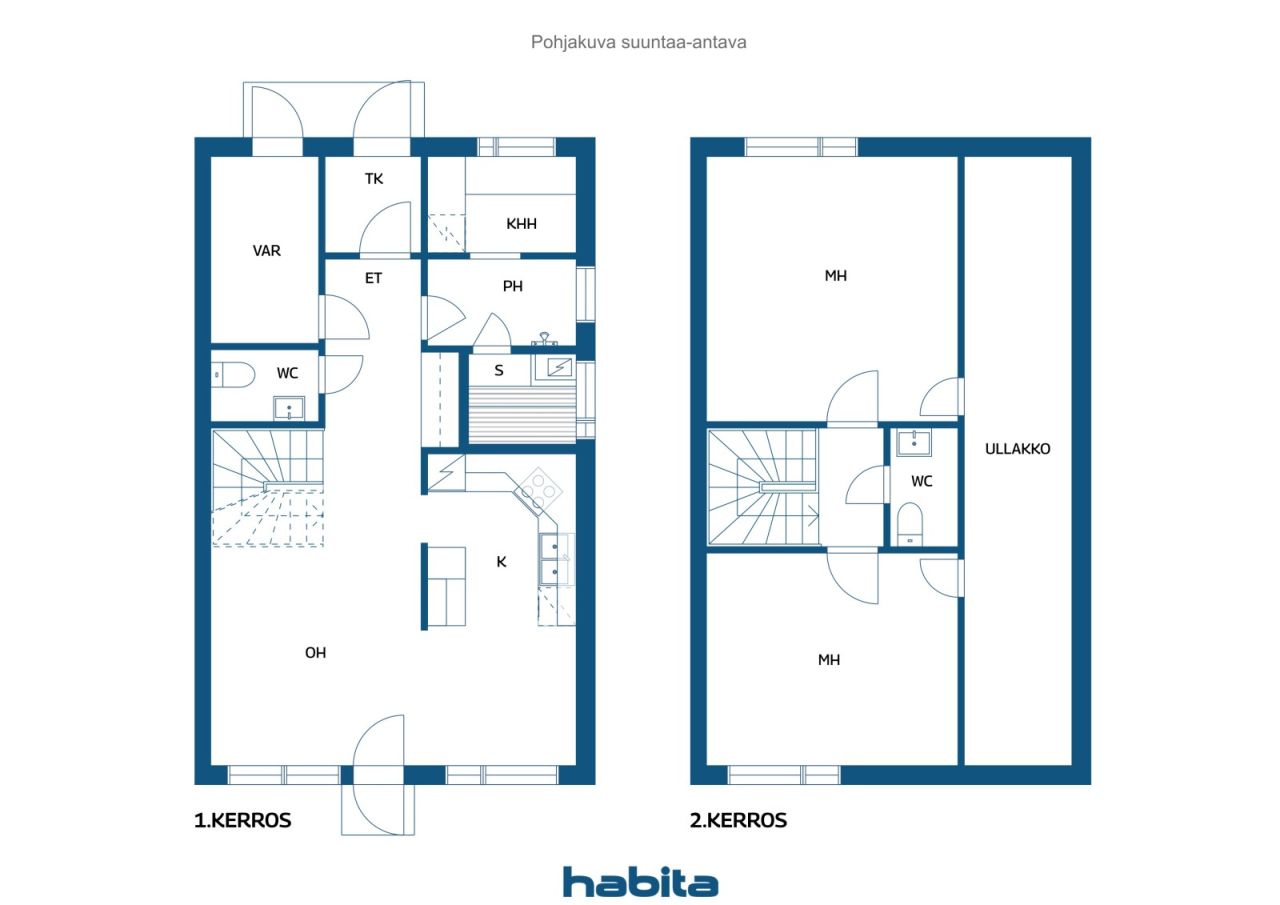


Semi-detached house, Uivelotie 2
01450 Vantaa, Vierumäki


Please contact the sales representative for further details on this property.
Open house: 20 Sept 2026
13:00 – 13:30
First openhouse





Unencumbered selling price
€189,000 ($586,122)
Rooms
3
Bedrooms
2
Bathrooms
1
Living area
83 m²Basic details
| Listing number | 677254 |
|---|---|
| Unencumbered selling price | €189,000 ($586,122) |
| Selling price | €189,000 ($586,122) |
| Rooms | 3 |
| Bedrooms | 2 |
| Bathrooms | 1 |
| Toilets | 1 |
| Bathrooms without toilet | 1 |
| Living area | 83 m² |
| Measurements verified | No |
| Measurements based on | Articles of association |
| Floor | 1 |
| Residential floors | 2 |
| Condition | Satisfactory |
| Vacancy from | According to contract |
| Parking | Parking space with power outlet |
| Is located on ground level | Yes |
| Features | Boiler |
| Spaces |
Kitchen
Living room Bathroom Sauna Utility room Toilet Bedroom Bedroom Hall Toilet Attic Terrace |
| Views | Yard, Backyard, Garden, Neighbourhood, Street |
| Storages | Cabinet, Outdoor storage, Attic |
| Telecommunications | Optical fibre internet, Antenna |
| Floor surfaces | Laminate |
| Wall surfaces | Wall paper, Paint |
| Bathroom surfaces | Tile |
| Kitchen equipments | Ceramic stove, Freezer refrigerator, Cabinetry, Kitchen hood, Dishwasher, Separate oven |
| Bathroom equipments | Shower |
| Utility room equipments | Washing machine connection, Sink |
| Inspections |
Condition assessment
(12 Nov 2024) Moisture measurement (22 Nov 2023) |
| Asbestos survey | The building was built before 1994 and an asbestos survey has not been performed. |
| Shares | 416-498 |
Building and property details
| Construction year | 1993 |
|---|---|
| Inauguration | 1993 |
| Floors | 2 |
| Lift | No |
| Roof type | Gable roof |
| Ventilation | Mechanical extract ventilation |
| Energy certificate class | D, 2018 |
| Heating | Electric heating, Radiator, Air-source heat pump |
| Building materials | Wood, Brick |
| Roof materials | Concrete tile |
| Facade materials | Wood, Brickwork siding |
| Renovations |
Roof 2026 (Done) Renovation plan 2026 (Done) Locks 2025 (Done) Parking 2025 (Done) Heating 2025 (Done) Ventilation 2025 (Done) Telecommunications 2024 (Done) Ventilation 2022 (Done) Other 2020 (Done) Other 2016 (Done) Other 2015 (Done) Yard 2014 (Done) Other 2012 (Done) Other 2011 (Done) |
| Common areas | Equipment storage, Storage |
| Manager | Timo Kaleva |
| Manager's contact info | p. 0400603625 |
| Maintenance | Omatoiminen |
| Lot area | 2424 m² |
| Number of parking spaces | 12 |
| Number of buildings | 4 |
| Terrain | Flat |
| Road | Yes |
| Land ownership | Own |
| Planning situation | Detailed plan |
| Municipality engineering | Water, Sewer, Electricity |
Energy certificate class

Housing cooperative details
| Housing cooperative name | Asunto Oy Vantaan Uivelotie 2 |
|---|---|
| Year of foundation | 1991 |
| Number of shares | 539 |
| Number of dwellings | 7 |
| Area of dwellings | 539 m² |
| Right of redemption | No |
Services
| Grocery store | 0.3 km |
|---|---|
| School | 0.2 km |
| School | 0.4 km |
| School | 1 km |
| Sports field | 0.5 km |
| Shopping center | 3 km |
| Kindergarten | 1.5 km |
| Park | 1.5 km |
Public transportation access
| Bus | 0.1 km |
|---|
Monthly fees
| Maintenance | 207.5 € / month (643.49 EC$) |
|---|---|
| Electricity | 150 € / month (465.18 EC$) (estimate) |
| Water | 10 € / month (31.01 EC$) / person |
Purchase costs
| Transfer tax | 1.5 % |
|---|---|
| Registration fees | €92 ($285) |
This is how the buying of your property starts
- Fill out the short form and we will arrange a meeting
- Our representative will contact you without delay and arrage a meeting.
Would you like to know more about this property?
Thank you for your contact request. We'll contact you promptly!