


Search by reference number



Cottage, Väylänvarrentie 29a
95700 Pello
1br, lr, k, hall, br, s


Dreamy warm log house on the banks of the Tornio River – tranquility of nature and high-quality living
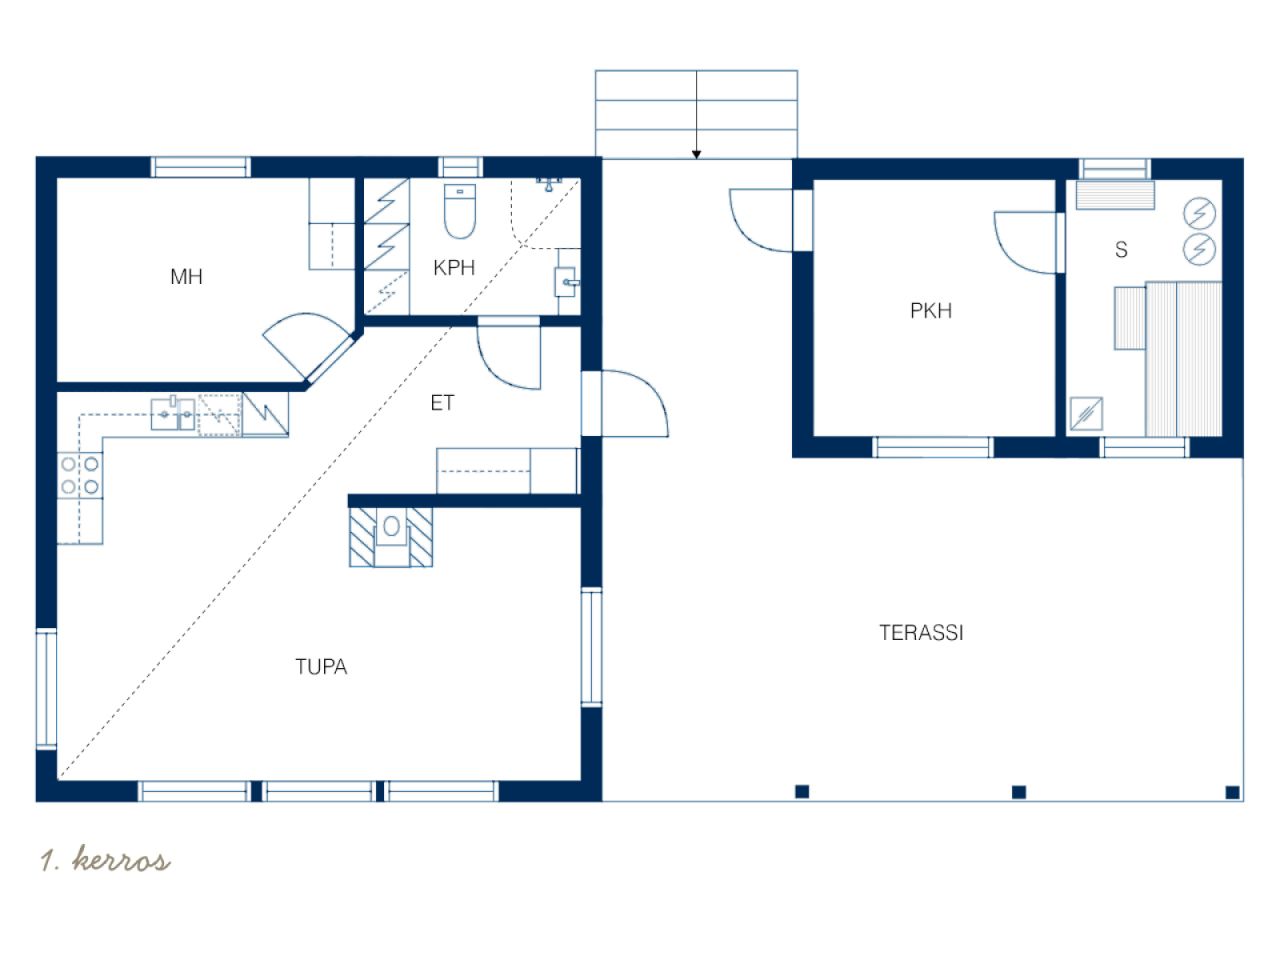
Completed in 2019, this high-quality log house offers cozy living in stunning surroundings in Pello, right by the Tornio River. The home's living area is 68.9 m², and the functional floor plan includes a bedroom, living room, combined kitchen and living area, entrance hall, and bathroom.
A separate sauna facility completes the overall. The wood-heated stove can be enjoyed year-round, and the sauna's dressing room is also well-suited as a guest room or multi-purpose lounge. A spacious covered terrace connects the main living area and the sauna, offering magnificent, unobstructed views of the Tornio River – a perfect place for relaxation and enjoying the river scenery.
The cozy fireplace in the living room creates warmth and comfort, especially on winter evenings. The generously sized 3,950 m² plot provides plenty of privacy and opportunities for leisure activities, and there is also a practical outdoor storage shed.
This property is ideally suited both as a permanent residence and as a holiday home – a place where the tranquility of nature, high-quality timber construction, and river views come together.

Jorma Salmela





Selling price
€189,000 ($583,644)
Rooms
2
Bedrooms
1
Bathrooms
1
Living area
68.9 m²Basic details
| Listing number | 676477 |
|---|---|
| Selling price | €189,000 ($583,644) |
| Rooms | 2 |
| Bedrooms | 1 |
| Bathrooms | 1 |
| Living area | 68.9 m² |
| Measurements verified | No |
| Measurements based on | Building plan |
| Floor | 1 |
| Residential floors | 1 |
| Condition | Good |
| Vacancy from | According to contract |
| Parking | Courtyard parking |
| Is located on ground level | Yes |
| Features | Furnished, Triple glazzed windows, Fireplace |
| Spaces | Sauna |
| Views | Yard, Private courtyard, Street, Countryside, Nature, River |
| Storages | Cabinet, Outdoor storage |
| Telecommunications | Antenna |
| Floor surfaces | Parquet, Tile |
| Wall surfaces | Log |
| Bathroom surfaces | Tile |
| Kitchen equipments | Induction stove, Freezer refrigerator, Cabinetry, Kitchen hood, Dishwasher, Separate oven, Microwave |
| Bathroom equipments | Shower, Washing machine connection, Space for washing machine, Bidet shower, Cabinet, Sink, Shower wall, Toilet seat, Mirror |
| Description | 1br, lr, k, hall, br, s |
| Additional information | Partially furnished. The list is available for the furniture items specified separately, which are not included in the sale. |
Building and property details
| Construction year | 2019 |
|---|---|
| Inauguration | 2019 |
| Floors | 1 |
| Lift | No |
| Roof type | Shed roof |
| Ventilation | Mechanical extract ventilation |
| Energy certificate class | Energy certificate is not required by law |
| Heating | Electric heating, Furnace or fireplace heating, Underfloor heating |
| Building materials | Log |
| Roof materials | Felt |
| Facade materials | Wood |
| Renovations |
Flues 2025 (Done) Flues 2022 (Done) |
| Property reference number | 854-404-30-176 |
| Property tax per year |
503.62 €
1,555.21 EC$ |
| Lot area | 3950 m² |
| Number of buildings | 2 |
| Terrain | Gentle slope |
| Road | Yes |
| Land ownership | Own |
| Planning situation | General plan |
| Municipality engineering | Water, Sewer, Electricity |
Monthly fees
| Property tax | 503.62 € / year (1,555.21 EC$) |
|---|---|
| Electricity | 280 € / month (864.66 EC$) (estimate) |
Purchase costs
| Transfer tax | 3 % |
|---|---|
| Other costs | €172 ($531) |
This is how the buying of your property starts
- Fill out the short form and we will arrange a meeting
- Our representative will contact you without delay and arrage a meeting.
Would you like to know more about this property?
Thank you for your contact request. We'll contact you promptly!