


Search by reference number



Condominium, Rusthollinkatu 11
20880 Turku, Uittamo
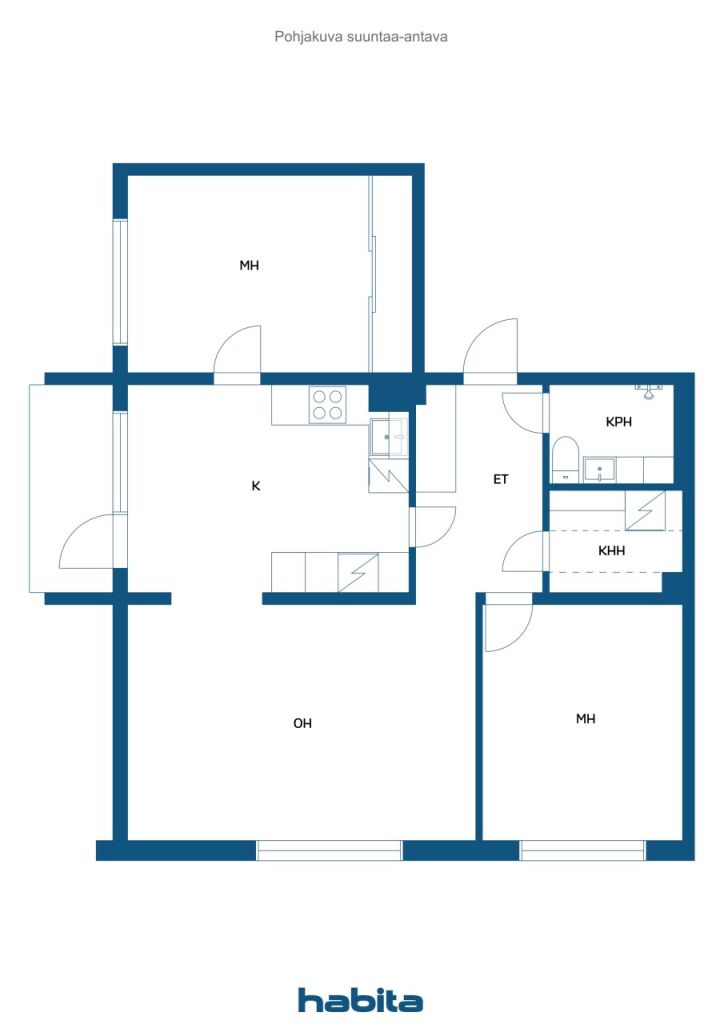
3H, K, KPH/WC, KHH, LAS. P


Bright three-room apartment near nature and the sea in Uittamo.
Welcome to explore this cozy and well-maintained three-room apartment in Uittamo! The property is located on the third floor of an elevator building and offers a practical layout. The color scheme of the apartment is light, bringing brightness and making interior decorating effortless. A separate utility room provides additional storage and workspace, easing everyday life. The glazed balcony functions as a comfortable additional space from spring to late autumn and offers peaceful views of the forest.
The location is excellent for those who enjoy nature and outdoor activities. Ispoisten beach is only about 900 meters away, and the popular Uittamon dog beach is approximately 1.2 kilometers away. The area has numerous parks, outdoor routes, and daily services such as schools and kindergartens nearby. Bus connections to Turku city center are excellent, with departures approximately every 15 minutes, and the bus stop is only 200 meters away.
This home is ideally suited for a couple, a small family, or someone working remotely who values a peaceful living environment, proximity to nature, functional space solutions, and good transportation links.
Schedule your private viewing and come fall in love with the place!






Unencumbered selling price
€159,000 ($482,311)
Rooms
3
Bedrooms
2
Bathrooms
1
Living area
66 m²Basic details
| Listing number | 676223 |
|---|---|
| Unencumbered selling price | €159,000 ($482,311) |
| Selling price | €153,179 ($464,655) |
| Share of liabilities | €5,821 ($17,657) |
| Share of liabilities can be paid off | Yes |
| Rooms | 3 |
| Bedrooms | 2 |
| Bathrooms | 1 |
| Bathrooms with toilet | 1 |
| Living area | 66 m² |
| Measurements verified | No |
| Measurements based on | Articles of association |
| Floor | 4 |
| Residential floors | 1 |
| Condition | Good |
| Vacancy from |
According to contract
According to the agreement |
| Parking | Parking space, Parking space with power outlet |
| Spaces |
Bedroom
Bedroom Kitchen Living room Hall Toilet Bathroom Glazed balcony Utility room |
| Views | Yard, Forest, Nature |
| Storages | Cabinet, Basement storage base |
| Telecommunications | TV, Cable TV, Cable internet |
| Floor surfaces | Laminate, Tile |
| Wall surfaces | Wall paper, Paint |
| Bathroom surfaces | Tile |
| Kitchen equipments | Induction stove, Freezer refrigerator, Cabinetry, Kitchen hood, Dishwasher, Separate oven |
| Bathroom equipments | Shower, Underfloor heating, Bidet shower, Cabinet, Sink, Toilet seat, Mirror |
| Utility room equipments | Washing machine connection |
| Inspections |
Condition assessment
(1 Jan 2022) Condition assessment (1 Jan 2022) Condition assessment (1 Jan 2010) |
| Asbestos survey | The building was built before 1994 and an asbestos survey has not been performed. |
| Shares | 5974-6039, 13219-13284 |
| Description | 3 hours, km, km/h/wc, khh, las. p |
Building and property details
| Construction year | 1965 |
|---|---|
| Inauguration | 1965 |
| Floors | 7 |
| Lift | Yes |
| Roof type | Gable roof |
| Ventilation | Mechanical extract ventilation |
| Energy certificate class | D, 2018 |
| Heating | District heating |
| Building materials | Concrete |
| Roof materials | Felt |
| Renovations |
Renovation plan 2026 (Done) Windows 2025 (Done) Other 2025 (Done) Underdrain 2025 (Done) Underdrain 2024 (Done) Underdrain 2023 (Done) Underdrain 2022 (Done) Balconies 2021 (Done) Ventilation 2021 (Done) Other 2020 (Done) Windows 2020 (Done) Ventilation 2020 (Done) Other 2018 (Done) Other 2018 (Done) Yard 2018 (Done) Outside doors 2017 (Done) Roof 2016 (Done) Water pipes 2016 (Done) Locks 2016 (Done) Pipelines 2015 (Done) Heating 2015 (Done) Elevator 2012 (Done) Roof 2008 (Done) Heating 2006 (Done) Facade 2006 (Done) Water pipes 2001 (Done) |
| Common areas | Equipment storage, Storage, Sauna, Air-raid shelter, Cold cellar, Laundry room |
| Manager | Isännöinti Granberg Oy |
| Manager's contact info | tiia.granberg@isannointigranberg.fi, 0405314800 |
| Maintenance | Pertti Räsänen, 0405782847 |
| Lot area | 15033 m² |
| Number of parking spaces | 119 |
| Number of buildings | 5 |
| Terrain | Flat |
| Road | Yes |
| Land ownership | Own |
| Planning situation | Detailed plan |
| Municipality engineering | Water, Sewer, Electricity, District heating |
Energy certificate class

Housing cooperative details
| Housing cooperative name | Asunto Oy Ispoinen |
|---|---|
| Year of foundation | 1964 |
| Number of shares | 14,624 |
| Number of dwellings | 130 |
| Area of dwellings | 7312 m² |
| Right of redemption | No |
Services
| Shopping center | 5 km |
|---|---|
| Grocery store | 0.6 km |
| School | 1 km |
| Kindergarten | 0.9 km |
| Playground | 1 km |
| Restaurant | 1.2 km |
| Beach | 0.9 km |
| Beach | 1.2 km |
Public transportation access
| Bus | 0.2 km |
|---|
Monthly fees
| Maintenance | 290.4 € / month (880.9 EC$) |
|---|---|
| Charge for financial costs | 56.76 € / month (172.18 EC$) |
| Water | 35 € / month (106.17 EC$) |
| Electricity | 20 € / month (60.67 EC$) |
Purchase costs
| Transfer tax | 1.5 % |
|---|---|
| Registration fees | €92 ($279) (Estimate) |
This is how the buying of your property starts
- Fill out the short form and we will arrange a meeting
- Our representative will contact you without delay and arrage a meeting.
Would you like to know more about this property?
Thank you for your contact request. We'll contact you promptly!