


Search by reference number



Single-family house, Huvilakatu 10 a
65200 Vaasa, Palosaari
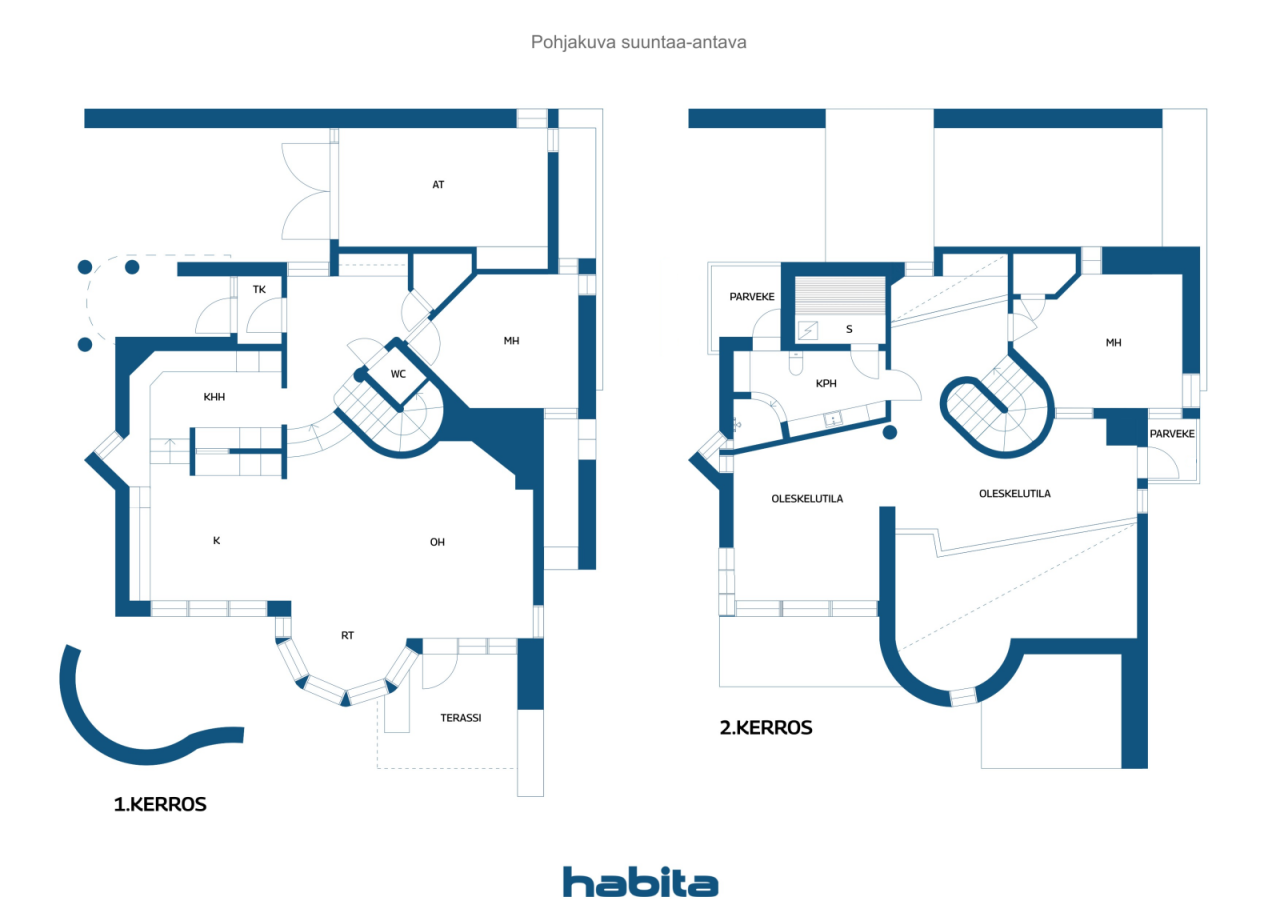
4 r, k, khh, toilet, bath, s, garage


From the esteemed Palosaaren area, you will find this magnificent stone house designed by Aitoaho & Viljanen. The architecture of the house is already visible from the outside, but upon entering the house, you can sense the atmosphere and all the carefully designed details.
This solidly built house has been well maintained, and many renovations and maintenance work have been carried out in recent years. The high living room on the ground floor and the beautiful plank flooring invite you to live there. On cold days, you can enjoy the ambiance of the soapstone stove, and during summer heat, air heat pumps provide cooling. The tiled floors are equipped with underfloor heating, controlled by smart thermostats.
The kitchen features high-quality Smeg appliances, and if needed, the utility room also functions as a utility kitchen. The so-called glass room on the upper floor can be used for various purposes thanks to underfloor heating, such as a study, winter garden, etc. The stylish sauna was renovated in 2025. The yard is paved with cobblestones, and the backyard has a patio and a hot tub where you can wash away the worries of everyday life.
The house has a warm garage connected to the property, and access to the yard is via an electrically operated gate. This house is on its own plot and is definitely worth seeing in person. Schedule your own viewing!







Selling price
€449,000 ($1,392,427)
Rooms
4
Bedrooms
2
Bathrooms
1
Living area
168 m²Basic details
| Listing number | 674238 |
|---|---|
| Selling price | €449,000 ($1,392,427) |
| Rooms | 4 |
| Bedrooms | 2 |
| Bathrooms | 1 |
| Toilets | 1 |
| Bathrooms with toilet | 1 |
| Living area | 168 m² |
| Total area | 198 m² |
| Area of other spaces | 30 m² |
| Measurements verified | No |
| Measurements based on | Building plan |
| Floor | 1 |
| Residential floors | 2 |
| Condition | Good |
| Vacancy from | According to the agreement |
| Parking | Courtyard parking, Garage |
| Features | Triple glazzed windows, Air source heat pump, Fireplace |
| Spaces |
Open kitchen
Balcony (South) Garage Patio (South) Sauna Utility room Living room |
| Views | Yard, Neighbourhood, Street |
| Storages | Cabinet, Closet/closets |
| Telecommunications | Cable TV, Optical fibre internet |
| Floor surfaces | Tile, Wood |
| Wall surfaces | Paint |
| Bathroom surfaces | Tile |
| Kitchen equipments | Induction stove, Freezer refrigerator, Cabinetry, Kitchen hood, Dishwasher, Separate oven |
| Bathroom equipments | Shower, Underfloor heating, Sink, Shower wall, Toilet seat, Mirror |
| Utility room equipments | Washing machine connection |
| Asbestos survey | The building was built before 1994 and an asbestos survey has not been performed. |
| Description | 4 h, k, khh, wc, kph, s, garage |
Building and property details
| Construction year | 1985 |
|---|---|
| Inauguration | 1985 |
| Floors | 2 |
| Lift | No |
| Roof type | Gable roof |
| Ventilation | Mechanical extract ventilation |
| Energy certificate class | C, 2018 |
| Heating | Electric heating, Furnace or fireplace heating, Radiator, Underfloor heating, Air-source heat pump |
| Building materials | Brick |
| Roof materials | Felt, Concrete tile |
| Facade materials | Plaster |
| Renovations |
Electricity 2025 (Done) Other 2025 (Done) Sewers 2024 (Done) Facade 2023 (Done) Windows 2022 (Done) Other 2021 (Done) Ventilation 2021 (Done) Heating 2021 (Done) Other 2021 (Done) Roof 2021 (Done) |
| Property reference number | 905-16-3-8 |
| Property tax per year |
549.4 €
1,703.78 EC$ |
| Lot area | 378 m² |
| Number of buildings | 1 |
| Terrain | Flat |
| Road | Yes |
| Land ownership | Own |
| Planning situation | Detailed plan |
| Building rights | 240 m² |
| Municipality engineering | Water, Sewer, Electricity |
Energy certificate class

Monthly fees
| Electricity | 175 € / month (542.71 EC$) (estimate) |
|---|---|
| Garbage | 25 € / month (77.53 EC$) (estimate) |
| Other | 42 € / year (130.25 EC$) |
| Telecommunications | 10.9 € / month (33.8 EC$) |
| Water | 25 € / month (77.53 EC$) / person (estimate) |
Purchase costs
| Transfer tax | 3 % |
|---|---|
| Registration fees | €172 ($533) |
| Notary | €143 ($443) |
| Contracts | €75 ($233) |
This is how the buying of your property starts
- Fill out the short form and we will arrange a meeting
- Our representative will contact you without delay and arrage a meeting.
Would you like to know more about this property?
Thank you for your contact request. We'll contact you promptly!