


ស្វែងរកតាមលេខយោង



ផ្ទះល្វែង, Kaskikalliontie 4
01200 Vantaa, Itä-Hakkila
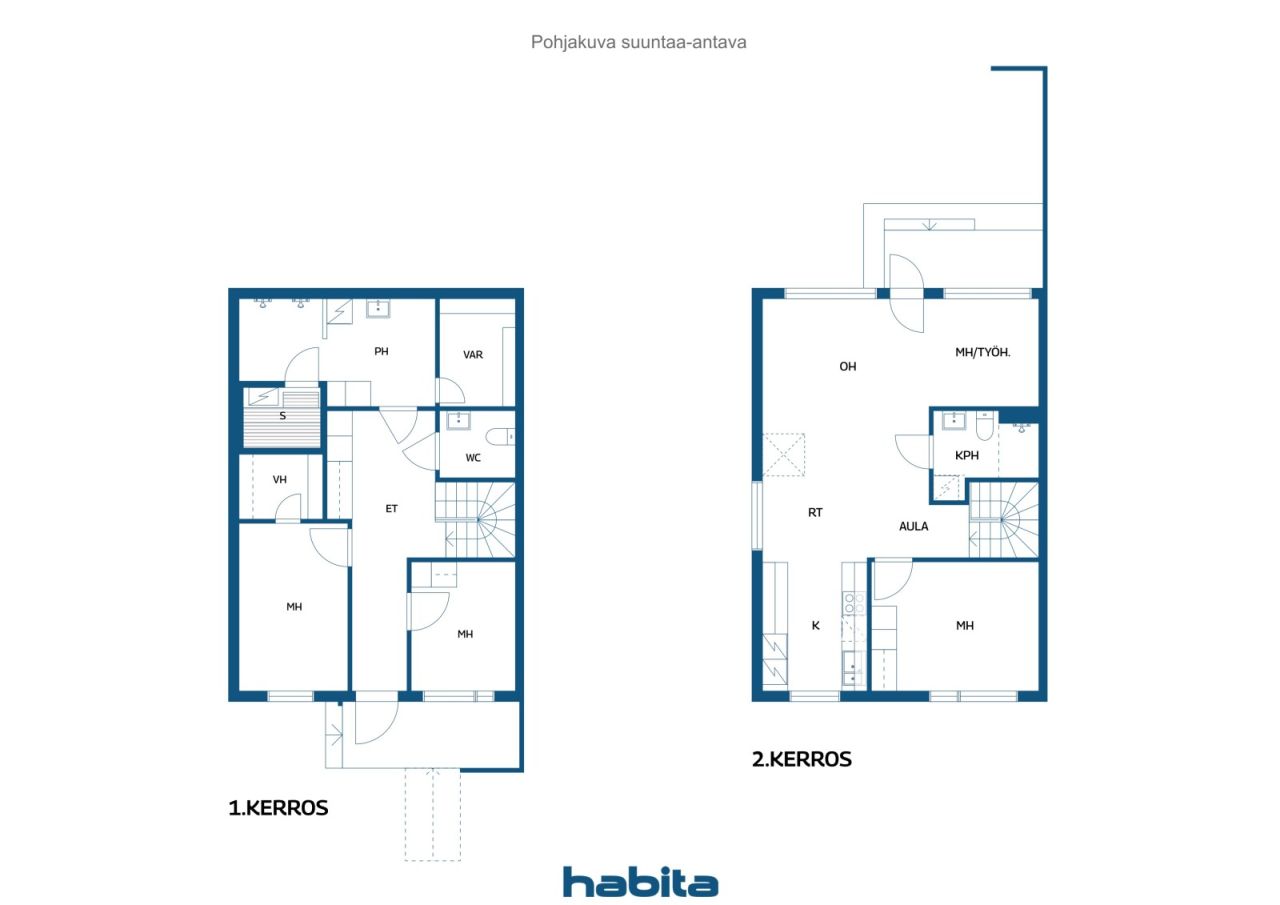
4–5 rooms, kitchen, sauna, 2 bathrooms, WC


Tässä luonnollinen ja myyntihenkinen englanninkielinen käännös:
Property Listing – Itä-Hakkila
### Rarely Available – Spacious End-of-Terrace Home Surrounded by Nature in Itä-Hakkila
Welcome to this comfortable and spacious home, where a peaceful location, close-to-nature setting and well-designed living spaces come together to create an ideal environment for family life.
Upstairs, the open-plan living room and kitchen provide an excellent setting for spending time together with family and friends. The living room opens onto a south-facing terrace and private yard, which overlook a beautiful rocky and wooded landscape. The setting is green, sheltered and peaceful, offering plenty of privacy.
Everyday comfort is enhanced by two bathrooms and a separate WC, making daily life convenient even for a larger family. An air-source heat pump provides additional comfort during the warm summer months.
There is also plenty of storage space. Downstairs, you will find a spacious approximately 4 m² storage room/walk-in wardrobe.
The well-maintained housing company and pleasant residential surroundings, particularly popular among families with children, make this an attractive home. Transport connections are also good, making everyday commuting and errands easy and convenient.
The property has its own plot and two parking spaces.
This is a home for those who appreciate space, a close-to-nature setting and peaceful living, while still wanting convenient transport connections close at hand.
This home is definitely worth experiencing in person!





តម្លៃលក់មិនកំណត់
349.000€ (1.590.372.384៛)
បន្ទប់
5
បន្ទប់គេង
4
បន្ទប់ទឹក
2
តំបន់រស់នៅ
112 m²ព័ត៌មានលម្អិតជាមូលដ្ឋាន
| លេខចុះបញ្ជី | 677922 |
|---|---|
| តម្លៃលក់មិនកំណត់ | 349.000€ (1.590.372.384៛) |
| តម្លៃលក់ | 345.634€ (1.575.035.042៛) |
| ចំណែកបំណុល | 3.366€ (15.337.342៛) |
| ចំណែកនៃបំណុលអាចត្រូវបានបង់ | បាទ/ចាស |
| បន្ទប់ | 5 |
| បន្ទប់គេង | 4 |
| បន្ទប់ទឹក | 2 |
| តំបន់រស់នៅ | 112 m² |
| ការវាស់វែងត្រូវបានផ្ទៀងផ្ទាត់ | គ្មាន |
| ការវាស់វែងផ្អែកលើ | លក្ខន្តិកៈស្តីពីសមាគម |
| ជាន់ | 1 |
| ជាន់លំនៅដ្ឋាន | 2 |
| លក្ខខណ្ឌ | ល្អ |
| កន្លែងនៅទំនេរពី | តាមកិច្ចសន្យា |
| ចំណតរថយន្ត | កន្លែងចតរថយន្តជាមួយព្រីភ្លើង |
| លក្ខណៈពិសេស | ម៉ាស៊ីនបូមកំដៅប្រភពខ្យល់ |
| កន្លែង |
បន្ទប់ទទួលភ្ញៀវ
បន្ទប់គេង ផ្ទះបាយ សូណា បន្ទប់ទឹក បង្គន់ ទូរដើចូលបាន សាល កន្លែងផ្ទុកក្រៅ បន្ទប់លើដំបូល (ខាងត្បូង) |
| មើល | ទីធ្លា, ទីធ្លាខាងក្នុង, សួន, អ្នកជិតខាង, ព្រៃ, ធម្មជាតិ |
| កន្លែងផ្ទុក | ទូរ, ទូរដើរចូលបាន, កន្លែងផ្ទុកក្រៅ |
| ទូរគមនាគមន៍ | អ៊ីធឺណិតខ្សែកាបអុបទិក, អង់តែន |
| ផ្ទៃជាន់ | ក្ដារក្រាល, ការ៉ូ |
| ផ្ទៃជញ្ជាំង | ថ្នាំលាប |
| ផ្ទៃបន្ទប់ទឹក | ការ៉ូ |
| ឧបករណ៍ផ្ទះបាយ | ចង្ក្រានអាំងឌុចទ័រ, ទូរទឹកកក, ទូរទឹកកក, ទូ, ក្រណាត់ផ្ទះបាយ, ម៉ាស៊ីនលោងចាន, ចង្ក្រានដាច់ដោយឡែក |
| ឧបករណ៍បន្ទប់ទឹក | ផ្កាឈូក, ការតភ្ជាប់ម៉ាស៊ីនបោកគក់, កំដៅជាន់ក្រោម, កន្លែងសម្រាប់ម៉ាស៊ីនបោកគក់, ផ្កាឈូក Bidet, ទូរ, ឡាប៊ូ, កៅអីបង្គន់អនាម័យ, កញ្ចក់ |
| ការត្រួតពិនិត្យ |
ការវាយតម្លៃស្ថានភាព
(24 មេសា 2026) ការវាយតម្លៃស្ថានភាព (17 ឧសភា 2022) |
| ចេករំលែក | 2611-2909 |
| ការពិពណ៌នា | 4–5 rooms, kitchen, sauna, 2 bathrooms, WC |
ព័ត៌មានលម្អិតអំពីអគារ និងអចលនទ្រព្យ
| ឆ្នាំសាងសង់ | 2007 |
|---|---|
| ពិធីសម្ពោធ | 2007 |
| ជាន់ | 2 |
| ជណ្តើរយន្ត | គ្មាន |
| ប្រភេទដំបូល | ដំបូលហោជាង |
| ខ្យល់ចេញចូល | ខ្យល់ចេញចូលដោយមេកានិច |
| ថ្នាក់វិញ្ញាបនបត្រថាមពល | C , 2018 |
| កំដៅ | កំដៅស្រុក, កំដៅទឹកកណ្តាល |
| សម្ភារសំណង់ | ឈើ, បេតុង |
| សម្ភារៈដំបូល | ការ៉ូបេតុង |
| សម្ភារៈផ្នែកខាងមុខ | ឈើ |
| ការជួសជុល |
ផែនការជួសជុល 2026 (រួចរាល់), Maintenance needs survey currently in force for the housing company. ខ្យល់ចេញចូល 2024 (រួចរាល់), Ventilation/Heat Recovery (IV/LTO) maintenance repairs. ទីធ្លា 2022 (រួចរាល់), Sandbox renewal, 2021. Renewal of outdoor lighting and fans. ចំណតរថយន្ត 2022 (រួចរាល់), Electric vehicle charging. ផ្នែកខាងមុខ 2019 (រួចរាល់), Painting of exterior wooden parts and repairs and painting of fences. លូ 2019 (រួចរាល់), Correction of subsidence in foundation and 2018 land sewer pipes. ដំបូល 2019 (រួចរាល់), Roof cleaning and maintenance. ផ្សេងទៀត 2018 (រួចរាល់), Additional insulation for the attic. លូ 2017 (រួចរាល់), Drain cleaning and inspection. ផ្សេងទៀត 2013 (រួចរាល់), Upgrading the control system for the sewage pumping station. លូក្រោមដី 2012 (រួចរាល់), Flushing and inspections of foundation drainage systems. |
| តំបន់ទូទៅ | ការផ្ទុក, បន្ទប់បច្ចេកទេស, កន្លែងចាក់សំរាម |
| អ្នកគ្រប់គ្រង | Averia Isännöinti Oy |
| ព័ត៌មានទំនាក់ទំនងរបស់អ្នកគ្រប់គ្រង | Riikka Rinne p. 044 7300 400 |
| ថែទាំជួសជុល | Huoltoyhtiö |
| ផ្ទៃក្រឡាដី | 7517 m² |
| ចំនួនកន្លែងចតរថយន្ត | 64 |
| ចំនួនអគារ | 4 |
| ដី | ផ្ទះល្វែង |
| ផ្លូវ | បាទ/ចាស |
| កម្មសិទ្ធិដីធ្លី | ផ្ទាល់ខ្លួន |
| ស្ថានភាពផែនការ | ប្លង់លម្អិត |
| វិស្វកម្មក្រុង | ទឹក, លូទឹកស្អុយ, អគ្គិសនី, កំដៅស្រុក |
ថ្នាក់វិញ្ញាបនបត្រថាមពល

ព័ត៌មានលម្អិតអំពីសហករណ៍លំនៅដ្ឋាន
| ឈ្មោះសហករណ៍លំនៅដ្ឋាន | Asunto Oy Vantaan Lehdes |
|---|---|
| ចំនួនភាគហ៊ុន | 8.000 |
| ចំនួនលំនៅដ្ឋាន | 32 |
| តំបន់នៃលំនៅដ្ឋាន | 2998 m² |
| សិទ្ធិនៃការប្រោសលោះ | គ្មាន |
សេវាកម្ម
| តូបលក់ទំនិញគ្រប់មុខ | 1.4 km |
|---|---|
| សាលា | 1 km |
| មត្តេយ្យ | 1 km |
| ឆ្នេរ | 3 km |
| មជ្ឈមណ្ឌលទិញទំនិញ | 2 km |
មធ្យោបាយធ្វើដំណើរសាធារណៈ
| ឡានក្រុង | 0.3 km |
|---|
ថ្លៃសេវាប្រចាំខែ
| ការជួសជុលថែទាំ | 408,8 € / ខែ (1.862.877,45 ៛) |
|---|---|
| គិតថ្លៃចំណាយហិរញ្ញវត្ថុ | 28 € / ខែ (127.594,35 ៛) |
| ទូរគមនាគមន៍ | 3,6 € / ខែ (16.404,99 ៛) |
| ទឹក | 25 € / ខែ (113.923,52 ៛) / បុគ្គល |
ការចំណាយលើការទិញ
| ពន្ធផ្ទេរ | 1,5 % |
|---|---|
| ថ្លៃចុះឈ្មោះ | 92€ (419.239៛) |
នេះជារបៀបដែលការទិញអចលនទ្រព្យរបស់អ្នកចាប់ផ្តើម
- បំពេញទម្រង់ខ្លីៗ ហើយយើងនឹងរៀបចំការប្រជុំ
- តំណាងរបស់យើងនឹងទាក់ទងអ្នកដោយមិនបង្អង់យូរ ហើយរៀបចំការប្រជុំ។
តើអ្នកចង់ដឹងបន្ថែមអំពីអចលនទ្រព្យនេះទេ?
សូមអរគុណចំពោះការស្នើសុំទំនាក់ទំនងរបស់អ្នក។ យើងនឹងទាក់ទងអ្នកភ្លាមៗ!