


ស្វែងរកតាមលេខយោង



វីឡា, Keur Dibe, SINTHIANE
23000 Saly Portudal, Sinthiane
វីឡាថ្មីសម័យទំនើបដែលមានលក្ខណៈពិសេសសម្រាប់លក់


សិទ្ធិពិសេសនៃអាសយដ្ឋានសម្ងាត់
អចលនទ្រព្យខ្លះទាក់ទាញដោយសំណង់របស់ពួកវា។ អាចមានច្រើនដោយទីតាំងរបស់ពួកវា។ អចលនទ្រព្យដែលមានភាពឯកទេសខ្លាំងបំផុតគឺជាសមាសភាពរបស់ទាំងពីរនេះក្នុងខណៈដែលផ្តល់នូវសិល្បៈនៃការរស់នៅពិតប្រាកដ។ អចលនទ្រព្យសម័យទំនើបនេះដែលស្ថិតនៅក្នុងបរិយាកាសរស់នៅដែលបានរក្សាទុកនៅ Sinthiane – Keur Dibé, ក្នុងសង្កាត់ Sindia, គឺជាផ្ទះឯកជនដែលមានភាពលេចធ្លោមួយក្នុងចំណោមអចលនទ្រព្យឯកជនដែលមានសក្តានុពលបំផុតក្នុងបណ្តាញតូចសេណេហ្គាល់។ កសាងនៅលើដីដ៏ទូលាយ ៤,៦៦៤ ម៉ែត្រការ៉េ ដែលពេញលេញ មានផ្ទៃសាងសង់ប្រមាណ ១,០៧០ ម៉ែត្រការ៉េ ដែលផ្តល់នូវបរិមាណដ៏អស្ចារ្យ គុណភាពសំណង់ដែលមិនអាចចោលចោល និងសេវាកម្មដែលឆ្លើយតបទៅនឹងស្តង់ដារអន្តរជាតិ។
បានផ្តល់ជូនក្នុងឆ្នាំ ២០២០ អចលនទ្រព្យនេះត្រូវបានផ្តល់ជូនដោយពេញលេញជាមួយសម្ភារៈសម័យទំនើបដែលបានជ្រើសរើសយ៉ាងប្រុងប្រយ័ត្ន និងឧបករណ៍ប្រើប្រាស់កម្រិតខ្ពស់ដែលអាចធ្វើអោយការតំឡើងភ្លាមៗ។ គំនិតរបស់វាគឺដូចជាក្រោមដែនដីឯកជនពិតប្រាកដ អចលនទ្រព្យនេះបញ្ចូលសំណង់សម័យទំនើប សុវត្ថិភាពពេញលេញ ការរស់នៅដោយឯករាជ្យថាមពល ស្ថានភាពទទួលភ្ញៀវ ស្ថានភាពកម្សាន្ត និងឱកាសរៀបចំផែនការច្រើន។ វាសម្តែងទៅលើអតិថិជនដែលមានតម្រូវការខ្ពស់ ស្វែងរកអចលនទ្រព្យដ៏ឯកទេស ដែលមានភាពសុភមង្គល ភាពឯកជន និងគុណភាពជីវិតដែលរួមបញ្ចូលគ្នាយ៉ាងសមស្រប។
សិល្បៈនៃភាពស្ងាត់ និងភាពឯកជន
មួយក្នុងចំណោមអត្ថប្រយោជន៍ធំបំផុតនៃអចលនទ្រព្យនេះគឺនៅក្នុងបរិយាកាសរបស់វា។ ផ្ទុយពីតំបន់ដែលមានការរវល់ខ្ពស់នៅលើឆ្នេរ ស្ថានភាព Sinthiane – Keur Dibé ផ្តល់នូវបរិយាកាសដ៏ឯកទេសដែលមានភាពស្ងាត់ ភាពឯកជន និងសុវត្ថិភាពជានិច្ច។ នៅទីនេះ ថ្ងៃៗត្រូវបានរៀបចំដោយសុវត្ថិភាពនៃធម្មជាតិ ដោយឆ្ងាយពីការរវល់របស់ទីក្រុង និងទេសចរណ៍ ដោយមិនបាត់បង់ភាពជិតស្និទ្ធទៅនឹងមជ្ឈមណ្ឌលសំខាន់ៗនៃជីវិតនៅលើបណ្តាញតូចសេណេហ្គាល់។





តម្លៃលក់
990.000€ (4.501.867.915៛)
បន្ទប់
8
បន្ទប់គេង
3
បន្ទប់ទឹក
4
តំបន់រស់នៅ
4664 m²ព័ត៌មានលម្អិតជាមូលដ្ឋាន
| លេខចុះបញ្ជី | 676330 |
|---|---|
| សំណង់ថ្មី | បាទ/ចាស (រួចរាល់ដើម្បីចូល) |
| តម្លៃលក់ | 990.000€ (4.501.867.915៛) |
| បន្ទប់ | 8 |
| បន្ទប់គេង | 3 |
| បន្ទប់ទឹក | 4 |
| បង្គន់អនាម័យ | 5 |
| តំបន់រស់នៅ | 4664 m² |
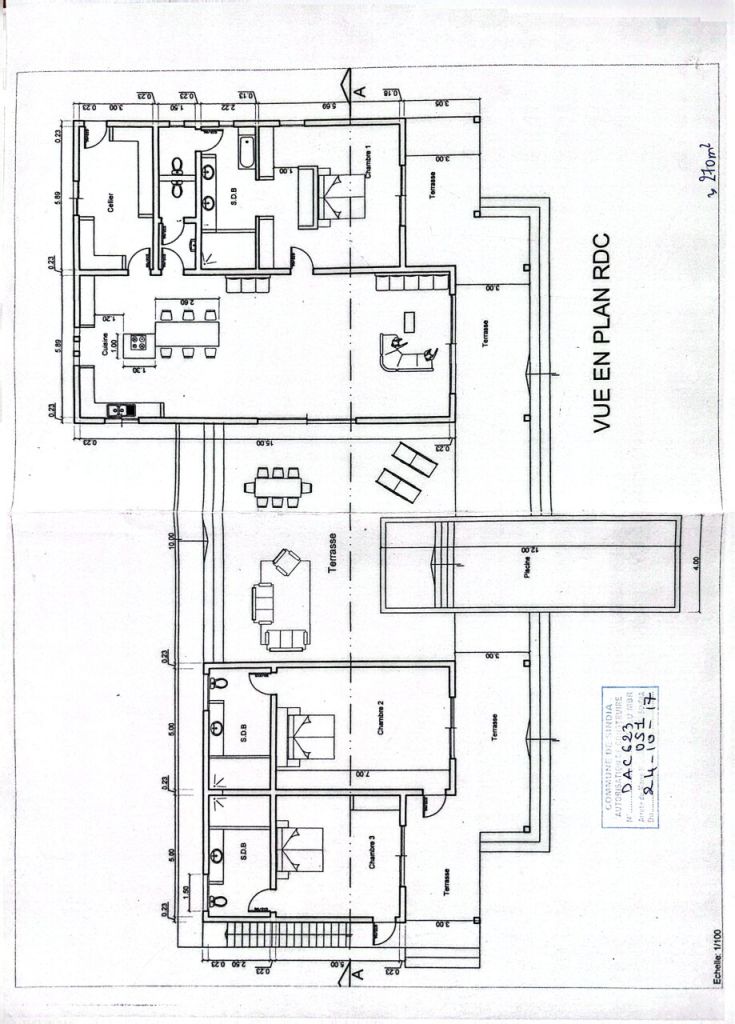
| ការពិពណ៌នាអំពីកន្លែងរស់នៅ | Main Villa The main villa offers approximately 380 m² of living space and boasts contemporary architecture that emphasizes spaciousness, natural light, and a seamless connection between indoor and outdoor areas. Entrance Hall: An elegant entrance hall provides access to the villa's various reception areas. Living Room/Lounge: A vast open-plan living space of approximately 90 m², combining a lounge, dining room, and kitchen. Large bay windows offer unobstructed views of the terrace, swimming pool, and landscaped garden. Dining Room: A welcoming space integrated into the living room, ideal for family meals or entertaining. Kitchen: A high-end FARO kitchen, fully fitted and equipped, with a central island, ample storage, and premium countertops. Covered Terrace: A large covered terrace of over 100 m², a true extension of the living areas, provides an ideal setting for outdoor dining and relaxation. Master Suite: Spacious master suite of approximately 47 m², comprising: master bedroom; large dressing room; private bathroom; private toilet. Bedroom 2: Large independent bedroom of approximately 50 m², with private bathroom and toilet. Bedroom 3: Large independent bedroom of approximately 40 m², with private bathroom and toilet. Service Areas: Laundry room - Pantry - Guest toilet - Additional shower - Storage spaces Accessibility: The villa is fully adapted for people with reduced mobility (PRM). |
| ការពិពណ៌នាអំពីលំហផ្សេងទៀត | Artist's Studio Independent studio of approximately 54 m², benefiting from excellent natural light. This space can also be used as: a professional office; a creative studio; a recreation room; or a home office. Gallery / Showroom Spacious gallery of approximately 150 m², offering numerous layout possibilities. It can accommodate: an art gallery; a showroom; a reception room; an event space; or be converted into three additional bedrooms with en-suite bathrooms. Covered Hangar: Covered hangar of approximately 300 m², offering significant ceiling height and great flexibility of use. Depending on the future owner's needs, this space can be converted into: a basketball court; a five-a-side football pitch; a padel court; a private gym; a multi-purpose room; a reception area; a showroom; a garage for classic cars; a professional workshop; or high-end storage space. Swimming Pool & Outdoor Spaces Infinity Pool: Dimensions: 12 x 4 meters, Heated pool, Integrated Jacuzzi, Massage jets, Sand/chlorine filtration Underground technical room of 12 m², Landscaped garden. The meticulously maintained garden offers ample green spaces ideal for relaxation and outdoor activities. Orchard: The property includes a private orchard producing, depending on the season: mangoes, lemons, and various fruit trees. Parking: Covered parking of approximately 70 m², complemented by ample outdoor parking spaces. |
| ការពិពណ៌នាអំពីក្រឡាផ្ទៃ | A STRATEGIC LOCATION BETWEEN SEA, NATURE, AND MODERNITY The property enjoys a prime location just 25 minutes from Blaise Diagne International Airport (AIBD), West Africa's main air hub. Thanks to the toll highway and modern road infrastructure, travel is quick, smooth, and perfectly safe, both day and night. In just a few minutes, owners can reach the most beautiful destinations on the Petite Côte: • Ngaparou, renowned for its marina, restaurants, and upscale residences; • La Somone, famous for its protected lagoon, charming hotels, and peaceful atmosphere; • Saly Portudal, an iconic West African seaside resort offering luxury hotels, an international golf course, a casino, beach clubs, shops, marinas, and water sports; • Popenguine, prized for its natural beaches, ecological reserve, and authentic charm; • Mbour, a dynamic economic center offering all the essential commercial, medical, and administrative infrastructure. This location provides quick access to international schools, healthcare facilities, banks, shopping centers, gourmet restaurants, five-star hotels, sports clubs, wellness centers, and everyday services, all while enjoying an exceptionally peaceful residential environment. |
| ការវាស់វែងត្រូវបានផ្ទៀងផ្ទាត់ | គ្មាន |
| ការវាស់វែងផ្អែកលើ | លក្ខន្តិកៈស្តីពីសមាគម |
| ជាន់ | 1 |
| ជាន់លំនៅដ្ឋាន | 1 |
| លក្ខខណ្ឌ | ថ្មី |
| ចំណតរថយន្ត | កន្លែងចតរថយន្ត, ទីធ្លាចតឡាន, យានដ្ឋាន |
| មានទីតាំងនៅជាន់ផ្ទាល់ដី | បាទ/ចាស |
| លក្ខណៈពិសេស | គ្រឿងសង្ហារិម, ម៉ាស៊ីនត្រជាក់ |
| មើល | ទីធ្លា, ទីធ្លាខាងក្រោយ, ទីធ្លាខាងមុខ, ទីធ្លាឯកជន, សួន, ជនបទ, ធម្មជាតិ, អាងហែលទឹក |
| កន្លែងផ្ទុក | ទូរ, ទូខោអាវ, ទូរដើរចូលបាន, ទូរ/ទូរ |
| ទូរគមនាគមន៍ | ទូរទស្សន៍, អ៊ីនធឺណិត |
| ផ្ទៃជាន់ | ការ៉ូ |
| ផ្ទៃជញ្ជាំង | ថ្នាំលាប |
| ផ្ទៃបន្ទប់ទឹក | ការ៉ូ |
| ឧបករណ៍ផ្ទះបាយ | ចង្ក្រានអគ្គិសនី, ទូរទឹកកក, ទូរទឹកកក, ទូ, ក្រណាត់ផ្ទះបាយ, ម៉ាស៊ីនលោងចាន, មីក្រូវ៉េវ, ម៉ាស៊ីនបោកគក់ |
| ឧបករណ៍បន្ទប់ទឹក | ផ្កាឈូក, ទូរ, ឡាប៊ូ, ជញ្ជាំងផ្កាឈូក, កៅអីបង្គន់អនាម័យ, ឡចំហាយទឹក, កញ្ចក់, ទូរកញ្ចក់, បន្ទប់ផ្កាឈូក |
| ឧបករណ៍ប្រើប្រាស់ក្នុងបន្ទប់ | ការតភ្ជាប់ម៉ាស៊ីនបោកគក់, ម៉ាស៊ីនបោកគក់ |
| ការពិពណ៌នា | វីឡាឯកសារលក់នៅស៊ីនថាន – គួរឌីបេ | សង្កាត់ស៊ីនឌីយ៉ា | ម្បួរ – សេណេហ្គាល់ |
ព័ត៌មានលម្អិតអំពីអគារ និងអចលនទ្រព្យ
| ការសាងសង់បានចាប់ផ្តើម | 2020 |
|---|---|
| ឆ្នាំសាងសង់ | 2020 |
| ពិធីសម្ពោធ | 2020 |
| ជាន់ | 1 |
| ជណ្តើរយន្ត | គ្មាន |
| ថ្នាក់វិញ្ញាបនបត្រថាមពល | វិញ្ញាបនបត្រថាមពលមិនត្រូវបានទាមទារដោយច្បាប់ទេ |
| សម្ភារសំណង់ | ឥដ្ឋ, បេតុង |
| សម្ភារៈផ្នែកខាងមុខ | បេតុង, ការ៉ូ, ធាតុបេតុង, កញ្ចក់ |
| តំបន់ទូទៅ | បន្ទប់បច្ចេកទេស, កន្លែងផ្ទុកកង់, កន្លែងចាក់សំរាម, កន្លែងហាត់ប្រាណ, អាងហែលទឹក, យានដ្ឋាន, សាលចតរថយន្ត, បន្ទប់បោកខោអាវ |
| ដី | ផ្ទះល្វែង |
| តំបន់ទឹក | សិទ្ធិប្រើប្រាស់តំបន់ទឹករួម |
| ផ្លូវ | បាទ/ចាស |
| កម្មសិទ្ធិដីធ្លី | ផ្ទាល់ខ្លួន |
| ស្ថានភាពផែនការ | ផែនការទូទៅ |
| វិស្វកម្មក្រុង | ទឹក, លូទឹកស្អុយ, អគ្គិសនី |
ថ្លៃសេវាប្រចាំខែ
ការចំណាយលើការទិញ
| សារការី | 10 % |
|---|
នេះជារបៀបដែលការទិញអចលនទ្រព្យរបស់អ្នកចាប់ផ្តើម
- បំពេញទម្រង់ខ្លីៗ ហើយយើងនឹងរៀបចំការប្រជុំ
- តំណាងរបស់យើងនឹងទាក់ទងអ្នកដោយមិនបង្អង់យូរ ហើយរៀបចំការប្រជុំ។
តើអ្នកចង់ដឹងបន្ថែមអំពីអចលនទ្រព្យនេះទេ?
សូមអរគុណចំពោះការស្នើសុំទំនាក់ទំនងរបស់អ្នក។ យើងនឹងទាក់ទងអ្នកភ្លាមៗ!