


Traži po referentnom broju



Vila, Koirasuvannontie 187
99100 Kittilä
Villa on the banks of the Ounasjoki River


Would you like to experience the unique nature of Lapland, its ever-changing weather, and the beauty of the seasons even while indoors? In this villa, nature is a constant presence. Large windows frame exceptionally beautiful views directly over the flowing Ounasjoki River, which serves as a living landscape every day of the year.
The spacious open-plan living area and kitchen form the heart of the villa. It provides an exceptional setting for spending time together, cooking, and dining. Floor-to-ceiling windows seamlessly connect the interior with the river scenery, creating a truly unique atmosphere. During the dark winter evenings, the warmth and glow of the fireplace make the space especially inviting in an area where light pollution does not interfere with nature’s own spectacular displays.
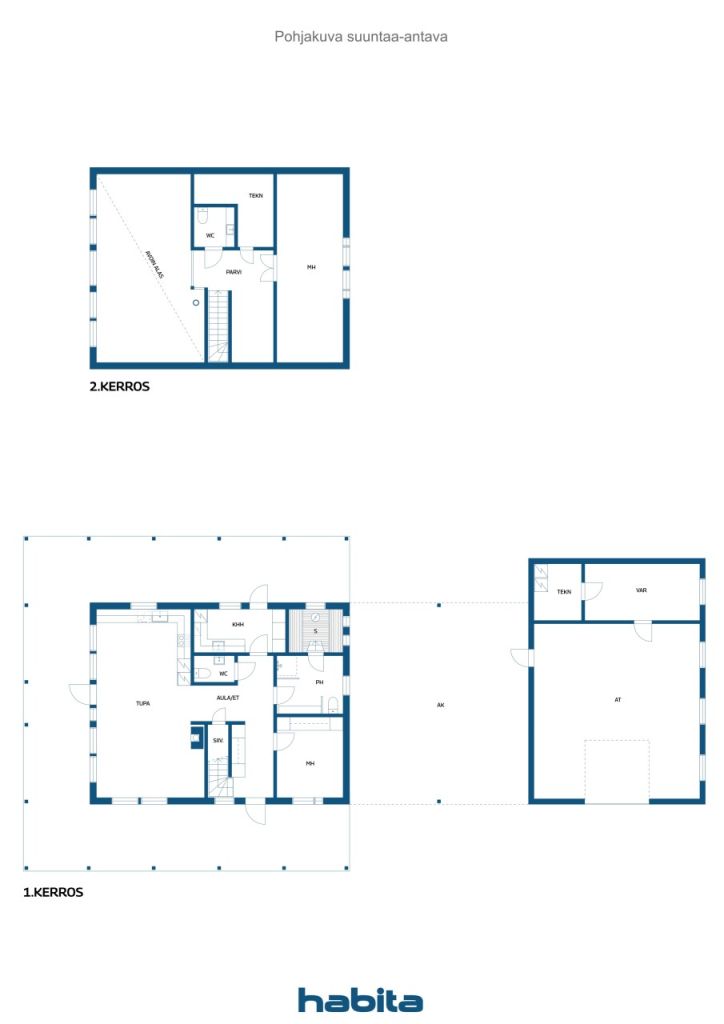
The upper floor features a bathroom and the master bedroom, which can be converted into two smaller bedrooms. On the ground floor, you will find a second bedroom, a utility room, a bathroom, an electric sauna, and a separate WC.
The wood-fired sauna by the river offers a touch of traditional Lapland luxury. Completing the experience is a hot tub, where you can admire the crystal-clear starry sky or the Northern Lights on dark autumn and winter evenings. The tranquil river views can also be enjoyed from the glazed garden room or from the villa’s covered terrace while relaxing in a rocking chair and watching the sunset.
The villa has been built using high-quality Polar House construction technology. Energy efficiency is ensured by a geothermal heating system, providing a modern, reliable, and low-maintenance heating solution. The heated garage is ideal for storing vehicles and equipment, while also offering plenty of space for hobbies, projects, and workshop.




Prodajna cijena
749.000 €
Sobe
3
Spavaće sobe
2
Kupaonice
1
Stambena površina
122 m²Osnovni detalji
| Broj objave | 677074 |
|---|---|
| Prodajna cijena | 749.000 € |
| Sobe | 3 |
| Spavaće sobe | 2 |
| Kupaonice | 1 |
| WC | 2 |
| Kupaonica s WC-om | 1 |
| Stambena površina | 122 m² |
| Ukupna površina | 203 m² |
| Površina ostalih prostora | 81 m² |
| Opis stambenih površina | Open-plan living area and kitchen, entrance hall, utility room, bathroom, sauna, 2 bedrooms, 2 WCs and a loft. |
| Opis ostalih površina | Ventilation/mechanical room, technical room, storage room and garage. |
| Opis površina | Building plans dated 26 March 2021 |
| Mjere provjerene | Ne |
| Mjere na temelju | Arhitektonski projekt |
| Kat | 1 |
| Broj etaža | 2 |
| Stanje | Dobro |
| Slobodno od |
Prema ugovoru
1 month after the completion of the sale |
| Parkiralište | Dvorišni parking, Garaža |
| Svojstva | Trostruko zastakljeni prozori, Povrat topline, Kamin, Bojler |
| Prostori |
Spavaća soba
Otvorena kuhinja WC Ostava Kupaonica Sauna Terasa Garaža |
| Pogledi | Priroda, Rijeka |
| Spremišta | Ormar, Ormarić / ormarići, Vanjsko spremište |
| Telekomunikacije | Antena |
| Podne površine | Pločice, Vinil |
| Zidne površine | Drvo, Zidna tapeta |
| Kupaonske površine | Pločica |
| Kuhinjska oprema | Indukcijski štednjak, Hladnjak, Zamrzivač, Ormarići, Kuhinjska napa, Perilica suđa, Samostalna pećnica, Mikrovalna |
| Oprema za kupaonicu | Tuš, Tuš sa (staklenom) stijenom, WC školjka |
| Oprema za ostavu | Perilica rublja, Bubanj za sušenje, Umivaonik |
Podaci o zgradi i nekretnini
| Godina izgradnje | 2022 |
|---|---|
| Početak uporabe | 2022 |
| Katovi / etaže | 2 |
| Dizalo | Ne |
| Vrsta krovišta | Krov sa zabatom |
| Ventilacija | Mehanička ventilacija |
| Temelji | Beton |
| Razred energetskog certifikata | B, 2018 |
| Grijanje | Geotermalno grijanje, Isijavajuće podno grijanje |
| Građevinski materijali | Drvo, Beton |
| Krovni materijal | Lim |
| Fasadni materijali | Drvo |
| Referentni broj nekretnine | 261-405-24-177 |
| Godišnji porez na imovinu | 763,34 € |
| Tereti |
602.800 € There are three electronic title deeds associated with the property. These will be transferred to the buyer free of any encumbrances. The buyer shall be responsible for the costs of transferring the electronic title deeds. |
| Održavanje | omatoiminen |
| Površina zemljišta | 3310 m² |
| Broj parkirnih mjesta | 4 |
| Broj zgrada | 3 |
| Zemljište | Ravna konfiguracija |
| Voden površina | Vlastita obala / plaža |
| Obala | 43 m |
| Cesta | Da |
| Vlasništvo zemlje | Vlastito |
| Planiranje |
Generalni urbanistički plan
For further information, please contact Kittilä Municipality at +358 40 035 6500. |
| Dopuštena gradnja |
250 m²
All building rights have been fully utilized. |
| Komunalna infrastruktura | Struja |
Razred energetskog certifikata

Usluge
| Dućan s namirnicama | 8.7 km |
|---|---|
| Škola | 8.3 km |
| Vrtić | 8.5 km |
| Zdravstvena ustanova | 7.4 km |
| Skijanje |
23 km https://www.levi.fi/laskettelu-ja-hiihto/rinteet-ja-hissit/ |
Pristup javnom prijevozu
| Zračna luka |
14 km https://www.finavia.fi/fi/lentoasemat/kittila |
|---|
Mjesečne naknade
| Struja |
2.062 € / godina
(procjena)
17,187 kWh/year (2025), based on actual consumption. An estimated electricity price of €0.12/kWh has been used in the calculation of total electricity costs. |
|---|---|
| Ostalo |
170 € / godina
(procjena)
Septic tank emptying: once per year. |
| Čistoća |
223 € / godina
(procjena)
According to Lapeco Oy’s price list, the basic annual fee is €47.56 and the emptying fee for a 240-litre waste container is €14.58 per collection. The estimated annual cost has been calculated based on an emptying frequency of once per month. |
| Ulica |
117,49 € / godina
(procjena)
Koirasuvanto Private Road Association road maintenance fee. A total of €352.47 has been paid for the years 2023–2025. |
Naknade
| Porez na prijenos | 3 % |
|---|---|
| Naknada registracije |
75 € Transfer fee for electronic title deeds: €25 per deed. |
| Javni bilježnik |
72 € In a traditional real estate transaction, the official notary’s fee of €143 is shared between the buyer and the seller. The property transaction service fee of €236 is payable by the buyer and includes the title registration fee. |
| Javni bilježnik |
172 € Title registration fee |
Ovako počinje kupnja vaše nekretnine
- Ispunite kratku formu i dogovoriti ćemo sastanak
- Naš predstavnik će Vas kontaktirati bez odlaganja i dogovoriti sastanak.
Želite li znati više o ovoj nekretnini?
Zahvaljujemo na zahtjevu za kontakt. Kontaktirati ćemo vas ubrzo!