


Traži po referentnom broju



Obiteljska kuća, Kivikarintie 35
49220 Siltakylä, Munapirtti
4 rooms + kitchen, seaside sauna, and garage.


A magnificent seaside property is available in Munapirtti, Pyhtää.
This 5,920 m² private plot offers everything one could desire. The stunning architectural design of the house takes the sun's path into account, while also providing shelter from the wind for breezier days. A south-facing waterfront with beautiful sea views completes the package.
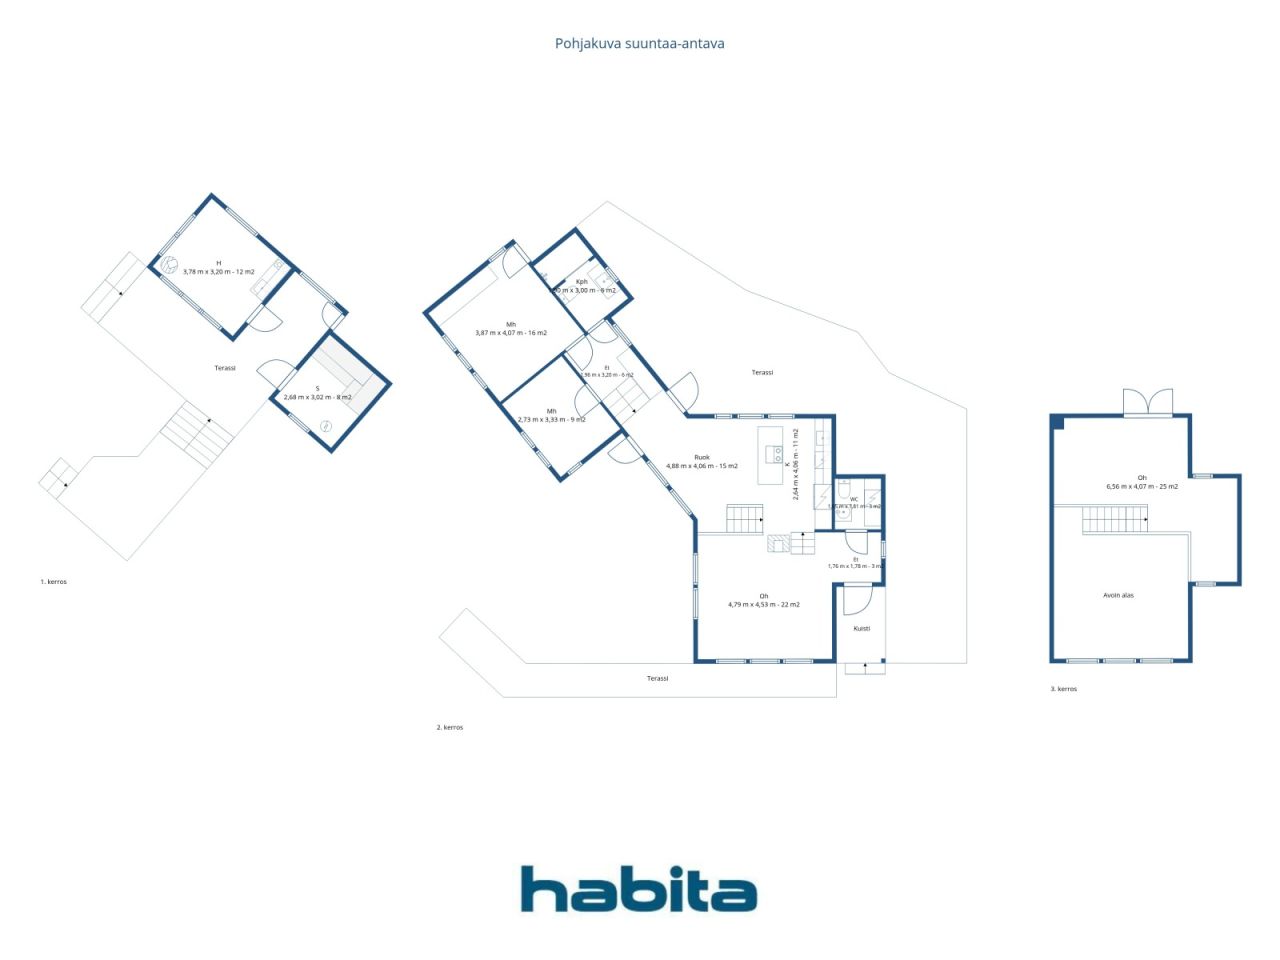
The house has been built with meticulous care. The developer considered even the smallest details to ensure optimal functionality, and no compromises were made regarding quality. A few steps lead up from the living room to the kitchen, while a few steps lead down to the bedrooms. Two high-quality restrooms are located at opposite ends of the home. A beautiful staircase leads to the upper floor. The split-level design at one end of the house allows for soaring ceilings and massive windows that frame views to the southeast. Expansive terraces—spanning approximately 150–200 m²—surround the house, inviting you to enjoy summer days outdoors.
The lakeside sauna was built in 2006. A large window in the sauna offers a picture-perfect view of the sea, while a large wood-burning stove ensures excellent steam. The building includes a heated room featuring a fireplace and a kitchenette—a perfect spot to spend evenings gazing at the sea by the glow of the fire. Comfortable terrace areas are located right in front of the sauna building.
The property also includes a garage; the high-quality overhead garage door reflects the overall standard of the property. Adjacent to the garage are two rooms with windows, each measuring 11 m². These spaces can be used separately as two rooms or combined into one large guest suite.
A breakwater has been built at the shoreline, providing a sheltered spot to keep your boat safe on windy days.

Tero Västi




Prodajna cijena
885.000 €
Sobe
4
Spavaće sobe
3
Kupaonice
2
Stambena površina
120 m²Osnovni detalji
| Broj objave | 676829 |
|---|---|
| Prodajna cijena | 885.000 € |
| Sobe | 4 |
| Spavaće sobe | 3 |
| Kupaonice | 2 |
| WC | 2 |
| Stambena površina | 120 m² |
| Ukupna površina | 157 m² |
| Površina ostalih prostora | 37 m² |
| Opis stambenih površina | The house has 4 rooms and a kitchen. |
| Opis ostalih površina | In addition to the main house, the plot features a lakeside sauna and a garage building that includes two large storage spaces. |
| Opis površina | The floor area figures are based on information obtained from the municipality. According to the municipality's records, the dwelling comprises four rooms and a kitchen, with an apartment area of 120 m² and a total floor area (including the upper level) of 157 m². The total floor area of the garage building is 51 m², and that of the sauna building is 32 m². |
| Mjere provjerene | Ne |
| Mjere na temelju | Arhitektonski projekt |
| Kat | 1 |
| Broj etaža | 2 |
| Stanje | Dobro |
| Slobodno od | Available for occupancy as agreed. |
| Parkiralište | Parkirno mjesto, Dvorišni parking, Garaža |
| Svojstva | Dizalica topline, Povrat topline, Kamin, Bojler |
| Prostori |
Spavaća soba
Kuhinja Dnevna soba Hodnik WC Kupaonica Francuski balkon Ostakljena terasa Sauna Ostava Vanjsko spremište Soba s kaminom Potkrovlje Garaža |
| Pogledi | Dvorište, Privatno dvorište, More, Priroda |
| Spremišta | Ormar, Vanjsko spremište |
| Telekomunikacije | Antena |
| Podne površine | Parket, Pločice |
| Zidne površine | Boja |
| Kupaonske površine | Pločica |
| Kuhinjska oprema | Indukcijski štednjak, Hladnjak, Zamrzivač, Ormarići, Kuhinjska napa, Perilica suđa, Samostalna pećnica, Mikrovalna |
| Oprema za kupaonicu | Tuš, Podno grijanje, Bide tuš, Ormarić, Umivaonik, Tuš sa (staklenom) stijenom, WC školjka, Ogledalo |
| Opis | 4 rooms + kitchen, seaside sauna, and garage. |
| Dodatne informacije | The property has its own sewage system and a drilled well. The water from the drilled well is not potable as is, but it is suitable for general household use. A proper water purification system is required if one wishes to drink the water from the well. |
Podaci o zgradi i nekretnini
| Godina izgradnje | 2012 |
|---|---|
| Početak uporabe | 2012 |
| Katovi / etaže | 2 |
| Dizalo | Ne |
| Vrsta krovišta | Krov sa zabatom |
| Ventilacija | Mehanička ventilacija |
| Razred energetskog certifikata | Zakonski nije potrebno energetsko certificiranje |
| Grijanje | Grijanje na struju, Podno grijanje, Zračna toplinska pumpa |
| Građevinski materijali | Drvo |
| Krovni materijal | Lim |
| Fasadni materijali | Drvo |
| Referentni broj nekretnine | 624-413-3-151 |
| Godišnji porez na imovinu | 813,49 € |
| Tereti | 365.000 € |
| Površina zemljišta | 5920 m² |
| Broj parkirnih mjesta | 5 |
| Broj zgrada | 4 |
| Zemljište | Padina |
| Voden površina | Vlastita obala / plaža |
| Cesta | Da |
| Vlasništvo zemlje | Vlastito |
| Planiranje | Detaljan plan obale |
| Komunalna infrastruktura | Struja |
Mjesečne naknade
| Voda |
50 € / mjesec
(procjena)
Drinking water must be purchased based on consumption. |
|---|---|
| Struja |
250 € / mjesec
(procjena)
When the owner occupied the apartment, electricity consumption was approximately 16,000 kWh. During periods of rental, consumption has ranged from about 21,000 to 26,000 kWh in recent years. |
| Ulica |
150 € / godina
(procjena)
Road maintenance in accordance with the road management committee's agreement. |
| Čistoća | 500 € / godina (procjena) |
Naknade
| Porez na prijenos | 3 % |
|---|---|
| Javni bilježnik | 160 € (Procjena) |
| Ostale naknade | 150 € |
| Ostale naknade | 236 € |
Ovako počinje kupnja vaše nekretnine
- Ispunite kratku formu i dogovoriti ćemo sastanak
- Naš predstavnik će Vas kontaktirati bez odlaganja i dogovoriti sastanak.
Želite li znati više o ovoj nekretnini?
Zahvaljujemo na zahtjevu za kontakt. Kontaktirati ćemo vas ubrzo!