


Traži po referentnom broju



Obiteljska kuća, Hirvikoirantie 9
90540 Oulu, Ritaharju
Brand-new detached home in Ritaharju


A newly completed, stylish detached house with three bedrooms is now available in the nature-oriented Vähäoja area of Ritaharju. This beautiful home combines high-quality materials, excellent energy efficiency, a distinctive floor plan, practical functionality, and spacious terraces for enjoying outdoor living.
The property sits on a generous plot, with the backyard bordering a park area, providing privacy and beautiful forest views through the windows. The impressive ceiling height in the living room creates a unique sense of space and maximizes natural light throughout the home. There is also direct access to the terrace from the living area.
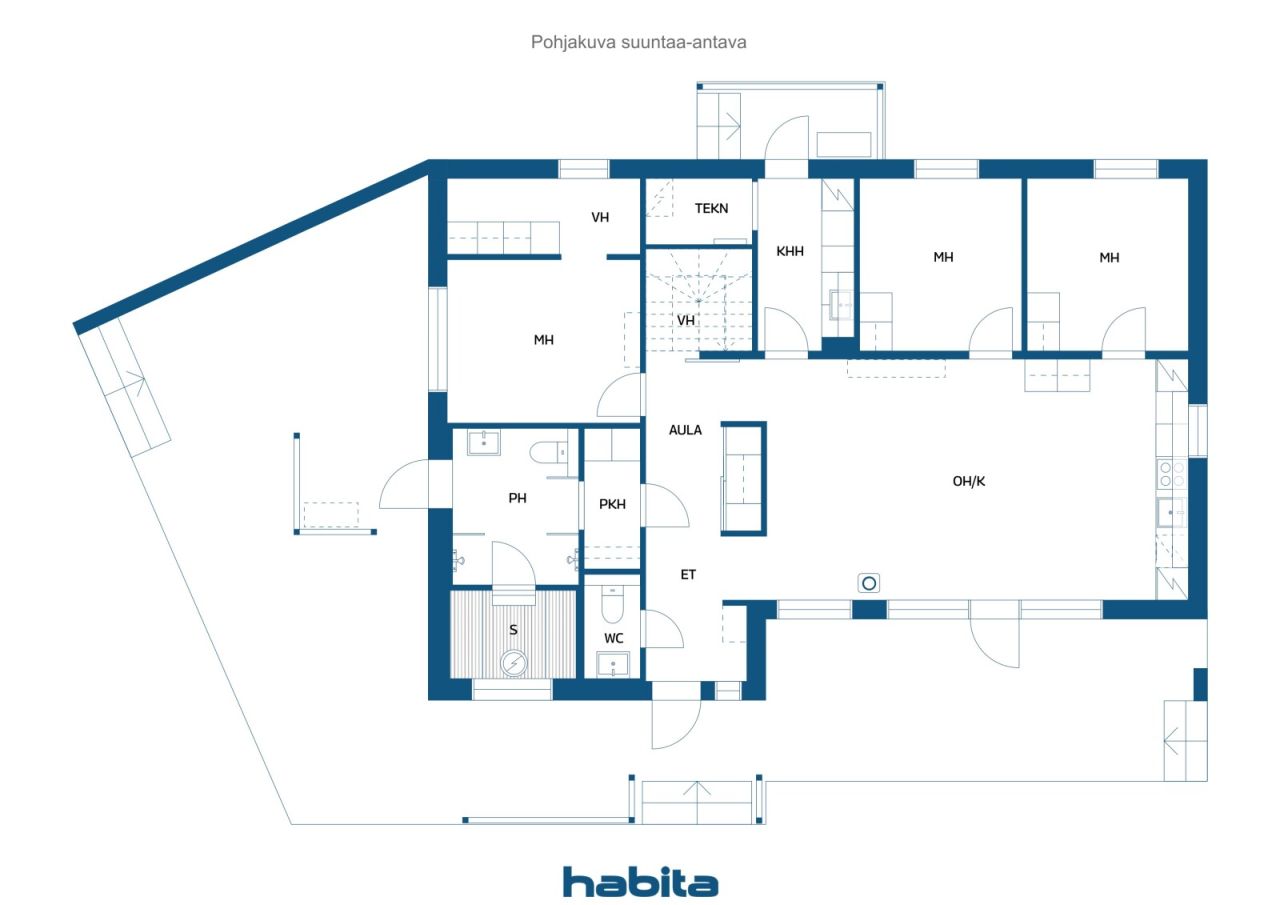
The kitchen features an attractive color scheme, high-quality integrated appliances, and a breakfast cabinet offering ample storage space with automatic lighting. The bedrooms are generously sized, and the master bedroom includes a separate walk-in dressing area. The utility room keeps laundry and household chores conveniently organized in its own dedicated space and has a separate entrance and terrace access.
The bathroom and sauna area offers a relaxing atmosphere, with carefully selected details highlighting the home's quality. From the bathroom, you can step directly onto the terrace to cool off after a sauna. The house has been designed with an upper-floor extension option, allowing for the addition of two extra bedrooms if needed. Additional features include a heated outdoor storage room and a carport for two vehicles. The home is fitted with high-quality Puustelli cabinetry and durable, low-maintenance vinyl plank flooring throughout. Heating is provided by an energy-efficient air-to-water heat pump system, with provisions for both a fireplace and an air-source heat pump





Prodajna cijena
339.000 €
Sobe
4
Spavaće sobe
3
Kupaonice
1
Stambena površina
115 m²Osnovni detalji
| Broj objave | 675590 |
|---|---|
| Prodajna cijena | 339.000 € |
| Sobe | 4 |
| Spavaće sobe | 3 |
| Kupaonice | 1 |
| WC | 1 |
| Kupaonica s WC-om | 1 |
| Stambena površina | 115 m² |
| Opis stambenih površina | Entrance hall, hallway, 3 bedrooms, living room, open-plan kitchen and dining area, 2 walk-in closets, utility room, dressing room, bathroom, and sauna. |
| Opis ostalih površina | Upper floor extension potential: 23.5 m², providing space for two additional bedrooms, a walk-in closet, and a landing/lounge area. Technical room: 2.5 m². |
| Opis površina | According to the building permit documents, the residential floor area of the house is 115 m². The outdoor storage building measures 9 m² / 13 m² (net floor area / gross floor area). |
| Mjere provjerene | Ne |
| Mjere na temelju | Građevinska dozvola |
| Kat | 1 |
| Broj etaža | 1 |
| Stanje | Novo |
| Slobodno od | Available for immediate occupancy upon closing. |
| Parkiralište | Dvorišni parking, Natkriveni parking |
| Svojstva | Povrat topline |
| Prostori |
Spavaća soba
Kuhinja-dnevna soba Dnevna soba Hodnik Radna soba Kupaonica WC Terasa Sauna Vanjsko spremište Ostava Walk-in ormar |
| Pogledi | Privatno dvorište, Susjedstvo |
| Spremišta | Ormar, Walk-in ormar, Vanjsko spremište |
| Telekomunikacije | Optički internet |
| Podne površine | Pločice, Vinil |
| Zidne površine | Boja |
| Kupaonske površine | Pločica |
| Kuhinjska oprema | Indukcijski štednjak, Hladnjak, Zamrzivač, Ormarići, Kuhinjska napa, Perilica suđa, Samostalna pećnica, Priključak za perilicu rublja |
| Oprema za kupaonicu | Tuš, Električno podno grijanje, Bide tuš, Ormarić, Umivaonik, Tuš sa (staklenom) stijenom, WC školjka, Ogledalo |
| Oprema za ostavu | Priključak perilice rublja, Umivaonik |
Podaci o zgradi i nekretnini
| Godina izgradnje | 2026 |
|---|---|
| Početak uporabe | 2026 |
| Katovi / etaže | 1 |
| Dizalo | Ne |
| Vrsta krovišta | Krov sa zabatom |
| Ventilacija | Mehanička ventilacija |
| Razred energetskog certifikata | A, 2018 |
| Grijanje | Isijavajuće podno grijanje, Zrak-voda toplinska pumpa |
| Građevinski materijali | Drvo |
| Krovni materijal | Filc |
| Referentni broj nekretnine | 564-79-232-1-L1 |
| Tereti | The leasehold interest includes one electronic mortgage deed with a value of €350,000. It will be transferred to the buyer free of encumbrances at the time of sale. Any transfer-related costs shall be borne by the buyer. |
| Površina zemljišta | 1130 m² |
| Broj zgrada | 2 |
| Zemljište | Ravna konfiguracija |
| Cesta | Da |
| Vlasništvo zemlje | Najam |
| Vlasnik zemlje | Oulun kaupunki |
| Godišnja najamnina | 3.109,49 € |
| Ugovor o najmu završava | 31. pro 2086. |
| Planiranje | Detaljan plan |
| Komunalna infrastruktura | Voda, Kanalizacija, Struja |
Razred energetskog certifikata

Mjesečne naknade
| Struja |
100 € / mjesec
(procjena)
Estimated annual electricity consumption, including heating and household electricity, is 10,000 kWh. The estimated cost is based on an electricity price of €0.11/kWh (including transmission charges) plus a fixed monthly fee of €8. |
|---|---|
| Voda |
72 € / mjesec
(procjena)
For a family of four, the average annual water consumption is estimated at 180 m³ per year. Water charges are calculated at €4.09/m³, plus a fixed annual basic fee of €130.34. |
| Čistoća |
20 € / mjesec
(procjena)
Waste collection charges are determined according to the resident’s waste management agreement and the extent of recycling services used. |
Naknade
| Porez na prijenos | 3 % |
|---|---|
| Naknada registracije | 172 € |
| Ostale naknade | 25 € |
Ovako počinje kupnja vaše nekretnine
- Ispunite kratku formu i dogovoriti ćemo sastanak
- Naš predstavnik će Vas kontaktirati bez odlaganja i dogovoriti sastanak.
Želite li znati više o ovoj nekretnini?
Zahvaljujemo na zahtjevu za kontakt. Kontaktirati ćemo vas ubrzo!