


Traži po referentnom broju



Obiteljska kuća, Lehtokerttu 11
96440 Rovaniemi, Ounasrinne
Samostojeća kuća


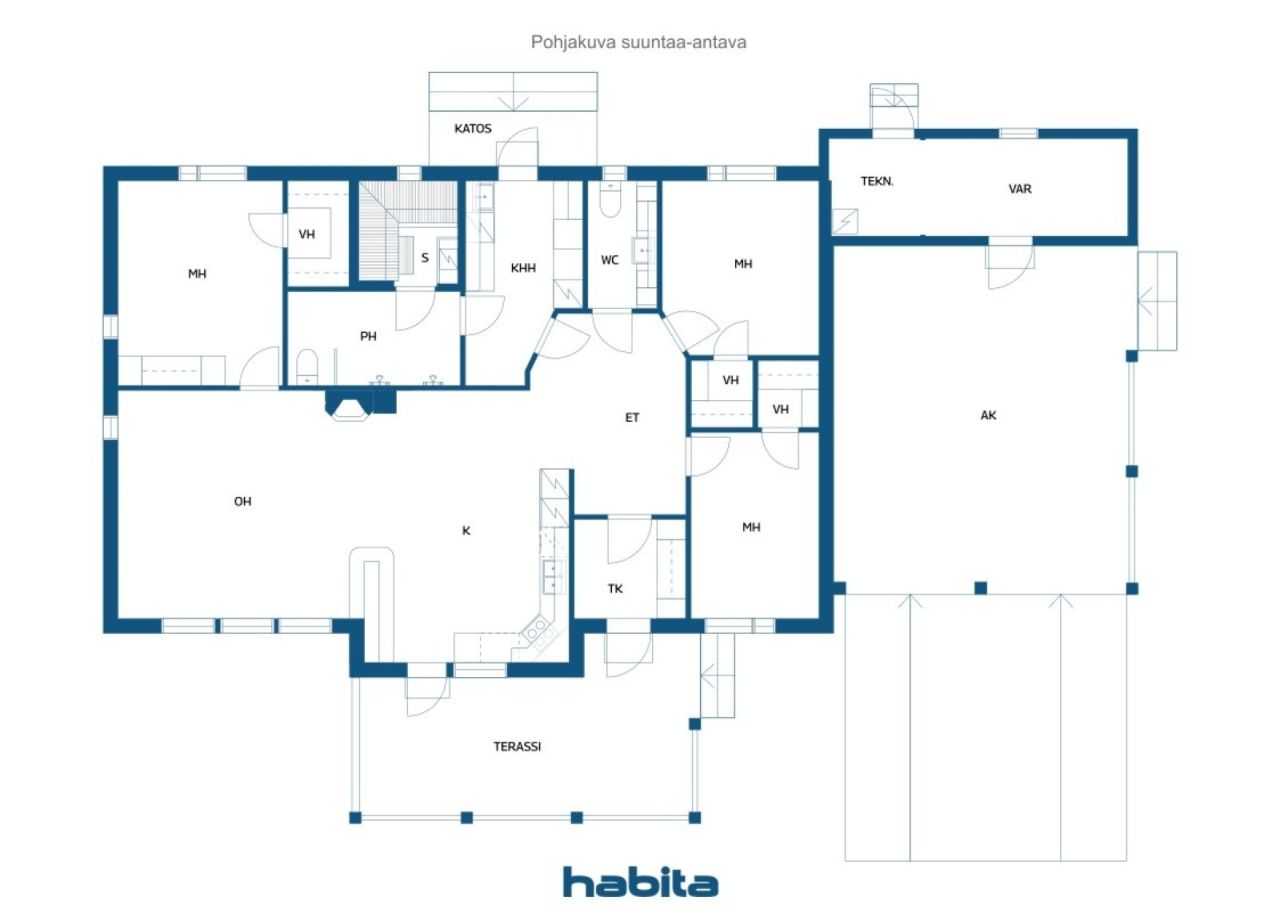
Stilna i dobro održavana kuća u popularnom području Linnuntie! Ova kuća izgrađena 2006. godine nudi funkcionalne i prostrane prostorije za potrebe veće obitelji. Tlocrt kuće je praktičan i ugodan – tri spavaće sobe, od kojih svaka ima vlastitu garderobu, prostrani dnevni boravak, modernu kuhinju te praonicu koja olakšava svakodnevni život, čine cjelinu funkcionalnom.
Kamin na drva u dnevnom boravku unosi atmosferu i pomaže u troškovima grijanja, a ugodnost stanovanja povećava i zračni toplinski pumpa. U kuhinji nalazi se dovoljno radne i skladišne površine. Vlastita sauna i prostrana kupaonica čine svakodnevicu jednostavnijom te pružaju trenutke opuštanja na kraju dana.
Dvorište je uredno i lako održivo. Natkriveno parkiralište za dva automobila, te odvojena vanjska šupa i spremište nude obilje prostora za pohranu. Zaštićena terasa izvrsno je mjesto za uživanje u ljetnim danima.
Područje Linnuntie poznato je po mirnom i obiteljskom okruženju te dobrim prometnim vezama do centra grada i usluga. U blizini se nalaze staze za outdoor aktivnosti kao i važne dnevne usluge, što čini ovo područje izvrsnim mjestom za ugodan život.
Dani otvorenih vrata: 31. svi 2026.
13:30 – 14:00
Prvi dani otvorenih vrata





Prodajna cijena
314.000 €
Sobe
4
Spavaće sobe
3
Kupaonice
1
Stambena površina
133 m²Osnovni detalji
| Broj objave | 674870 |
|---|---|
| Prodajna cijena | 314.000 € |
| Sobe | 4 |
| Spavaće sobe | 3 |
| Kupaonice | 1 |
| WC | 2 |
| Kupaonica s WC-om | 1 |
| Stambena površina | 133 m² |
| Ukupna površina | 148 m² |
| Površina ostalih prostora | 15 m² |
| Opis stambenih površina | 3 bedrooms, living room, kitchen, utility room, bathroom, sauna, WC, and 3 walk-in closets. |
| Opis ostalih površina | Storage / technical room. |
| Opis površina | According to the building permit drawings dated 31 March 2006, the residential floor area of the house is 133 m². The area of other spaces is approximately 15 m², calculated based on the external dimensions shown in the building permit drawings. |
| Mjere provjerene | Ne |
| Mjere na temelju | Arhitektonski projekt |
| Kat | 1 |
| Broj etaža | 1 |
| Stanje | Dobro |
| Slobodno od | Najkasnije do 5.8.2026. |
| Parkiralište | Dvorišni parking, Natkriveni parking |
| Svojstva | Kamin |
| Prostori |
Sauna
Terasa (Sjeverozapad) |
| Pogledi | Dvorište, Stražnje dvorište, Prednje dvorište, Privatno dvorište, Susjedstvo |
| Spremišta | Walk-in ormar, Vanjsko spremište |
| Telekomunikacije | Kabelska TV |
| Podne površine | Laminat |
| Zidne površine | Boja |
| Kupaonske površine | Pločica |
| Kuhinjska oprema | Indukcijski štednjak, Hladnjak, Zamrzivač, Ormarići, Kuhinjska napa, Perilica suđa |
| Oprema za kupaonicu | Tuš, WC školjka |
| Oprema za ostavu | Priključak perilice rublja, Umivaonik |
| Inspekcije | Procjena stanja (14. svi 2026.), Insinööritoimisto Nikka Oy |
| Opis | 3 mh, oh, k, khh, kph, s, wc, 3 vh |
Podaci o zgradi i nekretnini
| Godina izgradnje | 2006 |
|---|---|
| Početak uporabe | 2006 |
| Katovi / etaže | 1 |
| Dizalo | Ne |
| Vrsta krovišta | Krov sa zabatom |
| Ventilacija | Mehanička ventilacija |
| Razred energetskog certifikata | D, 2018 |
| Grijanje | Grijanje na struju, Grijanje na kotao ili peć, Podno grijanje, Zračna toplinska pumpa |
| Građevinski materijali | Drvo |
| Krovni materijal | Betonska ploča |
| Fasadni materijali | Drvo |
| Obnove |
Vodovodne cijevi 2026 (Gotovo), The shower mixer on the left side was replaced in 04/2026. Ostalo 2026 (Gotovo), The sauna has been treated with sauna wax in 2021 and again in 2026. Krov 2025 (Gotovo), Roof cleaning and chemical treatment spraying. Dvorište 2020 (Gotovo), New post lights and exterior wall lights. Ostalo 2020 (Gotovo), Painting of the outdoor storage building. Krov 2020 (Gotovo), Inspection and repair of snow guards, as well as replacement of damaged roof tiles. Ostalo 2019 (Gotovo), The floor thermostats have been replaced in the WC, utility room, and bathroom/sauna area. Krov 2019 (Gotovo), Additional attic insulation installed (Termex 120 mm), and the fastening of the wind deflector boards has been repaired. Ostalo 2019 (Gotovo), The kitchen drying cabinet and carbon monoxide detector have been replaced, the fixed fire alarms have been renewed, and Verisure water leak and moisture detectors have been installed. Ostalo 2018 (Gotovo), The glass door in the bathroom has been replaced, and the floor thermostats have been renewed in the kitchen, living room, and one bedroom. Krov 2017 (Gotovo), The rain gutters and eaves gutters have been replaced with Vesivek Arvo gutters. The roof covering has been serviced, and damaged roof tiles have been replaced. Ostalo 2017 (Gotovo), The front yard terrace decking has been renewed, and the floor thermostats have been replaced in the entrance hall, two bedrooms, and the vestibule. Ostalo 2016 (Gotovo), The sauna heater has been replaced, the backyard terrace has been extended, and the drainage pipes for the rainwater system have been buried underground to replace the old concrete splash blocks. The exterior doors of the storage building have been replaced, and the front-side door has been widened. Ostalo 2011 (Gotovo), Stone paving in the yard, and the drainage pipes for the front yard rainwater system have been buried underground to replace the old concrete splash blocks. |
| Referentni broj nekretnine | 698-12-102-7-L1 |
| Godišnji porez na imovinu | 506,63 € |
| Tereti | Three electronic mortgage certificates, with a total value of €300,000, will be transferred to the buyer free of debt at the time of the transaction. |
| Služnosti | Water Act notice: The property is located within the remote protection zone of a water intake area. |
| Površina zemljišta | 1094 m² |
| Zemljište | Ravna konfiguracija |
| Cesta | Da |
| Vlasništvo zemlje | Najam |
| Vlasnik zemlje | Rovaniemen Kaupunki |
| Godišnja najamnina | 458,78 € |
| Ugovor o najmu završava | 31. pro 2066. |
| Planiranje |
Detaljan plan
For more information about the local detailed plan, please contact the City of Rovaniemi at +358 16 3221. |
| Dopuštena gradnja |
273.5 m²
AO II e=0.25. Building rights: 273.5 m², of which 174.2 m² has been used. |
| Komunalna infrastruktura | Voda, Kanalizacija, Struja |
Razred energetskog certifikata

Mjesečne naknade
| Struja |
273 € / mjesec
(procjena)
With the current owners, the estimated annual electricity consumption has been 23,833 kWh. The cost estimate is calculated using an electricity price of 7.79 cents/kWh and a transfer fee of 6 cents/kWh. |
|---|---|
| Voda |
20 € / mjesec
/ osoba Water is charged according to consumption. According to Neve’s pricing, the clean water usage fee is €2.43/m³ and the wastewater fee is €3.59/m³. |
Naknade
| Porez na prijenos |
3 %
The buyer is responsible for the transfer tax. |
|---|---|
| Naknada registracije |
172 € Registration of a special right (leasehold right) |
| Naknada registracije |
75 € The transfer fee for an electronic mortgage certificate is €25 per certificate. The buyer is responsible for the transfer cost. |
Ovako počinje kupnja vaše nekretnine
- Ispunite kratku formu i dogovoriti ćemo sastanak
- Naš predstavnik će Vas kontaktirati bez odlaganja i dogovoriti sastanak.
Želite li znati više o ovoj nekretnini?
Zahvaljujemo na zahtjevu za kontakt. Kontaktirati ćemo vas ubrzo!