


Traži po referentnom broju



Vikendica / Kućica, Purokuja 5
73770 Säyneinen
Summer cottage & smoke sauna


Wonderful log cabin on a 0.5 hectare waterfront plot by Ala-Siikajärvi!
The summer cottage's main features are impressive log walls and a fireplace. The kitchen and bathroom were renovated in 2015 to modern standards. The kitchen includes, among other things, an induction stove and a dishwasher. The bathroom/WC has underfloor heating for comfort. For those who enjoy sauna bathing, this place is a real gem – the cottage has an electric sauna, and there is a smoke sauna by the shore. There is sleeping space on the upper floor loft. Heating is provided by electric radiators and an air source heat pump.
The gently sloping hillside plot is partly lawned, maintained by a robotic lawnmower. The yard also includes a separate smoke sauna and a storage building. The plot has an electrical connection and access via a road all the way to the property.
There is an ongoing connection to a water cooperative, so in the future, water will be supplied through the cooperative's water connection. Currently, water is sourced from a spring.
Ala-Siikajärvi is known as a good fishing water – for example, there is an abundance of pike-perch. Nearby, there is the Pisa Nature Reserve with hiking trails and a viewing tower. Grocery stores are approximately a 20-minute drive away.
This cottage will be available for quick transfer upon sale: it is mainly sold with furniture and equipment. Contact us for more information and to arrange a viewing!
Contact us for more information and to arrange a viewing!





Prodajna cijena
90.000 €
Sobe
2
Spavaće sobe
1
Kupaonice
1
Stambena površina
71.5 m²Osnovni detalji
| Broj objave | 674241 |
|---|---|
| Prodajna cijena | 90.000 € |
| Sobe | 2 |
| Spavaće sobe | 1 |
| Kupaonice | 1 |
| Kupaonica s WC-om | 1 |
| Stambena površina | 71.5 m² |
| Ukupna površina | 80.5 m² |
| Površina ostalih prostora | 9 m² |
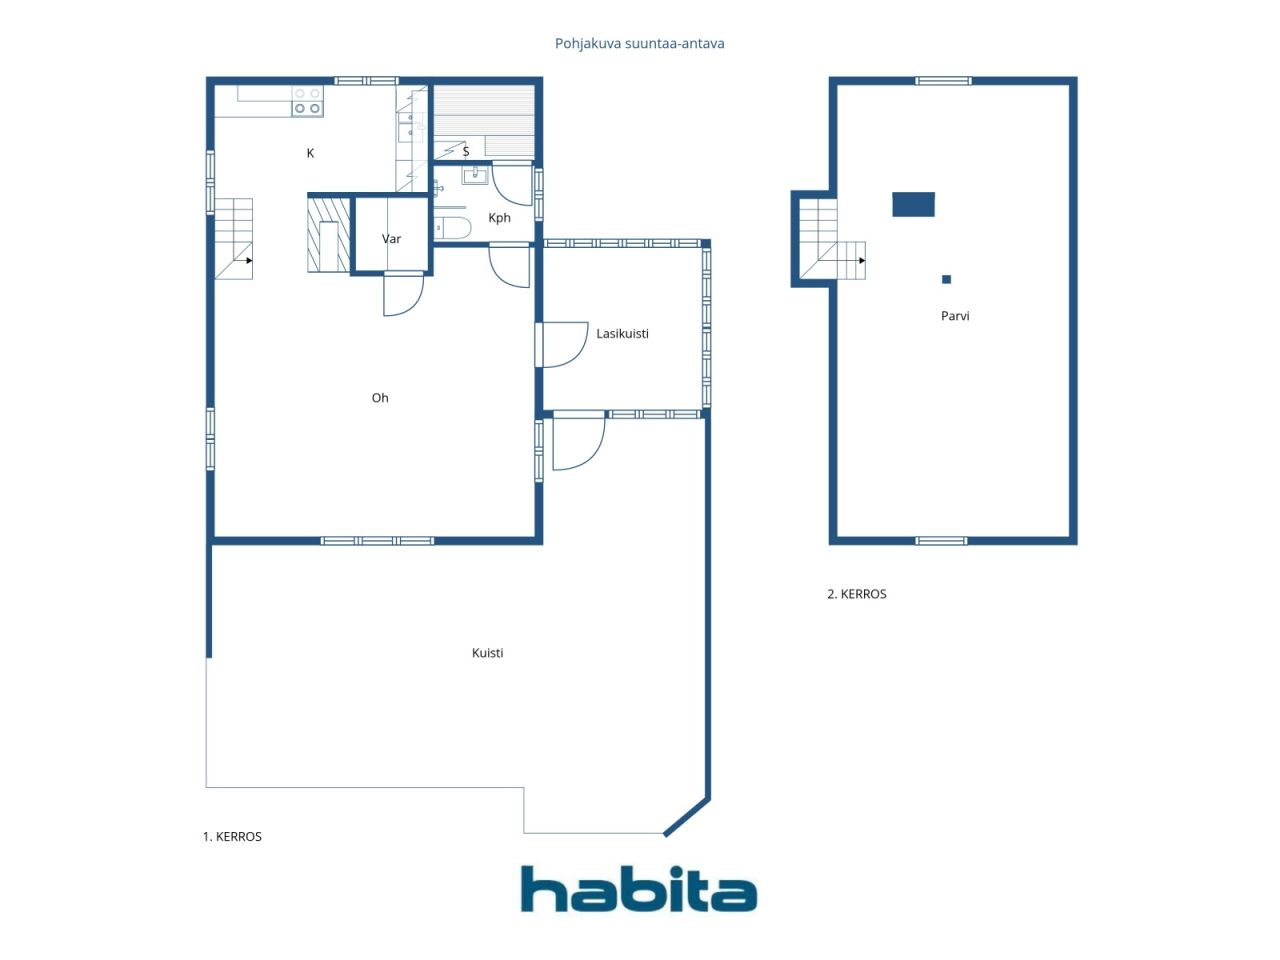
| Opis stambenih površina | Kitchen, living room, storage room, bathroom/WC, sauna, and upper floor. |
| Opis ostalih površina | Glazed porch |
| Opis površina | According to the building plans, the ground floor area is 50 m². According to Zentuvo’s floor plan scan, the total area is 88.5 m², excluding approximately 17 m² of low-ceiling space on the upper floor. The glazed porch measures approximately 9 m² according to Zentuvo’s floor plan scan. The floor areas have not been independently verified by measurement. Therefore, the stated floor area may differ significantly from the actual floor area, either being larger or smaller. |
| Mjere provjerene | Ne |
| Mjere na temelju | Arhitektonski projekt |
| Kat | 1 |
| Broj etaža | 2 |
| Stanje | Dobro |
| Slobodno od |
Prema ugovoru
Immediately after the transfer of ownership. |
| Parkiralište | Dvorišni parking |
| Nekretnina za odmor | Da |
| Svojstva | Namješteno, Dvostruko zastakljeni prozori, Dizalica topline, Kamin, Bojler |
| Prostori |
Kuhinja
Dnevna soba Walk-in ormar Kupaonica Sauna Spavaća soba Ostakljena terasa Vanjsko spremište Hladni podrum |
| Pogledi | Privatno dvorište, Jezero, Priroda |
| Spremišta | Ormarić / ormarići, Vanjsko spremište |
| Podne površine | Drvo |
| Zidne površine | Greda |
| Kupaonske površine | Pločica |
| Kuhinjska oprema | Indukcijski štednjak, Hladnjak, Ormarići, Kuhinjska napa, Perilica suđa, Samostalna pećnica, Mikrovalna |
| Oprema za kupaonicu | Tuš, Podno grijanje, Umivaonik, Tuš sa (staklenom) stijenom, WC školjka |
| Opis | Summer cottage & smoke sauna |
Podaci o zgradi i nekretnini
| Godina izgradnje | 1999 |
|---|---|
| Početak uporabe | 1998 |
| Katovi / etaže | 2 |
| Dizalo | Ne |
| Vrsta krovišta | Krov sa zabatom |
| Ventilacija | Prirodna ventilacija |
| Razred energetskog certifikata | Energetski certifikat nije propisan zakonom |
| Grijanje | Grijanje na struju, Radijator, Zračna toplinska pumpa |
| Građevinski materijali | Greda |
| Krovni materijal | Betonska ploča |
| Obnove |
Ostalo 2026 (Predstojeće), 2026–2027. The property is in the process of being connected to a local water cooperative. Dvorište 2025 (Gotovo), Robotic lawn mower installed, including underground boundary cables. The mower is included in the sale. Dimnjaci za bojlere 2025 (Gotovo), Chimney swept (sweeping carried out annually). Fasada 2022 (Gotovo), Exterior walls repainted/maintained. Ostalo 2015 (Gotovo), Kitchen and bathroom renovated. Grijanje 2015 (Gotovo), Air-source heat pump installed. Dvorište 2000 (Gotovo), Around 2000. Terrace of the smoke sauna and stairs leading down to the shore constructed. Dvorište 1999 (Gotovo), Entrance barrier gate installed. |
| Referentni broj nekretnine | 174-413-13-83 |
| Godišnji porez na imovinu | 342,42 € |
| Održavanje | Omatoiminen |
| Površina zemljišta | 5520 m² |
| Broj zgrada | 2 |
| Zemljište | Blaga padina |
| Voden površina | Vlastita obala / plaža |
| Obala | 50 m |
| Cesta | Da |
| Vlasništvo zemlje | Vlastito |
| Planiranje |
Generalni urbanistički plan
Further information: City of Kuopio, tel. +358 17 185 174 |
| Dopuštena gradnja |
150 m²
RA – Holiday Home Area. The combined floor area of all buildings on one building site may not exceed 150 m². According to the building control authority, 91 m² of building rights remain available. |
| Komunalna infrastruktura |
Struja Water is supplied from a private ring well (spring). Wastewater is collected in a sealed holding tank. |
| Upute za vožnju | Salmenpellontie - Purokuja |
Usluge
| Dućan s namirnicama | 13 km |
|---|---|
| Dućan s namirnicama | 20 km |
| Park | 3 km |
Pristup javnom prijevozu
| Zračna luka | 59 km |
|---|
Mjesečne naknade
| Struja |
504 € / godina
(procjena)
Electricity costs in 2025. |
|---|---|
| Ulica |
153 € / godina
(procjena)
Road maintenance association |
| Čistoća |
154 € / godina
(procjena)
According to the price list of Jätekukko’s subcontractor. The sealed wastewater tank was last emptied in June 2025. |
Naknade
| Porez na prijenos |
3 %
The buyer is responsible for paying the transfer tax and submitting the required transfer tax declaration. |
|---|---|
| Javni bilježnik |
143 € (Procjena) Deed witnessing and travel/copying expenses: The buyer and seller will share these costs equally. The deed witness will confirm the total costs when the service is ordered. |
| Naknada registracije |
172 € The buyer is responsible for registering title to the property (lainhuuto) and for all related costs. |
Ovako počinje kupnja vaše nekretnine
- Ispunite kratku formu i dogovoriti ćemo sastanak
- Naš predstavnik će Vas kontaktirati bez odlaganja i dogovoriti sastanak.
Želite li znati više o ovoj nekretnini?
Zahvaljujemo na zahtjevu za kontakt. Kontaktirati ćemo vas ubrzo!