


Αναζήτηση κατά αριθμό αναφοράς



Μονοκατοικία, Lampuotilantie 21
00630 Helsinki, Maunula
Condition-inspected detached house on its own plot


Cozy and well-maintained detached house on its own plot in an excellent location in Maunula. Condition inspection carried out in August 2026!
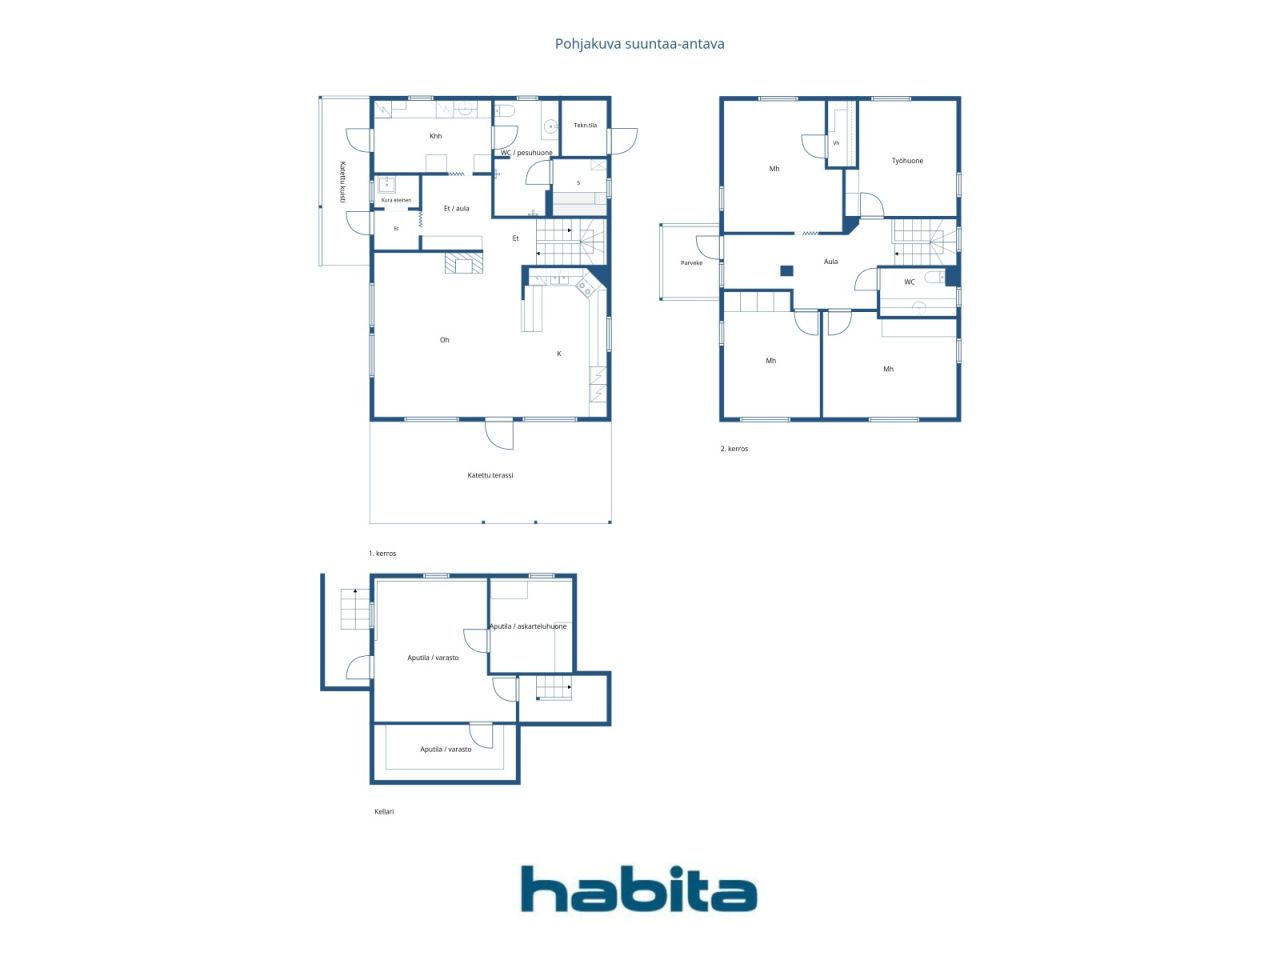
This lovely home offers functional and spacious accommodation for even a larger family. The second floor features three bedrooms, a home office or guest room, and a separate WC.
The first floor comprises a bright living room and kitchen, as well as a utility room, bathroom, WC, and sauna, designed to make everyday living comfortable and convenient. A covered terrace and a beautiful, well-maintained garden area further enhance the enjoyment of daily life.
The basement hobby room, together with the generous storage facilities, provides versatile space for a variety of uses. A carport located just steps from the front door offers convenient parking.
The location is excellent. The extensive sports and outdoor recreation facilities of Pirkkola Sports Park are nearby. Daycare centres, schools, and everyday services are all within walking distance, while the stops for Light Rail Line 15 and several bus routes are approximately 200-300 metres away.
Ανοιχτό σπίτι: 27 Σεπ 2026
14:00 – 14:45
Πρώτο ανοιχτό σπίτι





Τιμή πώλησης
630.000 €
Δωμάτια
5
Υπνοδωμάτια
4
Μπάνια
1
Σαλόνι
153 m²Βασικά στοιχεία
| Αριθμός καταχώρισης | 677576 |
|---|---|
| Τιμή πώλησης | 630.000 € |
| Δωμάτια | 5 |
| Υπνοδωμάτια | 4 |
| Μπάνια | 1 |
| Τουαλέτες | 2 |
| Μπάνια χωρίς τουαλέτα | 1 |
| Σαλόνι | 153 m² |
| Συνολική έκταση | 204.9 m² |
| Εμβαδόν άλλων χώρων | 51.9 m² |
| Περιγραφή χώρων διαβίωσης | 1st Floor: mudroom, entrance hall, living room, kitchen, utility room, bathroom/WC, sauna. 2nd Floor: three bedrooms, study/home office, walk-in closet, separate WC, landing. |
| Περιγραφή άλλων χώρων | Basement: two utility/storage rooms and a utility/hobby room. 1st Floor: covered terrace and porch, utility/technical room. 2nd Floor: balcony. Carport. |
| Περιγραφή περιοχής | Area information is based on information provided by the seller. The area has not been measured. Therefore, the stated area may differ, even significantly, from the actual floor area and living area as determined by current measurement standards. According to information provided by the seller: Living area: 153 m² Basement floor area: 51.9 m² Technical room: 2.5 m² Carport: 19.5 m² According to the floor area calculation: Total building area: 236 m² Gross floor area: 176 m² The following areas have been excluded from the gross floor area calculation: Basement utility rooms, entire basement floor: 51.9 m² Stairwell opening on the second floor: 3.5 m² External wall areas exceeding 250 mm in thickness: 4.4 m² Total deductions from the total building area: 59.8 m² According to the building plans, the carport area is 17.5 m². |
| Εξακριβωμένες μετρήσεις | Οχι |
| Μετρήσεις βασιζόμενες πάνω σε | Πληροφορίες από τον ιδιοκτήτη |
| Πάτωμα | 2 |
| Οροφοι κατοικίας | 1 |
| Κατάσταση | Καλό |
| Διαθέσιμο από | Available 3 months after the completion of the sale, or as agreed. |
| Πάρκινγκ | Στέγασμα αυτοκινήτου |
| Βρίσκεται στο ισόγειο | Ναι |
| Βρίσκεται στον τελευταίο όροφο | Ναι |
| Χαρακτηριστικά | Κεντρικός ηλεκτρικός καθαρισμός, Ανάκτηση θερμότητας |
| Χώροι |
Χώλ
Δωμάτιο υπηρεσίας (Βόρεια) Μπάνιο (Βόρεια) Σαλόνι (Νότια) Κουζίνα (Νότια) Ταράτσα (Νότια) Υπνοδωμάτιο (Βόρεια) Μπουντουάρ Υπνοδωμάτιο (Βόρεια) Υπνοδωμάτιο (Νότια) Υπνοδωμάτιο (Νότια) Μικρή αποθήκη Τουαλέτα (Ανατολικά) Μπαλκόνι (Δυτικά) Δωμάτιο αναψυχής Σάουνα (Ανατολικά) |
| Θέα | Αυλή, Γειτονιά, Δρόμος, Πόλη, Φύση |
| Αποθηκεύσεις | Ερμάριο, Μπουντουάρ, Ντουλάπι/ντουλάπια |
| Τηλεπικοινωνίες | Κεραία |
| Eπιφάνειες δαπέδων | Λαμινέιτ, πλακάκι, Δάπεδο βινυλίου |
| Επιφάνεια τοίχου | Μπογιά |
| Επιφάνειες μπάνιου | Πλακάκι |
| Εξοπλισμός κουζίνας | Επαγωγική εστία, Ψυγείο, Κατάψυξη, Έπιπλα κουζίνας, Κάλυμμα κουζίνας, Πλυντήριο πιάτων |
| Εξοπλισμός μπάνιου | Ντούς, Ντούς με μπιντέ, Ντουλάπα, Νεροχύτης, Κάθισμα τουαλέτας, Ντουλάπα με καθρέπτη |
| Εξοπλισμός δωμάτιου υπηρεσίας | Σύνδεση πλυντηρίου, θάλαμος στεγνώματος πιάτων, Νεροχύτης |
| Επιθεωρήσεις | Εκτίμηση κατάστασης (31 Αυγ 2026), Property Condition Inspection Report (Home Sale Inspection) by Jarmo Saukko, Construction Supervisor, Talotarkastus. |
| Περιγραφή | Living room, 4 bedrooms, kitchen, bathroom/WC, sauna, utility room, separate WC, walk-in closet, 2 storage rooms, hobby room, carport. |
| Πρόσθετες πληροφορίες | The carport is equipped with a 16A three-phase power outlet, allowing electric vehicle charging at up to 11 kW. |
Λεπτομέρειες κτιρίου και περιουσίας
| Χρονολογία κατασκευής | 2007 |
|---|---|
| Εγκαίνια | 2007 |
| Πατώματα | 2 |
| Ασανσέρ | Οχι |
| Τύπος σκεπής | Δίρριχτη στέγη |
| Εξαερισμός | Μηχανικός εξαερισμός |
| Θεμελίωση | Μπετόν |
| Πιστοποιητικό ενεργειακής κλάσης | Γ, 2018 |
| Θέρμανση | Τηλεθέρμανση, Θέρμανση με σόμπα η τζάκι, Ενδοδαπέδια θέρμανση |
| Υλικά κατασκευής | Ξύλινο |
| Υλικά στέγης | Επένδυση |
| Ανακαινίσεις |
Άλλο 2026 (Ολοκληρώθηκε), The crack in the basement stairwell wall has been repaired. Άλλο 2026 (Ολοκληρώθηκε), Exterior stairs repainted as part of maintenance works. Άλλο 2026 (Ολοκληρώθηκε), Alarm battery for the stormwater pump replaced. 2020: Stormwater pump alarm replaced. 2011: Stormwater pump replaced. Τζάκια 2026 (Ολοκληρώθηκε), Fireplace swept (chimney cleaned). 2018: Fireplace firebox support steel bars replaced. Θέρμανση 2025 (Ολοκληρώθηκε), District heating equipment replaced. Ταράτσα 2024 (Ολοκληρώθηκε), Roof moss removal treatment. Άλλο 2024 (Ολοκληρώθηκε), Kitchen: induction cooktop, refrigerator, freezer and dishwasher replaced. 2021: Bathroom shower faucets replaced. 2019: Silicone seals and some grout joints in the shower area renewed. Πρόσοψη 2024 (Ολοκληρώθηκε), House exterior repainted, including railings. 2016: Maintenance repainting of railings. Αερισμός 2023 (Ολοκληρώθηκε), and 2014: Ventilation ducts cleaned. Αποθήκη 2022 (Ολοκληρώθηκε), Vinyl plank flooring installed in basement storage rooms. Άλλο 2020 (Ολοκληρώθηκε), Chimney flashing sealed. Άλλο 2020 (Ολοκληρώθηκε), Terrace roof washed and wooden components repainted as part of maintenance works Βεράντες 2019 (Ολοκληρώθηκε), Balcony flooring replaced. Άλλο 2014 (Ολοκληρώθηκε), Central vacuum system motor replaced Άλλο 2011 (Ολοκληρώθηκε), Radon measurement carried out. |
| Αριθμός αναφοράς ακινήτου | 91-28-210-1 |
| Ετήσιος φόρος ακίνητης περιουσίας | 1.397 € |
| Βάρη του ακινήτου | €200,000 The existing electronic mortgage deeds will be transferred to the buyer free of encumbrances. |
| Εργασίες | The carport is located in the same building as the neighbor's garage. |
| Συντήρηση | Omatoiminen huolto |
| Περιοχή οικοπέδου | 457 m² |
| Αριθμός χώρων πάρκιγκ | 1 |
| Αριθμός κτηρίων | 1 |
| Εδαφος | Ηπια κλίση |
| Δρόμος | Ναι |
| Ιδιοκτησίας της γης | Ιδιόκτητα |
| Σχεδιαστική κατάσταση |
Αναλυτικό σχέδιο
City of Helsinki, tel. +358 9 310 1691. Planning information (zoning and development plans): Traffic Plan for the Pirjontie and Pirkkolantie Area (2016-011583) Regional Deviation Application for Attic Construction (2018-011347) Maunula, Suursuonlaita 2 |
| Δήμος μηχανικής | Νερό, Υπόνομος, Ηλεκτρικό, Τηλεθέρμανση |
Πιστοποιητικό ενεργειακής κλάσης

Υπηρεσίες
| Σχολείο |
0.7 χλμ, Maunula Co-educational School and Helsinki Upper Secondary School of Mathematics https://www.hel.fi/fi/kasvatus-ja-koulutus/maunulan-yhteiskoulu-ja-helsingin-matematiikkalukio |
|---|---|
| Σχολείο |
0.8 χλμ, Maunula Primary School will undergo a major renovation and extension starting in autumn 2025. According to the current plans, the school is expected to return to its premises on Maunulanmäki in January 2028. https://www.hel.fi/fi/kasvatus-ja-koulutus/maunulan-ala-asteen-koulu |
| Νηπιαγωγείο |
0.4 χλμ, Korento Daycare Centre and Daghemmet Humlan Daycare Centre https://www.hel.fi/fi/kasvatus-ja-koulutus/paivakoti-korento |
| Αθλητικό γήπεδο |
1 χλμ, Pirkkola Sports Park / Swimming Hall https://liikunta.hel.fi/fi/paikat/tprek:79930 |
| Παντωπολείο |
0.5 χλμ, S-market Maunula grocery store Lidl Pakila supermarket (650 m) https://www.s-kaupat.fi/myymala/s-market-maunula/708283080 |
| Κέντρο Υγείας |
0.5 χλμ, Maunula Health Centre. https://www.hel.fi/fi/sosiaali-ja-terveyspalvelut/terveydenhoito/terveysasemat/maunulan-terveysasema |
| Πάρκο |
1 χλμ, Maunula Outdoor Recreation Area https://www.hel.fi/fi/kulttuuri-ja-vapaa-aika/ulkoilu-puistot-ja-luontokohteet/ulkoilualueet/maunulan-ulkoilualue |
Πρόσβαση σε δημόσιες συγκοινωνίες
| Τράμ |
0.2 χλμ, Light Rail Line 15 (Jokeri Light Rail), stop on Pirjontie https://reittiopas.hsl.fi/linjat/HSL:2015/pysakit/HSL:2015:0:01 |
|---|---|
| Λεωφορείο |
0.2 χλμ, Bus 23, stop on Pirjontie Bus routes 553, 23, 63, 66, 66K, 67 and 67N (approx. 250 m) https://reittiopas.hsl.fi/reitti/Lampuotilantie%2021%2C%20Helsinki%3A%3A60.233647%2C24.928226/Maunula**HSL%3A1282104%3A%3A60.23141%2C24.9341?time=1789301261 |
| Τρένο |
2.9 χλμ, Oulunkylä Train Station https://reittiopas.hsl.fi/reitti/Lampuotilantie%2021%2C%20Helsinki%3A%3A60.233647%2C24.928226/Oulunkyl%C3%A4n%20asema**HSL%3A1000210%3A%3A60.228096%2C24.966476?time=1789303314 |
Μηνιαίες χρεώσεις
| θέρμανση |
204 € / μήνας
(εκτίμηση)
According to the current owner, district heating costs for the period June 2025 to June 2026 totalled €2,438, corresponding to an average monthly cost of approximately €204. |
|---|---|
| Ηλεκτρολογικά |
100 € / μήνας
(εκτίμηση)
According to the current owner, annual electricity consumption is approximately 6,400 kWh. The total annual electricity cost is approximately €1,200 (around €100 per month), depending on the electricity contract and usage patterns. |
| Νερό |
81,5 € / μήνας
(εκτίμηση)
According to the current owner, water consumption from June 2025 to June 2026 totalled 174 m³, with total costs of €978. Average monthly consumption was approximately 14.5 m³ and the average monthly cost approximately €81.50. |
| Φόρος ακίνητης περιουσίας |
1.397 € / ετος
Property Tax for 2026: €1,245.67 |
| Οδός |
63 € / ετος
Street Maintenance Fee (City of Helsinki) The annual fee is calculated according to the following formula: €0.124 × used floor area (m²) + €0.061 × plot area (m²). |
| Σκουπίδια |
70 € / ετος
(εκτίμηση)
According to the current owner, the mixed waste bin is emptied seven times per year, and the property has a private compost. Waste management costs vary depending on the bin size and collection frequency. |
| Άλλο |
68 € / ετος
(εκτίμηση)
Fireplace and chimney swept on 1 September 2026. |
Κόστος αγοράς
| Φόρος μεταβίβασης | 3 % |
|---|---|
| Συμβολαιογράφος |
143 € (Εκτίμηση) Traditional property transaction: Public purchase witness fee €143 + possible travel/copying costs (shared equally between buyer and seller). Electronic property transaction: €236 (including title registration fee). |
| Εξοδα ενγγραφής |
172 € Title Registration (charged separately for each property for which title registration is applied). |
| Εξοδα ενγγραφής |
50 € Transfer of Electronic Mortgage Deeds: €25 per mortgage deed. |
Έτσι ξεκινά η αγορά του ακινήτου σας
- Συμπληρώστε τη σύντομη φόρμα και θα κανονίσουμε μια συνάντηση
- Ο εκπρόσωπος μας θα επικοινωνήσει μαζί σας χωρίς καθυστέρηση και θα κανονίσει μια συνάντηση.
Θα θέλατε να μάθετε περισσότερα για αυτό το ακίνητο;
Σας ευχαριστούμε για την αίτηση επικοινωνίας. Θα επικοινωνήσουμε μαζί σας το συντομότερο δυνατό!