


Αναζήτηση κατά αριθμό αναφοράς



Μεζονέτα, Ivane Meskhi
6000 Batumi
Your Dream Home in Batumi with Exclusive Amenities


Comfort Houses by Batumi Villas is a modern 2 and 3 level townhouses residential complex under construction, offering a new standard of residential comfort in Batumi.
The project harmoniously blends Mediterranean-inspired exterior architecture with Scandinavian interior aesthetics — clean lines, natural light, 3-meter ceiling heights on the first and second floors.
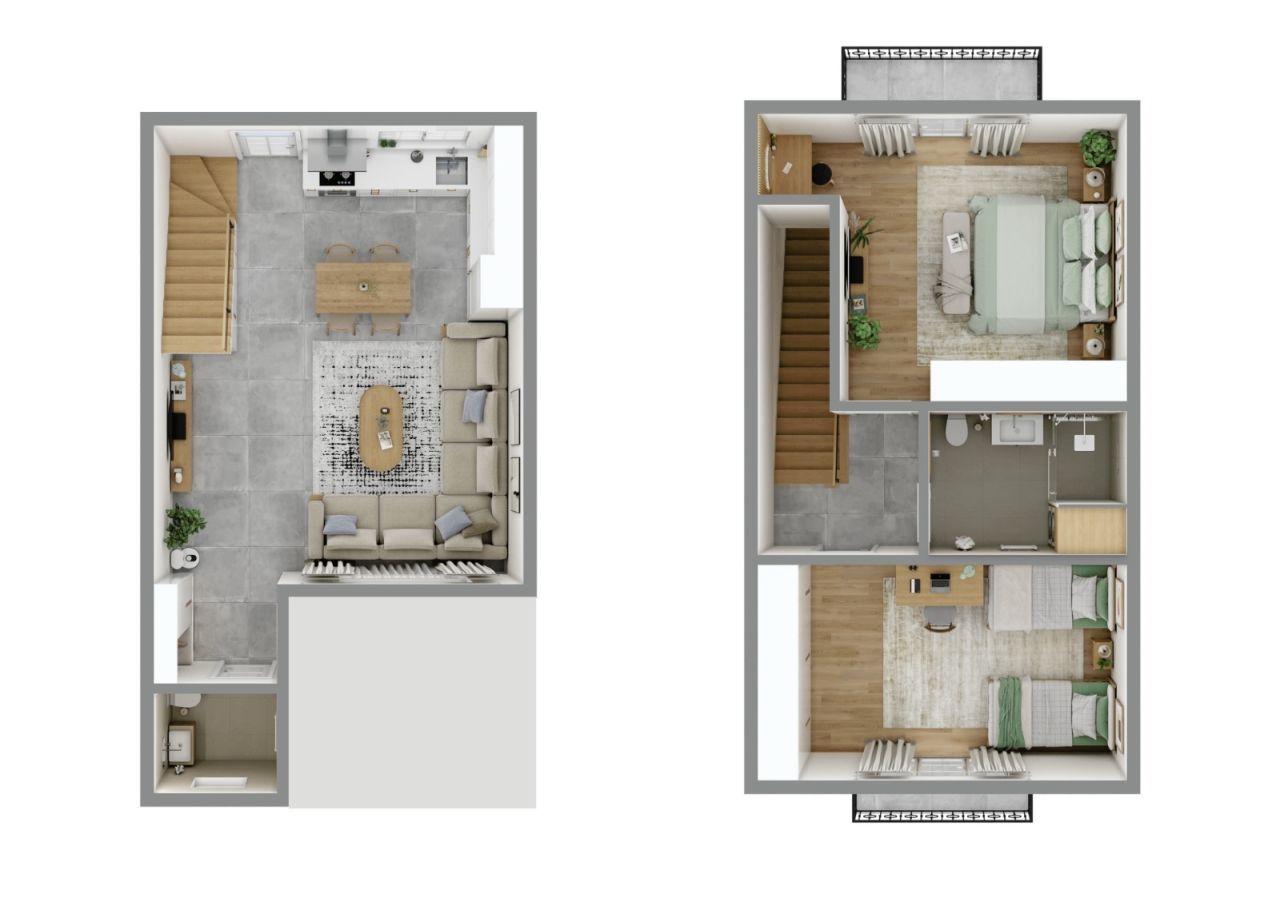
This particular townhouse features 111m² of interior living space distributed across two levels, complemented by a 36m² private backyard, bringing the total private area to approximately 147m² of personal living environment.
2 Bedroom townhouse includes:
2 bedrooms
1 full bathroom + 1 guest toilet
Spacious living room combined with kitchen
Private balconies
Private landscaped backyard
Private parking 1+1
Attic in the roof (It is not included in the price or living space)
The gated complex offers premium infrastructure:
Outdoor swimming pool, gym, mini-cinema, café, basketball court, children’s playground, BBQ gazebos, bicycle infrastructure, additional parking spaces, EV charging station, 24/7 security, and professional site management.
Strategically located:
3.5 km to the sea
4.0 km to the Gonio Yacht & Marina
2.5 km to the city center
1.5 km to Batumi International Airport
4 km to major shopping mall
6 km to Old Batumi
0.1 km bus station
0.1 km markets
Comfort Houses is ideal for permanent living, holiday residence, or rental investment in one of the most dynamic coastal cities on the Black Sea.







Τιμή πώλησης
144.300 $ (126.926 €)
Δωμάτια
3
Υπνοδωμάτια
2
Μπάνια
2
Σαλόνι
111 m²Βασικά στοιχεία
| Αριθμός καταχώρισης | 676518 |
|---|---|
| Νέα δόμηση | Ναι (Yπό κατασκευή) |
| Τιμή πώλησης | 144.300 $ (126.926 €) |
| Δωμάτια | 3 |
| Υπνοδωμάτια | 2 |
| Μπάνια | 2 |
| Σαλόνι | 111 m² |
| Συνολική έκταση | 147 m² |
| Εμβαδόν άλλων χώρων | 36 m² |
| Περιγραφή χώρων διαβίωσης | Total interior Area: 111m² 1. Ground Floor –52.03m² Ceiling height: 3 meters Functional entrance hall leading to a bright living room combined with kitchen area, guest toilet, internal staircase (ladder), direct access to the private backyard. The open-plan design ensures maximum natural light and efficient use of space, ideal for family gatherings and everyday comfort. 2. Second Floor –58.80m² Ceiling height: 3 meters Two spacious bedrooms, each with its own balcony, one full bathroom and central hall with attic ladder for additional storage space in the roof, which is fully usable as a pantry/storage, but is not included in the official living area or price — a significant functional benefit for homeowners. This level is designed for family living, offering privacy and comfortable proportions. |
| Περιγραφή άλλων χώρων | Private Plot Area: 90m² 36m² Private Backyard Approx. 55–60 m² Building footprint & entrance zone The 36m² backyard offers: Private relaxation area BBQ and outdoor dining possibility Landscaping potential Safe play area for children Opportunity for terrace or pergola installation In addition, residents benefit from: Outdoor swimming pool Gym & mini cinema Café & social spaces Basketball court Children’s playground BBQ gazebos Bicycle parking & shared bicycles Extra parking spaces EV charging station 24/7 security On-site management |
| Περιγραφή περιοχής | The project offers strategic accessibility combined with residential tranquility. Distances: • 3.5 km to the Black Sea coastline • 4.0 km to Gonio Yacht & Marina Project • 2.5 km to Batumi city center • 1.5 km to Batumi International Airport • 4.5 km to major shopping mall • 7 km to Old Batumi • 6 km to central business district The area provides quick access to main transport routes, educational facilities, retail centers, and recreational zones, making it suitable for both permanent residence and short-term rental demand. |
| Εξακριβωμένες μετρήσεις | Ναι |
| Μετρήσεις βασιζόμενες πάνω σε | Σχέδιο δόμησης |
| Πάτωμα | 2 |
| Οροφοι κατοικίας | 1 |
| Κατάσταση | Καινούργιο |
| Πάρκινγκ | Θέση πάρκινγκ, Σημείο φόρτισης ηλεκτρικού αυτοκινήτου |
| Βρίσκεται στο ισόγειο | Ναι |
| Υποβοηθούμενης διαβίωσης κατοικίας | Ναι |
| Χαρακτηριστικά | Διπλά τζάμια |
| Θέα | Αυλή, Κήπος μπροστά, Γειτονιά, Βουνά |
| Αποθηκεύσεις | Πατάρι |
| Τηλεπικοινωνίες | Διαδίκτυο με οπτικές ίνες |
| Eπιφάνειες δαπέδων | Τσιμεντένιο |
| Επιφάνεια τοίχου | Μπογιά |
| Επιφάνειες μπάνιου | Πλακάκι |
| Περιγραφή | Comfort Houses – Mediterranean design, Scandinavian interiors, and modern amenities in the heart of Batumi. |
| Πρόσθετες πληροφορίες | Buy a house for living with investment potential. 25% down payment + 0% installment up to 12 months. Just for one house - 50% down + 50% last payment. 3 conditions of repair:| White frame | Renovated | Turnkey | |
| Σύνδεσμοι |
Λεπτομέρειες κτιρίου και περιουσίας
| Αρχική κατασκευή | 2024 |
|---|---|
| Χρονολογία κατασκευής | 2027 |
| Εγκαίνια | 2027 |
| Πατώματα | 2 |
| Ασανσέρ | Οχι |
| Τύπος σκεπής | Δίρριχτη στέγη |
| Πιστοποιητικό ενεργειακής κλάσης | Το ενεργειακό πιστοποιητικό δεν απαιτείται από το νόμο |
| Θέρμανση | Ενδοδαπέδια θέρμανση |
| Υλικά κατασκευής | Τσιμέντο, Σιπορέξ |
| Υλικά στέγης | Λαμαρίνα |
| Υλικά πρόσοψης | Τσιμέντο, Πέτρα |
| Κοινοί χώροι | Αποθήκευση ποδηλάτου, Υποδοχή, Γυμναστήριο, Πισίνα, Χώρος πάρκινγκ |
| Περιοχή οικοπέδου | 5052 m² |
| Αριθμός χώρων πάρκιγκ | 60 |
| Αριθμός κτηρίων | 30 |
| Εδαφος | Διαμέρισμα |
| Παραλιακά | 3500 M |
| Δρόμος | Ναι |
| Ιδιοκτησίας της γης | Ιδιόκτητα |
| Σχεδιαστική κατάσταση | Γενικό σχέδιο |
| Δήμος μηχανικής | Νερό, Υπόνομος, Ηλεκτρικό, Υγραέριο |
Υπηρεσίες
| Εμπορικό Κέντρο | 4 χλμ |
|---|---|
| Παντωπολείο | 0.1 χλμ |
| Σχολείο | 1.5 χλμ |
| Πανεπιστήμιο | 6 χλμ |
| Νηπιαγωγείο | 2 χλμ |
| Παιδική Χαρά | 0.1 χλμ |
| Νοσοκομείο | 2.5 χλμ |
| Εστιατόριο | 2 χλμ |
| Πάρκο | 0.1 χλμ |
| Ιππασία | 1.5 χλμ |
| Μαρίνα | 0.1 χλμ |
| Παραλίες | 3.5 χλμ |
| Κέντρο πόλης | 2.5 χλμ |
| Κολυμβητήριο | 0.1 χλμ |
| Γυμναστήριο | 0.1 χλμ |
| Άλλοι |
0.1 χλμ, Mini-Cinema |
| Άλλοι |
Cafe - Co-Working |
| Άλλοι |
0.1 χλμ, El. Vehicle Charging station |
Πρόσβαση σε δημόσιες συγκοινωνίες
| Λεωφορείο | 0.1 χλμ |
|---|---|
| Αεροδρόμιο | 1.5 χλμ |
Μηνιαίες χρεώσεις
| Συντήρηση | 166,5 $ / μήνας (146,45 €) |
|---|
Κόστος αγοράς
| Εξοδα ενγγραφής | 200 $ (176 €) (Εκτίμηση) |
|---|
Έτσι ξεκινά η αγορά του ακινήτου σας
- Συμπληρώστε τη σύντομη φόρμα και θα κανονίσουμε μια συνάντηση
- Ο εκπρόσωπος μας θα επικοινωνήσει μαζί σας χωρίς καθυστέρηση και θα κανονίσει μια συνάντηση.
Θα θέλατε να μάθετε περισσότερα για αυτό το ακίνητο;
Σας ευχαριστούμε για την αίτηση επικοινωνίας. Θα επικοινωνήσουμε μαζί σας το συντομότερο δυνατό!