


Αναζήτηση κατά αριθμό αναφοράς



Μονοκατοικία, Hirvikoirantie 9
90540 Oulu, Ritaharju
Brand-new detached home in Ritaharju


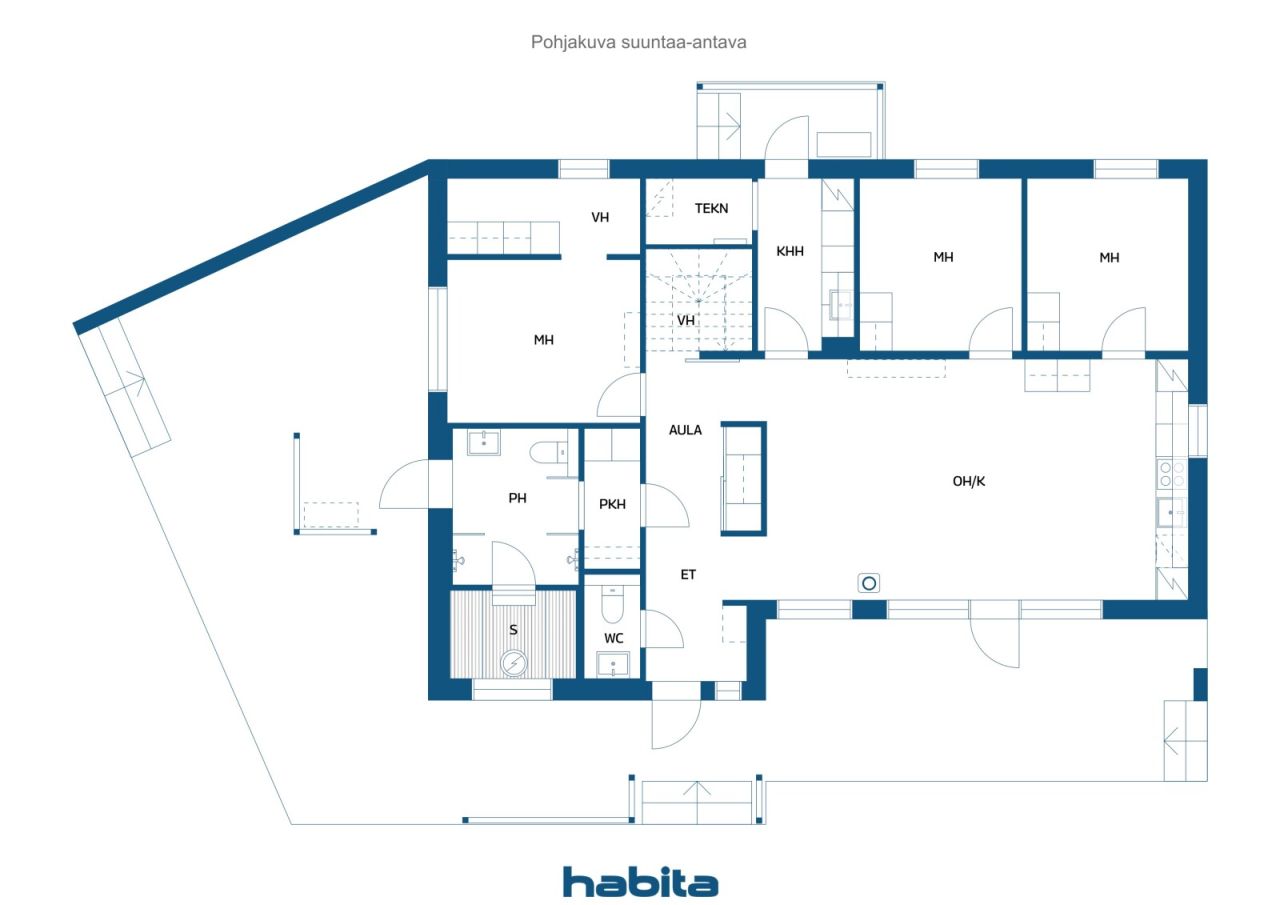
A newly completed, stylish detached house with three bedrooms is now available in the nature-oriented Vähäoja area of Ritaharju. This beautiful home combines high-quality materials, excellent energy efficiency, a distinctive floor plan, practical functionality, and spacious terraces for enjoying outdoor living.
The property sits on a generous plot, with the backyard bordering a park area, providing privacy and beautiful forest views through the windows. The impressive ceiling height in the living room creates a unique sense of space and maximizes natural light throughout the home. There is also direct access to the terrace from the living area.
The kitchen features an attractive color scheme, high-quality integrated appliances, and a breakfast cabinet offering ample storage space with automatic lighting. The bedrooms are generously sized, and the master bedroom includes a separate walk-in dressing area. The utility room keeps laundry and household chores conveniently organized in its own dedicated space and has a separate entrance and terrace access.
The bathroom and sauna area offers a relaxing atmosphere, with carefully selected details highlighting the home's quality. From the bathroom, you can step directly onto the terrace to cool off after a sauna. The house has been designed with an upper-floor extension option, allowing for the addition of two extra bedrooms if needed. Additional features include a heated outdoor storage room and a carport for two vehicles. The home is fitted with high-quality Puustelli cabinetry and durable, low-maintenance vinyl plank flooring throughout. Heating is provided by an energy-efficient air-to-water heat pump system, with provisions for both a fireplace and an air-source heat pump





Τιμή πώλησης
339.000 €
Δωμάτια
4
Υπνοδωμάτια
3
Μπάνια
1
Σαλόνι
115 m²Βασικά στοιχεία
| Αριθμός καταχώρισης | 675590 |
|---|---|
| Τιμή πώλησης | 339.000 € |
| Δωμάτια | 4 |
| Υπνοδωμάτια | 3 |
| Μπάνια | 1 |
| Τουαλέτες | 1 |
| Μπάνια χωρίς τουαλέτα | 1 |
| Σαλόνι | 115 m² |
| Περιγραφή χώρων διαβίωσης | Entrance hall, hallway, 3 bedrooms, living room, open-plan kitchen and dining area, 2 walk-in closets, utility room, dressing room, bathroom, and sauna. |
| Περιγραφή άλλων χώρων | Upper floor extension potential: 23.5 m², providing space for two additional bedrooms, a walk-in closet, and a landing/lounge area. Technical room: 2.5 m². |
| Περιγραφή περιοχής | According to the building permit documents, the residential floor area of the house is 115 m². The outdoor storage building measures 9 m² / 13 m² (net floor area / gross floor area). |
| Εξακριβωμένες μετρήσεις | Οχι |
| Μετρήσεις βασιζόμενες πάνω σε | Εγγραφο αδειας οικοδομής |
| Πάτωμα | 1 |
| Οροφοι κατοικίας | 1 |
| Κατάσταση | Καινούργιο |
| Διαθέσιμο από | Available for immediate occupancy upon closing. |
| Πάρκινγκ | Πάρκινγκ στην αυλή , Στέγασμα αυτοκινήτου |
| Χαρακτηριστικά | Ανάκτηση θερμότητας |
| Χώροι |
Υπνοδωμάτιο
Κουζίνα-σαλόνι Σαλόνι Χώλ Μικρή αποθήκη Μπάνιο Τουαλέτα Ταράτσα Σάουνα Χώρος αποθήκευσης εξωτερική Δωμάτιο υπηρεσίας Μπουντουάρ |
| Θέα | Ιδιωτική αυλή, Γειτονιά |
| Αποθηκεύσεις | Ερμάριο, Μπουντουάρ, Αποθήκευση στους εξωτερικούς χώρους |
| Τηλεπικοινωνίες | Διαδίκτυο με οπτικές ίνες |
| Eπιφάνειες δαπέδων | πλακάκι, Δάπεδο βινυλίου |
| Επιφάνεια τοίχου | Μπογιά |
| Επιφάνειες μπάνιου | Πλακάκι |
| Εξοπλισμός κουζίνας | Επαγωγική εστία, Ψυγείο, Κατάψυξη, Έπιπλα κουζίνας, Κάλυμμα κουζίνας, Πλυντήριο πιάτων, Ξεχωριστός φούρνος, Ενωση πλυντηρίου ρούχων |
| Εξοπλισμός μπάνιου | Ντούς, Ενδοδαπέδια θέρμανση, Ντούς με μπιντέ, Ντουλάπα, Νεροχύτης, τοίχος ντούς, Κάθισμα τουαλέτας, Καθρέπτης |
| Εξοπλισμός δωμάτιου υπηρεσίας | Σύνδεση πλυντηρίου, Νεροχύτης |
Λεπτομέρειες κτιρίου και περιουσίας
| Χρονολογία κατασκευής | 2026 |
|---|---|
| Εγκαίνια | 2026 |
| Πατώματα | 1 |
| Ασανσέρ | Οχι |
| Τύπος σκεπής | Δίρριχτη στέγη |
| Εξαερισμός | Μηχανικός εξαερισμός |
| Πιστοποιητικό ενεργειακής κλάσης | Αλφα, 2018 |
| Θέρμανση | Ενδοδαπέδια θέρμανση, Αντλία θερμότητας αέρα - νερού |
| Υλικά κατασκευής | Ξύλινο |
| Υλικά στέγης | Επένδυση |
| Αριθμός αναφοράς ακινήτου | 564-79-232-1-L1 |
| Βάρη του ακινήτου | The leasehold interest includes one electronic mortgage deed with a value of €350,000. It will be transferred to the buyer free of encumbrances at the time of sale. Any transfer-related costs shall be borne by the buyer. |
| Περιοχή οικοπέδου | 1130 m² |
| Αριθμός κτηρίων | 2 |
| Εδαφος | Διαμέρισμα |
| Δρόμος | Ναι |
| Ιδιοκτησίας της γης | Ενοίκιο |
| Κτηματίας | Oulun kaupunki |
| Ετήσια ενοικίαση | 3.109,49 € |
| Λήγει το συμβόλαιο μίσθωσης | 31 Δεκ 2086 |
| Σχεδιαστική κατάσταση | Αναλυτικό σχέδιο |
| Δήμος μηχανικής | Νερό, Υπόνομος, Ηλεκτρικό |
Πιστοποιητικό ενεργειακής κλάσης

Μηνιαίες χρεώσεις
| Ηλεκτρολογικά |
100 € / μήνας
(εκτίμηση)
Estimated annual electricity consumption, including heating and household electricity, is 10,000 kWh. The estimated cost is based on an electricity price of €0.11/kWh (including transmission charges) plus a fixed monthly fee of €8. |
|---|---|
| Νερό |
72 € / μήνας
(εκτίμηση)
For a family of four, the average annual water consumption is estimated at 180 m³ per year. Water charges are calculated at €4.09/m³, plus a fixed annual basic fee of €130.34. |
| Σκουπίδια |
20 € / μήνας
(εκτίμηση)
Waste collection charges are determined according to the resident’s waste management agreement and the extent of recycling services used. |
Κόστος αγοράς
| Φόρος μεταβίβασης | 3 % |
|---|---|
| Εξοδα ενγγραφής | 172 € |
| Αλλα έξοδα | 25 € |
Έτσι ξεκινά η αγορά του ακινήτου σας
- Συμπληρώστε τη σύντομη φόρμα και θα κανονίσουμε μια συνάντηση
- Ο εκπρόσωπος μας θα επικοινωνήσει μαζί σας χωρίς καθυστέρηση και θα κανονίσει μια συνάντηση.
Θα θέλατε να μάθετε περισσότερα για αυτό το ακίνητο;
Σας ευχαριστούμε για την αίτηση επικοινωνίας. Θα επικοινωνήσουμε μαζί σας το συντομότερο δυνατό!