


Αναζήτηση κατά αριθμό αναφοράς



Εξοχικό, Purokuja 5
73770 Säyneinen
Summer cottage & smoke sauna


Wonderful log cabin on a 0.5 hectare waterfront plot by Ala-Siikajärvi!
The summer cottage's main features are impressive log walls and a fireplace. The kitchen and bathroom were renovated in 2015 to modern standards. The kitchen includes, among other things, an induction stove and a dishwasher. The bathroom/WC has underfloor heating for comfort. For those who enjoy sauna bathing, this place is a real gem – the cottage has an electric sauna, and there is a smoke sauna by the shore. There is sleeping space on the upper floor loft. Heating is provided by electric radiators and an air source heat pump.
The gently sloping hillside plot is partly lawned, maintained by a robotic lawnmower. The yard also includes a separate smoke sauna and a storage building. The plot has an electrical connection and access via a road all the way to the property.
There is an ongoing connection to a water cooperative, so in the future, water will be supplied through the cooperative's water connection. Currently, water is sourced from a spring.
Ala-Siikajärvi is known as a good fishing water – for example, there is an abundance of pike-perch. Nearby, there is the Pisa Nature Reserve with hiking trails and a viewing tower. Grocery stores are approximately a 20-minute drive away.
This cottage will be available for quick transfer upon sale: it is mainly sold with furniture and equipment. Contact us for more information and to arrange a viewing!
Contact us for more information and to arrange a viewing!





Τιμή πώλησης
90.000 €
Δωμάτια
2
Υπνοδωμάτια
1
Μπάνια
1
Σαλόνι
71.5 m²Βασικά στοιχεία
| Αριθμός καταχώρισης | 674241 |
|---|---|
| Τιμή πώλησης | 90.000 € |
| Δωμάτια | 2 |
| Υπνοδωμάτια | 1 |
| Μπάνια | 1 |
| Μπάνια χωρίς τουαλέτα | 1 |
| Σαλόνι | 71.5 m² |
| Συνολική έκταση | 80.5 m² |
| Εμβαδόν άλλων χώρων | 9 m² |
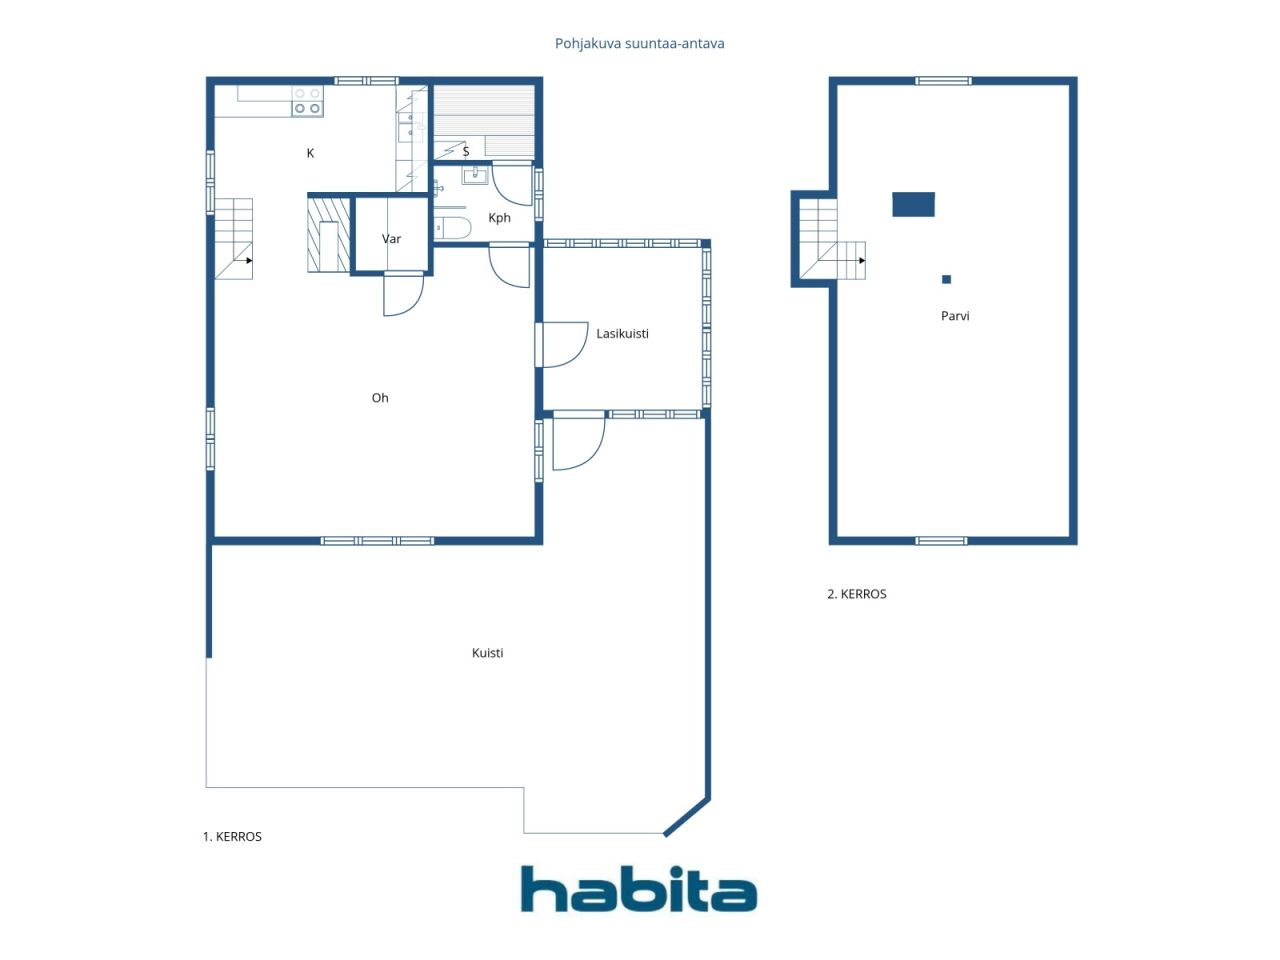
| Περιγραφή χώρων διαβίωσης | Kitchen, living room, storage room, bathroom/WC, sauna, and upper floor. |
| Περιγραφή άλλων χώρων | Glazed porch |
| Περιγραφή περιοχής | According to the building plans, the ground floor area is 50 m². According to Zentuvo’s floor plan scan, the total area is 88.5 m², excluding approximately 17 m² of low-ceiling space on the upper floor. The glazed porch measures approximately 9 m² according to Zentuvo’s floor plan scan. The floor areas have not been independently verified by measurement. Therefore, the stated floor area may differ significantly from the actual floor area, either being larger or smaller. |
| Εξακριβωμένες μετρήσεις | Οχι |
| Μετρήσεις βασιζόμενες πάνω σε | Σχέδιο δόμησης |
| Πάτωμα | 1 |
| Οροφοι κατοικίας | 2 |
| Κατάσταση | Καλό |
| Διαθέσιμο από |
Ανάλογα με το συμβόλαιο
Immediately after the transfer of ownership. |
| Πάρκινγκ | Πάρκινγκ στην αυλή |
| Κατοικία για ελεύθερο χρόνο | Ναι |
| Χαρακτηριστικά | Επιπλωμένο, Διπλά τζάμια, Αντλία θερμότητας πηγής αέρα, Τζάκι, Μπόιλερ |
| Χώροι |
Κουζίνα
Σαλόνι Μπουντουάρ Μπάνιο Σάουνα Υπνοδωμάτιο Ταράτσα με τζάμι Χώρος αποθήκευσης εξωτερική Δροσερό κελάρι |
| Θέα | Ιδιωτική αυλή, Λίμνη, Φύση |
| Αποθηκεύσεις | Ντουλάπι/ντουλάπια, Αποθήκευση στους εξωτερικούς χώρους |
| Eπιφάνειες δαπέδων | Ξύλινο |
| Επιφάνεια τοίχου | Κούτσουρο |
| Επιφάνειες μπάνιου | Πλακάκι |
| Εξοπλισμός κουζίνας | Επαγωγική εστία, Ψυγείο, Έπιπλα κουζίνας, Κάλυμμα κουζίνας, Πλυντήριο πιάτων, Ξεχωριστός φούρνος, Φούρνος μικροκυμάτων |
| Εξοπλισμός μπάνιου | Ντούς, Ενδοδαπέδια θέρμανση, Νεροχύτης, τοίχος ντούς, Κάθισμα τουαλέτας |
| Περιγραφή | Summer cottage & smoke sauna |
Λεπτομέρειες κτιρίου και περιουσίας
| Χρονολογία κατασκευής | 1999 |
|---|---|
| Εγκαίνια | 1998 |
| Πατώματα | 2 |
| Ασανσέρ | Οχι |
| Τύπος σκεπής | Δίρριχτη στέγη |
| Εξαερισμός | Φυσικός αερισμός |
| Πιστοποιητικό ενεργειακής κλάσης | Το ενεργειακό πιστοποιητικό δεν απαιτείται από το νόμο |
| Θέρμανση | Ηλεκτρική θέρμανση, Θερμαντικό σώμα, Αντλία θερμότητας αέρα |
| Υλικά κατασκευής | Ξύλινο |
| Υλικά στέγης | Τσιμεντένιο |
| Ανακαινίσεις |
Άλλο 2026 (Ανερχόμενο), 2026–2027. The property is in the process of being connected to a local water cooperative. Κήπος 2025 (Ολοκληρώθηκε), Robotic lawn mower installed, including underground boundary cables. The mower is included in the sale. Καμινάδες 2025 (Ολοκληρώθηκε), Chimney swept (sweeping carried out annually). Πρόσοψη 2022 (Ολοκληρώθηκε), Exterior walls repainted/maintained. Άλλο 2015 (Ολοκληρώθηκε), Kitchen and bathroom renovated. Θέρμανση 2015 (Ολοκληρώθηκε), Air-source heat pump installed. Κήπος 2000 (Ολοκληρώθηκε), Around 2000. Terrace of the smoke sauna and stairs leading down to the shore constructed. Κήπος 1999 (Ολοκληρώθηκε), Entrance barrier gate installed. |
| Αριθμός αναφοράς ακινήτου | 174-413-13-83 |
| Ετήσιος φόρος ακίνητης περιουσίας | 342,42 € |
| Συντήρηση | Omatoiminen |
| Περιοχή οικοπέδου | 5520 m² |
| Αριθμός κτηρίων | 2 |
| Εδαφος | Ηπια κλίση |
| Περιοχή του νερού | Ιδιωτική παραλία/πλάζ |
| Παραλιακά | 50 M |
| Δρόμος | Ναι |
| Ιδιοκτησίας της γης | Ιδιόκτητα |
| Σχεδιαστική κατάσταση |
Γενικό σχέδιο
Further information: City of Kuopio, tel. +358 17 185 174 |
| Δικαιώματα δόμησης |
150 m²
RA – Holiday Home Area. The combined floor area of all buildings on one building site may not exceed 150 m². According to the building control authority, 91 m² of building rights remain available. |
| Δήμος μηχανικής |
Ηλεκτρικό Water is supplied from a private ring well (spring). Wastewater is collected in a sealed holding tank. |
| Οδηγίες οδικώς | Salmenpellontie - Purokuja |
Υπηρεσίες
| Παντωπολείο | 13 χλμ |
|---|---|
| Παντωπολείο | 20 χλμ |
| Πάρκο | 3 χλμ |
Πρόσβαση σε δημόσιες συγκοινωνίες
| Αεροδρόμιο | 59 χλμ |
|---|
Μηνιαίες χρεώσεις
| Ηλεκτρολογικά |
504 € / ετος
(εκτίμηση)
Electricity costs in 2025. |
|---|---|
| Οδός |
153 € / ετος
(εκτίμηση)
Road maintenance association |
| Σκουπίδια |
154 € / ετος
(εκτίμηση)
According to the price list of Jätekukko’s subcontractor. The sealed wastewater tank was last emptied in June 2025. |
Κόστος αγοράς
| Φόρος μεταβίβασης |
3 %
The buyer is responsible for paying the transfer tax and submitting the required transfer tax declaration. |
|---|---|
| Συμβολαιογράφος |
143 € (Εκτίμηση) Deed witnessing and travel/copying expenses: The buyer and seller will share these costs equally. The deed witness will confirm the total costs when the service is ordered. |
| Εξοδα ενγγραφής |
172 € The buyer is responsible for registering title to the property (lainhuuto) and for all related costs. |
Έτσι ξεκινά η αγορά του ακινήτου σας
- Συμπληρώστε τη σύντομη φόρμα και θα κανονίσουμε μια συνάντηση
- Ο εκπρόσωπος μας θα επικοινωνήσει μαζί σας χωρίς καθυστέρηση και θα κανονίσει μια συνάντηση.
Θα θέλατε να μάθετε περισσότερα για αυτό το ακίνητο;
Σας ευχαριστούμε για την αίτηση επικοινωνίας. Θα επικοινωνήσουμε μαζί σας το συντομότερο δυνατό!