


ძიება საცნობარო ნომრით



ტაუნჰაუსი, Hankasentie 1
90560 Oulu, Koskela
Townhouse apartment with 2 bedrooms, fireplace


Cozy and welcoming townhouse home right at the edge of a sheltered forest now available in Koskela. This charming property features two bedrooms, a traditional wood-heated sauna, and a stunning open fireplace.
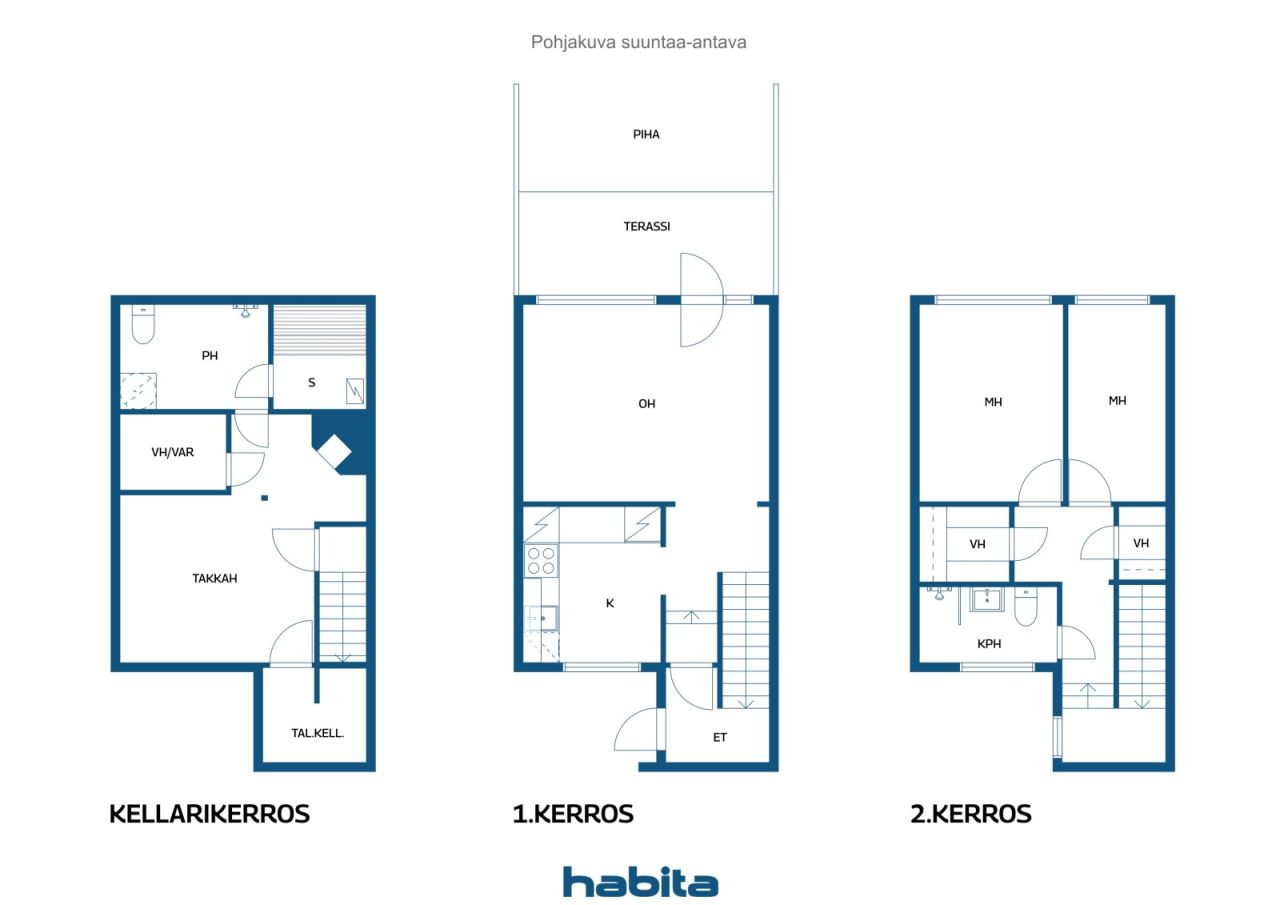
The living spaces are spread across three levels, providing plenty of room for everyday living while ensuring privacy and comfort for the whole family. The main floor comprises a kitchen and a bright living room, where large windows fill the space with natural light and offer direct access to a sheltered terrace and private patio facing the evening sun. The kitchen offers excellent cooking space with ample cabinetry and countertops, plus a newly replaced dishwasher. While dining, you can enjoy calming forest views.
Upstairs, you will find two spacious bedrooms, a renovated bathroom, and two large walk-in closets. A French balcony adjacent to the staircase.
The basement exudes wonderful 1970s character and atmosphere. Here, you will find a generous lounge with a magnificent original copper fireplace that creates a cozy ambience for winter evenings. The bathroom also provides space for laundry facilities and includes the home's second toilet. The inviting and traditional Finnish wood-heated sauna guarantees soft and relaxing steam baths. A cold storage room provides additional storage capacity.
The home has been extensively renovated over the years, and the housing company is in excellent condition—a comprehensive pipe and electrical overhaul was completed in 2024. Drainage line repairs have also been carried out. The apartment comes with its own private garage. Possibility also for second parking spot.
This unique home combines warmth, character, and practical living.
ღია ჩვენება: 15 ნოე. 2026
12:30 – 13:00
პირველი ღია ჩვენება


დაუტვირთავი გასაყიდი ფასი
114 000 € (328 593 ₾)
ოთახები
3
საძინებლები
2
სააბაზანოები
2
საცხოვრებელი ფართი
77 მ²ძირითადი დეტალები
| სიითი ნომერი | 678899 |
|---|---|
| დაუტვირთავი გასაყიდი ფასი | 114 000 € (328 593 ₾) |
| გასაყიდი ფასი | 74 890 € (215 862 ₾) |
| ვალდებულებების წილი | 39 110 € (112 731 ₾) |
| გაზიარებული პასუხისმგებლობების გადახდა შესაძლებელია | დიახ |
| ოთახები | 3 |
| საძინებლები | 2 |
| სააბაზანოები | 2 |
| აბაზანები ტუალეტით | 2 |
| საცხოვრებელი ფართი | 77 მ² |
| სხვა სივრცეების ფართობი | 40 მ² |
| გაზომვები შემოწმებულია | არა |
| გაზომვების საფუძველი | წესდება |
| სართული | 1 |
| საცხოვრებელი სართულები | 3 |
| მდგომარეობა | კარგი |
| თავისუფალია | Vacant possession 2 months after closing. |
| პარკინგი | ავტოფარეხი |
| მახასიათებლები | ბუხარი |
| სივრცეები |
საძინებელი
სამზარეულო Гостиная სააბაზანო საგარდერობო სარდაფი ოთახი ბუხრით საუნა ავტოფარეხი ფრანგული აივანი ტერასა |
| ხედები | კერძო ეზო, შემოგარენი, ტყე |
| შესანახი სათავსოები | კარადა, საგარდერობო, საწყობი საძირკველში |
| ტელეკომუნიკაციები | საკაბელო ტელევიზია, ოპტიკურ-ბოჭკოვანი ინტერნეტი |
| იატაკის ზედაპირები | პარკეტი, ხალიჩა |
| კედლის ზედაპირები | ხე, შპალერი, საღებავი |
| სააბაზანოს ზედაპირები | ფილა |
| სამზარეულოს აღჭურვილობა | კერამიკული ღუმელი, მაცივარი საყინულით, ავეჯი, სამზარეულოს გამწოვი, ჭურჭლის სარეცხი მანქანა, სარეცხი მანქანის შესაერთებელი |
| სააბაზანოს აღჭურვილობა | შხაპი, სარეცხი მანქანის შესაერთებელი, იატაკქვეშა გათბობა, ადგილი სარეცხი მანქანისთვის, ბიდე-საშხაპე, კარადა, ნიჟარა, საშხაპე კაბინა, უნიტაზზე დასაჯდომი, სარკე |
| შემოწმებები | სინესტის გაზომვა (23 მაი. 2023) |
| აზბესტის არსებობის გამოკვლევა | შენობა აშენებულია 1994 წლამდე და აზბესტის არსებობის გამოკლევა არ არის ჩატარებული. |
| წილები | 1464-1540 |
| აღწერა | 3r+k, 2 bathrooms, wood-heated sauna, 2 walk-in closets, fireplace lounge, French balcony |
შენობის და უძრავი ქონების ობიექტის დეტალები
| აშენების წელი | 1970 |
|---|---|
| სამშენებლო სამუშაოების დაწყება | 1970 |
| სართულები | 3 |
| ლიფტი | არა |
| სახურავის ტიპი | ორმაგად დაქანებული სახურავი |
| ვენტილაცია | ბუნებრივი ვენტილაცია |
| საძირკველი | ბეტონი |
| ენერგოეფექტურობის სერტიფიკატის კლასი | С, 2018 |
| გათბობა | ცენტრალური გათბობა, რადიატორი |
| სამშენებლო მასალები | ხე, აგური |
| სახურავის მასალები | სამშენებლო მუყაო |
| ფასადის მასალები | ხე, აგურის წყობის გვერდითი მოპირკეთება |
| განახლებები |
სხვა 2026 (მზადაა), A 5-year maintenance plan has been prepared by the housing company. სხვა 2024 (მზადაა), Domestic water supply pipes, drain pipes, main sewage lines, and electrical systems have been renewed. The electrical upgrade includes a new main distribution board for Building C, new subpanels and 3-phase power for kitchens in all apartments, plus electrical provisions for potential upstairs renovations. Upstairs bathrooms, water meters, fire alarms, faucets, and mixers have all been renewed. Fiber optic internet connection installed to all apartments. Necessary repairs carried out on the old septic system and underground main drain. სხვა 2022 (მზადაა), Replacement of the heat distribution center. ვენტილაცია 2021 (მზადაა), Cleaning of ventilation ducts სხვა 2017 (მზადაა), Major roof refurbishment completed, including painting of the gable end sections. Windows and exterior doors were replaced, and the locking system was upgraded to Abloy Sento. სხვა 2015 (მზადაა), Renewal of the heating system valves, and replacement of windows and exterior doors. სხვა 2010 (მზადაა), Septic tank bypass and stormwater drainage system improvements. სხვა 2007 (მზადაა), Heating system balancing and garage door repairs completed. სადრენაჟო მილი 2004 (მზადაა), Building B: drainage system renewal, courtyard stormwater drainage improvements, and asphalt resurfacing. ფასადი 2002 (მზადაა), Painting of the building facades სხვა 2001 (მზადაა), Waste collection containers have been installed. საკანალიზაციო მილები 2000 (მზადაა), Storm sewers for Buildings A and C have been renewed, and a new main sewer line has been installed for Building C. The water supply and drainage systems have been renewed, and the connection components have also been replaced. |
| საერთო სივრცეები | აღჭურვილობის შესანახი სივრცე, საშრობი ოთახი, ველოსიპედების შესანახი სივრცე, სანაგვე, სამრეცხაო |
| მენეჯერი | OIT Isännöinti Oy |
| მენეჯერის საკონტაქტო ინფორმაცია | Jari Hekkala jari.hekkala@oit.fi |
| მიმდინარე მომსახურება | Kiinteistöhuolto |
| მიწის ნაკვეთის ფართობი | 8723 მ² |
| საპარკინგო ადგილების რაოდენობა | 28 |
| შენობების რაოდენობა | 3 |
| ტერიტორია | ბინა |
| გზა | დიახ |
| მიწის მფლობელობა | საიჯარო |
| მიწის მფლობელი | Oulun kaupunki |
| წლიური ქირავნობის გადასახადი | 4 118,19 € (11 870,26 ლ) |
| ქირავნობის ხელშეკრულების შეწყვეტა | 31 დეკ. 2029 |
| დაგეგმვის მდგომარეობა | დეტალური გეგმა |
| მუნიციპალური საინჟინრო სისტემები | წყალი, კანალიზაცია, ელექტრობა, ცენტრალური გათბობა |
ენერგოეფექტურობის სერტიფიკატის კლასი

საბინაო კოოპერატივის დეტალები
| საბინაო კოოპერატივის დასახელება | Asunto Oy Pohjantien rivitalot |
|---|---|
| წილების რაოდენობა | 2 156 |
| საცხოვრებელი ფართების რაოდენობა | 28 |
| საცხოვრებელი ფართების ფართობი | 2156 მ² |
| გამოსყიდვის უფლება | არა |
სერვისები
| საშოპინგო ცენტრი | 2 კმ |
|---|---|
| უნივერსიტეტი | 2.1 კმ |
| სასურსათო მაღაზია | 1 კმ |
| საბავშვო ბაღი | 0.5 კმ |
წვდომა საზოგადოებრივ ტრანსპორტზე
| ავტობუსი | 0.1 კმ |
|---|
ყოველთვიური გადასახადი
| მიმდინარე მომსახურება |
315,7 € / თვე (909,97 ლ)
Includes the land lease rent and district heating. |
|---|---|
| ფინანსური ხარჯების გადახდევინება |
254,1 € / თვე (732,42 ლ)
building services renovation. By paying off the housing company loan, the monthly financing charge will no longer apply. |
| ტელეკომუნიკაციები | 3,2 € / თვე (9,22 ლ) |
| წყალი |
21 € / თვე (60,53 ლ)
/ პირი Water charges are billed according to consumption. Rates: hot water €11.00/m³ and cold water €4.10/m³. Advance water payment applies. |
შესყიდვის ხარჯები
| უძრავის ქონების გადაცემის გადასახადი | 1,5 % |
|---|---|
| რეგისტრაციის საფასური | 92 € (265 ₾) |
ასე იწყება თქვენი ქონების ყიდვა
- შევავსეთ მოკლე ფორმა და შევთანხმდებით შეხვედრაზე.
- ჩვენი წარმომადგენელი დაგიკავშირდებათ დაგვიანების გარეშე და მოაწყობს შეხვედრას
გსურთ გაიგოთ მეტი უძრავი ქონების ამ ობიექტის შესახებ?
გმადლობთ კონტაქტის მოთხოვნისთვის. დაგიკავშირდებით უმოკლეს დროში!