


Search by reference number



Apartamento, Vanhanlinnankuja 1
00900 Helsinki, Puotinharju
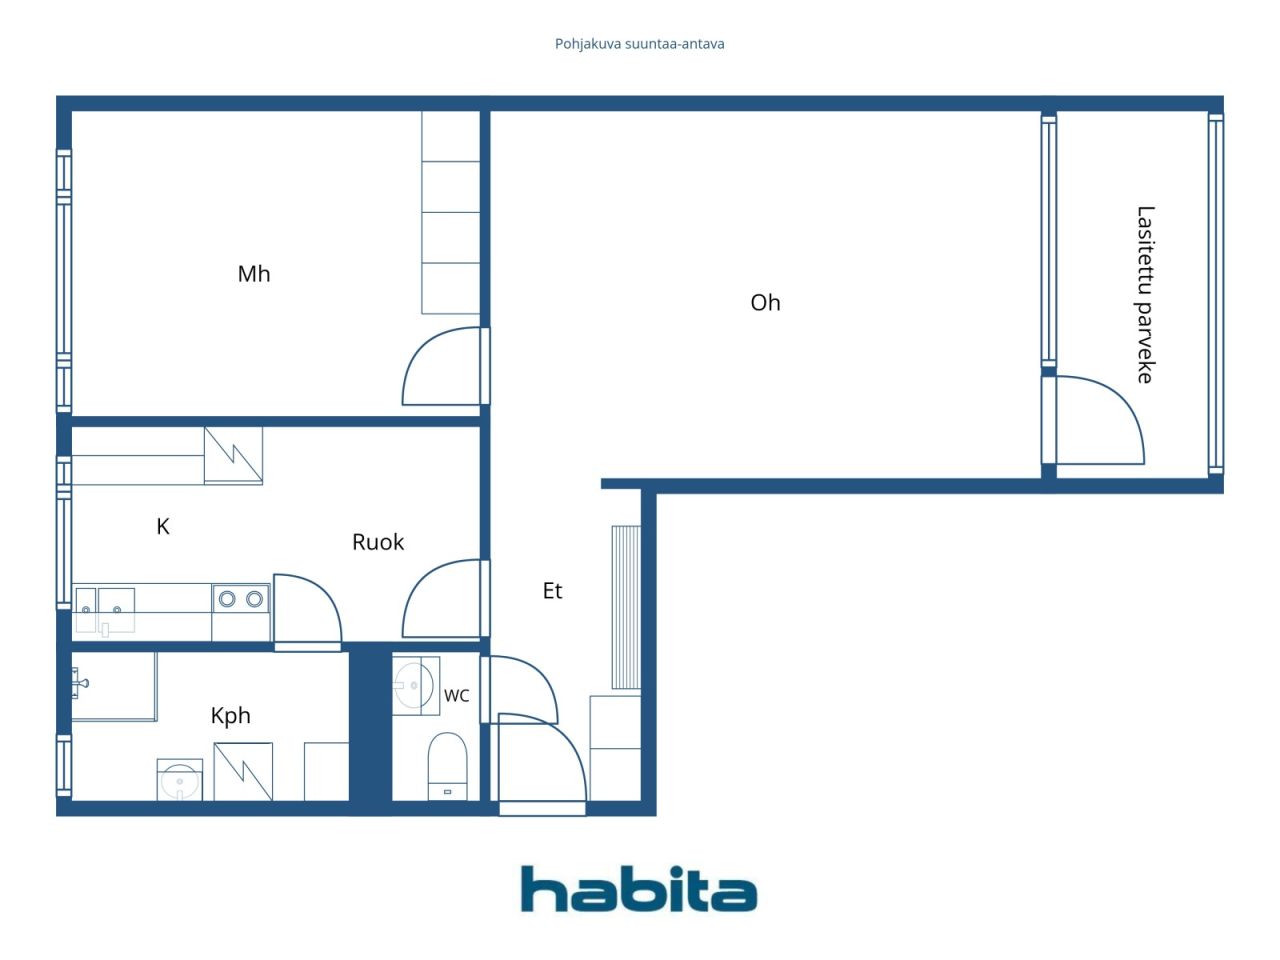
2 rooms, kitchen, bathroom, wc, glazed balcony


Plumbing renovated – 5th floor.
A very neat and well-maintained home. The beautiful bathroom with a window was renovated in 2020 during the plumbing/HVAC and electrical renovation. The kitchen cabinets and floor have also been renewed. The kitchen fits a small dining table, and a separate WC adds everyday convenience.
The living room is airy and spacious. A large window brings in plenty of natural light, and the glazed balcony offers views toward the Itis shopping center.
The bedroom and hallway feature original built-in wardrobes. Additional storage space is available in the attic storage locker.
Everyday services and transport connections are excellent. Puotila metro station is about 400 meters away, Prisma 24/7 is right next door, and the comprehensive services of Itis shopping center are nearby. The light rail stop is also about 400 meters away.
Inquiries and viewing requests to the estate agent.


Precio de venta no comprometido
104.000 €
Habitaciones
2
Dormitorios
1
Baños
1
Util
56 m²Detalles básicos
| Número de listado | 678148 |
|---|---|
| Precio de venta no comprometido | 104.000 € |
| Precio de venta | 102.468 € |
| Reparto de las responsabilidades | 1.532 € |
| La parte de los pasivos se puede pagar | Si |
| Habitaciones | 2 |
| Dormitorios | 1 |
| Baños | 1 |
| Baños con inodoro | 1 |
| Util | 56 m² |
| Descripción de los espacios habitables | Living room, bedroom, kitchen, bathroom, separate WC. |
| Descripción de otros espacios | Glazed balcony. Area unknown. |
| Descripción de área | According to the articles of association: 2 rooms + kitchen + balcony. |
| Medidas verificadas | No |
| Medidas basadas en | Artículos de asociación |
| Suelo | 5 |
| Plantas en edificio | 1 |
| Estado | Satisfactorio |
| Vacante desde | Available immediately. |
| Espacios |
Recibidor
Salón (Oeste) Dormitorio (Este) Cocina (Este) Baño (Este) Balcón acristalado (Oeste) Aseo |
| Vistas | Jardin, Vecinos, Calle, Cuidad, Parque natural |
| Almacenamientos | Armario/armarios, Almacenamiento en el ático |
| Telecomunicaciones | Televisión por cable, Internet |
| Materiales de suelos | Parquet, Linoleo, Suelo de vinilo |
| Superficies de pared | Papel tapiz, Pintura |
| Materiales de baño | Azulejos |
| Electrodomésticos | Cocina de gas, Refrigerador congelador, Armarios, Campana |
| Equipamiento de baño | Duscha, Conexión para lavadora, Espacio para lavadora, Vitrina, Baño, Pared de ducha, Vitrina con espejo |
| Inspección de amianto | El edificio fue construido antes de 1994 y no se ha realizado una inspección de amianto. |
| Comparticiones | 4355-4475 |
| Descripción | 2 rooms, kitchen, bathroom, separate WC, glazed balcony, 5th floor. |
| Enlaces |
Detalles de la propiedad y construcción
| Año de construcción | 1964 |
|---|---|
| Inauguración | 1964 |
| Plantas | 7 |
| Ascensor | Si |
| Tipo de tejado | Tejado a dos aguas |
| Ventilación | Ventilación de extracción mecánica |
| Clase de certificado energético | D , 2018 |
| Calefacción | Calefacción urbana, Calefacción de agua central, Radiador |
| Materiales de construcción | Hormigón |
| Materiales del tejado | Chapa metálica |
| Reformas |
Cerraduras 2027 (Próximamente disponible), Lock replacement. Plan de reforma 2026 (Listo), Maintenance needs assessment prepared by the Board of Directors on April 9, 2026. Request a separate attachment from the estate agent. Otros 2026 (Listo), Installation of smoke alarms in all apartments. Calefacción 2024 (Listo), -2025 Renewal of heating pipes between buildings. 1997 Radiator valves. Ventilación 2021 (Listo), -2025 Renewal of heating pipes between buildings. 1997 Radiator valves. Otros 2021 (Listo), Repair of thermal bridge in building C-D. Sealing of coal hatch in building E-F. Tuberías 2020 (Listo), -2021 HVAC and electrical renovation. Renewal of domestic water piping and electrical risers. The HVAC and electrical renovation included: renewal of domestic water pipes and risers, as well as electrical systems. The project also included renovations of bathrooms and wet rooms, modifications to the ventilation system, upgrading of the telecommunications and antenna network, and repair work on the sauna sections. Tuberías de saneamiento 2019 (Listo), -2020 Curing of drains (lining of pipes). The renovation covered wastewater and rainwater foundation drains, vertical drain stacks, apartment drains, parking garage drains, and property sewer lines. 2015 Inspecta – basement hallway drains. Áreas comunes 2016 (Listo), Sauna steam room renovation, building C-D. 2000 Heating plant room, waste shelter. Escalera 2016 (Listo), LED lighting for stairwells. Painting of basement hallways and residential floors 1–2. Drenaje del subsuelo 2015 (Listo), French drains / perimeter drains, foundation drains. Jardín 2011 (Listo), Asphalting of yard areas. 1999 Outdoor lighting. Otros 2011 (Listo), Repair of water-damaged bathrooms by the housing company and at its expense. Ascensor 2002 (Listo), -2004 Elevators. Techo 2001 (Listo), Roof coating. 1996 Outer roof. Ventanas 1997 (Listo), Windows. Balcones 1994 (Listo), -1995 Balconies. Fachada 1992 (Listo), Facades. Aparcamiento 1991 (Listo), Waterproofing of parking deck. |
| Zonas comunes | Trastero , Sauna, Refugio, Trastero para secar comun, Lavandería |
| Gerente | Oiva Isännöinti Oy, Puotila |
| Información de contacto del gerente | Tea.Rytilahti@oi.fi, 010 755 6342 |
| Mantenimiento | Kotikatu Oy |
| Área de parcela | 15846 m² |
| Número de plazas de aparcamiento | 88 |
| Número de edificios | 3 |
| Terreno | Piso |
| Calle | Si |
| Titularidad de los terrenos | Alquiler |
| Propietario de los terrenos | Helsingin kaupaunki |
| Renta anual | 55.252,8 € |
| Finaliza el contrato de alquiler | 31 dic 2080 |
| Situación de planificación |
Plan detallado
Zoning: City of Helsinki, tel. +358 9 310 1691 |
| Ingeniería municipal | Agua, Alcantarilla, Electricidad, Gas , Calefacción urbana |
Clase de certificado energético

Detalles de la cooperativa de viviendas
| Nombre de cooperativa de viviendas | Asunto Oy Vanhanlinnankuja 1 |
|---|---|
| Número de comparticiones | 15.639 |
| Candidad de apartamentos en edificio | 126 |
| Superficies de apartamentos | 7699.5 m² |
| Ingresos por renta en un año | 45.604 |
| Derecho de redención | No |
Servicios
| Tienda de comestibles |
0.1 km, Prisma Itäkeskus 24/7. Easton City Market 24/7: 1 km. https://www.prisma.fi/myymalat/660924630 |
|---|---|
| Centro comercial |
0.3 km, Itis Shopping Center with its comprehensive services. https://itis.fi/tapahtumat/itis-halloween/?gad_source=1&gad_campaignid=17123374463&gclid=Cj0KCQjwlsfWBhD4ARIsACL7p1EDe6Q3KEDouksCICow3PinrbAjIEjG08--I-8TnY62PPTORzsgwf0aAp4AEALw_wcB |
| Sala de natación |
0.9 km, Itäkeskus Swimming Hall https://liikunta.hel.fi/fi/venues/tprek:41835 |
Acceso en transporte público
| Metro |
0.4 km, Puotila Metro Station. Itäkeskus Metro Station: 1 km. https://reittiopas.hsl.fi/terminaalit/HSL%3A1000115 |
|---|---|
| Tranvía |
1 km, Light Rail Line 15 (Raide-Jokeri). https://reittiopas.hsl.fi/linjat/HSL%3A2015/pysakit/HSL%3A2015%3A0%3A02 |
| Autobús |
0.1 km, Bus lines: 95, 97, 831K, 844 https://reittiopas.hsl.fi/reitti/Vanhanlinnankuja%201%20B%2C%20Helsinki%3A%3A60.215329%2C25.087674/-?time=1792145722 |
Cuotas mensuales
| Mantenimiento |
477,95 € / mes
Maintenance charge (€3.95 / share) |
|---|---|
| Cargo por gastos financieros |
58,65 € / mes
Capital charge / financial charge - drain lining (€0.4847 / share) |
| Agua |
20 € / mes
/ persona Advance water fee. Water charges are balanced once a year. |
Costes de adquisición
| Impuesto de transferencia |
1,5 %
Transfer tax: Payable by the buyer at the time of transaction. |
|---|---|
| Tasas de registro |
92 € + own bank fee. Registration of ownership. |
Así comienza la compra de su propiedad
- Rellene el breve formulario y concertaremos una reunión.
- Nuestro representante se comunicará con usted sin demora y concertará una reunión.
¿Le gustaría saber más sobre esta propiedad?
Gracias por su solicitud de contacto. ¡Nos pondremos en contacto con usted lo antes posible!