


Search by reference number



Apartamento, Lohkopellontie 3
00650 Helsinki, Veräjämäki
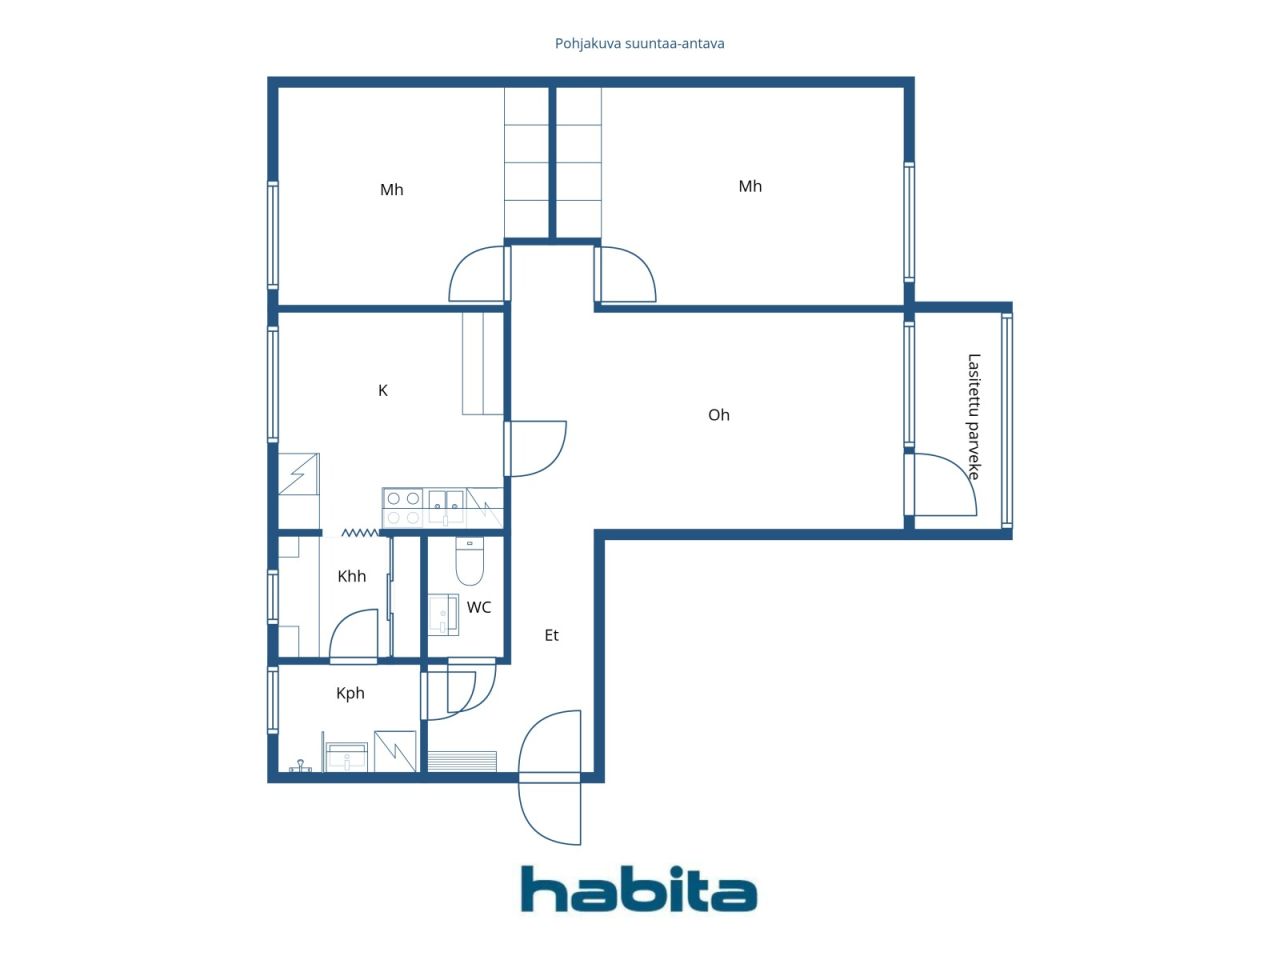
2BR+LR+K, bath, sep.WC, gl.balc, 3/3 flr


Immediately available through-apartment on the 3rd (top) floor, offering a spacious layout with two generously sized bedrooms. The bright living room provides access to a glazed balcony facing the morning sun. The kitchen offers space for cooking and comfortably accommodates a dining set. The recently renovated bathroom includes a washing machine, and there is a separate toilet. A utility/storage room–type space features cabinetry and a countertop suitable, for example, for folding laundry.
Good transport connections: Raide-Jokeri approximately 600 m, buses approximately 200 m, and the train station approximately 400 m.
The tenant’s credit history will be checked. Tenant to arrange own electricity contract. Home insurance with liability coverage is required. Minimum lease term 12 months. No smoking indoors or on the balcony. Pets allowed.
Security deposit equivalent to 1 month’s rent.
If you are interested in the apartment, please send a short description of yourself and your situation by email to
minna@habita.com.
You can complete the rental application in advance at https://www.habita.com/property/en/674950





Renta
1,250 € / mes (85,024 RD$)
Habitaciones
3
Dormitorios
2
Baños
1
Util
80.5 m²Contacta con nosotros
Rellene la solicitud de alquiler de esta propiedad con antelación.
Estoy interesado en alquilar esta propiedad
Enviar solicitud de alquilerGracias por su solicitud de contacto. ¡Nos pondremos en contacto con usted lo antes posible!
Detalles básicos
| Número de listado | 674950 |
|---|---|
| Renta | 1,250 € / mes (85,024 RD$) |
| Periodo del contrato | Indefinido |
| Depósito | EUR 1,250 (RD$85,024) |
| Se permite fumar | No |
| Se admiten mascotas | Si |
| Habitaciones | 3 |
| Dormitorios | 2 |
| Baños | 1 |
| Baños | 1 |
| Baños sin inodoro | 1 |
| Util | 80.5 m² |
| Descripción de los espacios habitables | Living room, two bedrooms, kitchen, bathroom, separate toilet, utility-type space |
| Descripción de otros espacios | Glazed balcony. Area unknown |
| Descripción de área | According to the articles of association: 3 rooms + kitchen |
| Medidas verificadas | No |
| Medidas basadas en | Artículos de asociación |
| Suelo | 3 |
| Plantas en edificio | 1 |
| Estado | Satisfactorio |
| Planta alta | Si |
| Espacios |
Aseo
Recibidor Balcón acristalado (Este) Baño (Oeste) Vestidor (Oeste) Salón (Este) Dormitorio (Este) Dormitorio (Oeste) Cocina (Oeste) |
| Vistas | Jardin, Vecinos, Calle, Cuidad, Parque natural |
| Almacenamientos | Armario/armarios, Almacenamiento en el sótano |
| Telecomunicaciones | Televisión por cable, Internet , Internet por cable |
| Materiales de suelos | Parquet, Laminado |
| Superficies de pared | Pintura |
| Materiales de baño | Azulejos |
| Electrodomésticos | Vitrocerámica, Refrigerador congelador, Armarios, Campana, Lavavajillas |
| Equipamiento de baño | Duscha, Lavadero, Conexión para lavadora, Suelo radiante, Espacio para lavadora, Baño, Pared de ducha, Vitrina con espejo |
| Comparticiones | 8789-9294 |
| Descripción | 2 bedrooms + living room, kitchen, bathroom, separate toilet, glazed balcony, 3rd/3rd floor |
| Información adicional | The tenant’s credit history will be checked. The tenant is responsible for arranging their own electricity contract. Home insurance with liability coverage is required. Minimum lease term is one year. No smoking indoors or on the balcony. Pets are allowed. |
Detalles de la propiedad y construcción
| Año de construcción | 1976 |
|---|---|
| Inauguración | 1976 |
| Plantas | 3 |
| Ascensor | No |
| Tipo de tejado | Tejado plano |
| Ventilación | Ventilación de extracción mecánica |
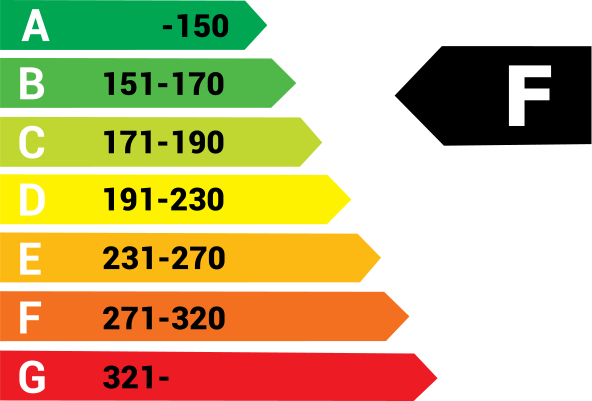
| Clase de certificado energético | F , 2018 |
| Calefacción | Calefacción urbana, Calefacción de agua central, Radiador |
| Materiales de construcción | Hormigón |
| Materiales del tejado | Fieltro |
| Materiales de facada | Hormigon |
| Reformas |
Plan de reforma 2026 (Listo), Board’s report on maintenance needs (March 9, 2026) for the next 5 years: Assessment of the need for roof repairs. Other routine maintenance repairs as needed. Tuberías 2025 (Listo), -2026: Planning and implementation of the plumbing renovation. Áreas comunes 2025 (Listo), -2026 Maintenance painting and renovation of common areas. Otros 2024 (Listo), -2026 Fire damage restoration. Fachada 2023 (Listo), Repair of facades, balconies and windows. Balcony glazing also renewed. Otros 2021 (Listo), A 1 apartment element joint repair and interior repairs of the apartment. A 7 balcony roof repair. Otros 2020 (Listo), Repair of water damage in apartments C18 and C21. 2011-2012 The water damage to the C crab was completely repaired. In 2012, the bathroom of apartment A 4 was repaired. Calefacción 2019 (Listo), Renewing the circulating water pump of the district heat exchanger. 2001 Renewal of district heating equipment and renovation of the premises. Otros 2018 (Listo), LED lamps were replaced for the lighting in the stairwells and basements. 2015 Acute electrical work. The basement insulation was renewed. Ventanas 2015 (Listo), Intake air valves were purchased for the windows. Ventilación 2014 (Listo), Cleaning of ventilation ducts and replacement of shut-off valves Telecomunicaciones 2010 (Listo), Dna broadband and TV services were acquired. 2006 Antenna network renovated in 3/2006 to digital. Cerraduras 2005 (Listo), Renewing the lock for Abloy's exec series. Techo 2001 (Listo), Roof coating replacement. |
| Zonas comunes | Sauna, Refugio, Trastero para secar comun, Camara fria comun, Lavandería |
| Cargas | The company has the right to use the laundry room and drying room of the neighboring house at Lohkopellontien 1. The neighbor has the right to use the company's civilian shelter. |
| Gerente | Isännöinti Luotsi Oy |
| Información de contacto del gerente | Iiris Engman p.010 207 5371, iiris.engman@isannointiluotsi.fi |
| Mantenimiento | Kiinteistönhuolto Norppa |
| Área de parcela | 3580.9 m² |
| Número de plazas de aparcamiento | 17 |
| Número de edificios | 1 |
| Terreno | Piso |
| Calle | Si |
| Titularidad de los terrenos | Alquiler |
| Propietario de los terrenos | Helsingin kaupunki |
| Renta anual | 13,171.68 € (895,927.85 RD$) |
| Finaliza el contrato de alquiler | 31 dic 2035 |
| Situación de planificación |
Plan detallado
City of Helsinki, tel. +358 9 310 1691. Zoning plans: 2019-010502, 2017-004756, 2018-011347, amendment to the local detailed plan no. 12911. |
| Ingeniería municipal | Agua, Alcantarilla, Electricidad, Calefacción urbana |
Clase de certificado energético
Servicios
| Tienda de comestibles |
0.6 km, Alepa Veräjämäki. |
|---|---|
| Parque | 0.2 km |
| Colegio |
1 km, Oulunkylä Primary School. Oulunkylä Upper Secondary School (Oulunkylän yhteiskoulu) approx. 1.6 km. https://www.hel.fi/fi/kasvatus-ja-koulutus/oulunkylan-ala-asteen-koulu |
| Guardería |
0.6 km, Veräjämäki Daycare. https://www.hel.fi/fi/kasvatus-ja-koulutus/paivakoti-verajamaki |
| Centro de salud |
0.6 km, Oulunkylä Health Centre. https://www.hel.fi/fi/sosiaali-ja-terveyspalvelut/terveydenhoito/terveysasemat/oulunkylan-terveysasema |
| Centro comercial |
0.6 km, Ogeli Shopping Centre. https://www.ogeli.fi/ |
Acceso en transporte público
| Autobús |
0.2 km, Bus services 53, 65. https://reittiopas.hsl.fi/pysakit/HSL:1260114 |
|---|---|
| Tranvía |
0.6 km, Light Rail Line 15 (Raide-Jokeri). https://reittiopas.hsl.fi/pysakit/HSL%3A1284402?locale=en |
| Tren |
0.4 km, Oulunkylä Station. https://reittiopas.hsl.fi/pysakit/HSL%3A1285551 |
Cuotas mensuales
| Agua | 32 € / mes (2,176.62 RD$) / persona |
|---|---|
| Telecomunicaciones |
3.1 € / mes (210.86 RD$)
Broadband fee. |