


按参考号搜索



产权公寓, SENSORIA AT FIVE LUXE
Jumeirah Beach Residence (JBR), Abu Hail
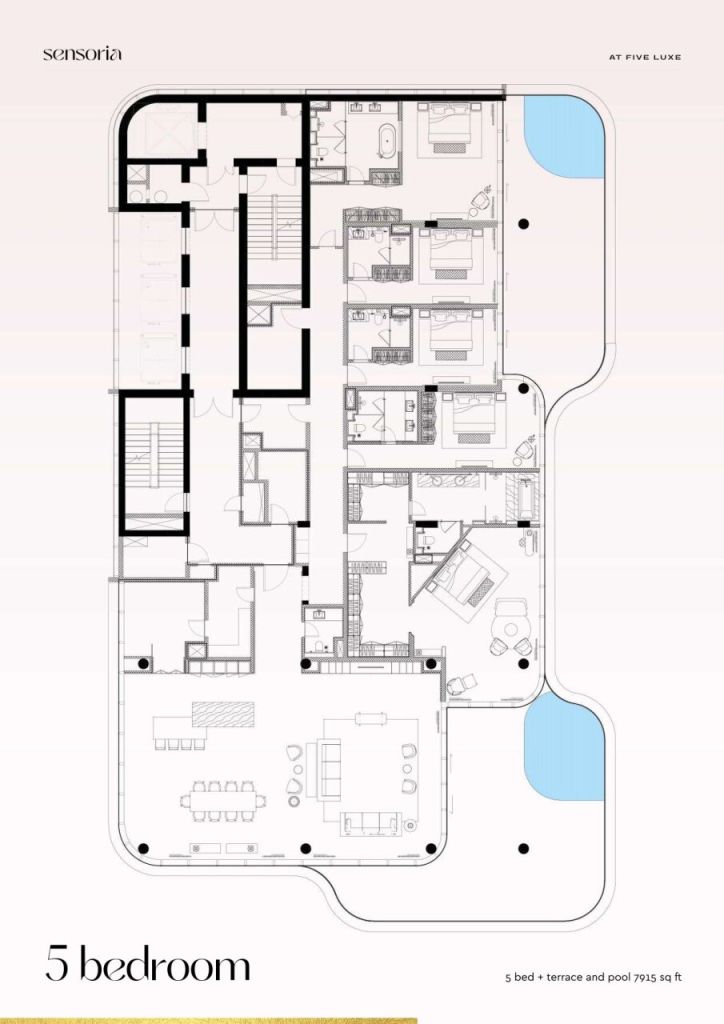
Luxury 5BR Penthouse with private swiming pool JBR


Sensoria at Five Luxe is a limited-collection residential tower rising within FIVE Luxe JBR, the beachfront resort-residence complex developed by FIVE Holding on the shoreline of Jumeirah Beach Residence. Standing 42 storeys tall directly on the sand, the tower holds just 54 branded residences — a mix of two, three, four and five-bedroom apartments — making Sensoria one of the more exclusive addresses on the JBR waterfront rather than a high-volume tower.
The building is positioned to capture uninterrupted sea-to-skyline views: from the private terraces and floor-to-ceiling glazing, residents look out over the Arabian Gulf toward the Dubai Eye and the arc of Palm Jumeirah on one side, and the Dubai Marina and mainland skyline on the other. FIVE's design language carries through the architecture itself — sculpted, wave-like balconies wrap the facade, many of them concealing private plunge pools, giving the tower a distinctive silhouette on the JBR skyline both by day and when lit at night.
Residences & Finishing
Every home in Sensoria is built around a sense of scale rarely found in JBR: 3.5-meter clear ceiling heights and fully glazed walls that flood the interiors with light and open the living and dining areas directly onto expansive outdoor terraces and ocean-facing private pools. The interior architecture follows a considered, monochromatic palette — clean minimalist lines, natural materials and free-flowing light — finished with a curated selection of luxury branded furniture and designer pieces rather than a generic developer fit-out.
Kitchens are bespoke and branded, fitted with high-end integrated appliances, temperature-controlled wine storage and natural stone island counters designed as much for entertaining as for cooking.




销售价格
AED 90,000,000 (¥164,306,160)
房间
6
卧室
5
浴室
6
居住面积
558.3 平方米基本详情
| 房产登记号 | 678100 |
|---|---|
| 销售价格 | AED 90,000,000 (¥164,306,160) |
| 房产经纪许可证号 | 00000000 |
| 房间 | 6 |
| 卧室 | 5 |
| 浴室 | 6 |
| 卫生间 | 6 |
| 带卫生间的浴室 | 6 |
| 居住面积 | 558.3 平方米 |
| 总面积 | 739.1 平方米 |
| 其他空间面积 | 180.8 平方米 |
| 测量结果已核验 | 否 |
| 测量结果基于 | 建设设计图 |
| 楼层 | 38 |
| 居住楼层 | 1 |
| 条件 | 新建 |
| 空缺 | 按照合同 |
| 停车场 | 停车空间 |
| 适合残疾人士 | 是 |
| 高档住宅 | 是 |
| 辅助性生活住宅 | 是 |
| 功能 | 配备家具, 空调, 安全系统, 双层玻璃窗, 锅炉 |
| 空间 | 平台 (东北) |
| 风景 | 乡村, 城市, 海洋 |
| 电信 | 电视, 有线电视, 光纤互联网 |
| 地板表面 | 陶瓷地砖, 大理石 |
| 墙面 | 瓷砖, 油漆 |
| 浴室表面 | 大理石 |
| 厨具设备 | 电炉, 烤箱, 陶瓷炉, 电炉, 冰箱, 冷冻冷藏箱, 橱柜, 厨房油烟机, 洗碗机, 微波炉, 洗衣机 |
| 卫浴设备 | 淋浴, 浴缸, 坐浴盆, 橱柜, 水槽, 马桶坐圈, 热水锅炉, 镜子 |
| 链接 |
建筑物和房产详细信息
| 建造已开始 | 2022 |
|---|---|
| 建设年份 | 2025 |
| 落成典礼 | 2025 |
| 地板 | 42 |
| 电梯 | 是 |
| 屋顶类型 | 平屋顶 |
| 通风 | 机械通气 |
| 地基 | 打桩与混凝土 |
| 能源证书类别 | 能源证书不是強制要求的 |
| 建筑材料 | 砖块, 混凝土 |
| 屋顶材料 | 薄钢板, 陶瓷地砖 |
| 立面材料 | 混凝土, 薄钢板, 玻璃 |
| 公共区域 | 桑拿浴室, 俱乐部客房, 俱乐部会所, 大堂, 健身房, 游泳池, 车库, 停车场, 餐厅, 屋顶露台, 洗衣房 |
| 建筑物数量 | 1 |
| 地形 | 平地 |
| 水域 | 自有海岸 / 海滩 |
| 道路 | 是 |
| 土地所有权 | 租赁 |
| 规划情况 | 总体规划 |
| 市政工程 | 水, 下水道, 电力 |
服务
| 购物中心 | 0.1 公里 |
|---|---|
| 餐厅 | 0.2 公里 |
| 医疗中心 | 0.3 公里 |
公共交通接驳
| 地铁 | 0.1 公里 |
|---|---|
| 有轨电车 | 0.2 公里 |
| 公共汽车 | 0.3 公里 |
月费
| 维护 | 318,200 د.إ / 年份 (580,913.56 ¥) (估算) |
|---|
购买成本
| 转让税 | 4 % |
|---|
这就是您开始购买房产的方式
- 填写简短表格,我们将安排会面
- 我们的经纪人将立即与您联系并安排会面
您想知道更多有关此房产的信息吗?
谢谢您的联系请求。 我们会及时与您联系!