


按参考号搜索



别墅, Esterintie 11
36600 Pälkäne, Paavolanharju
5小时,千米,千米每小时,秒,伏特


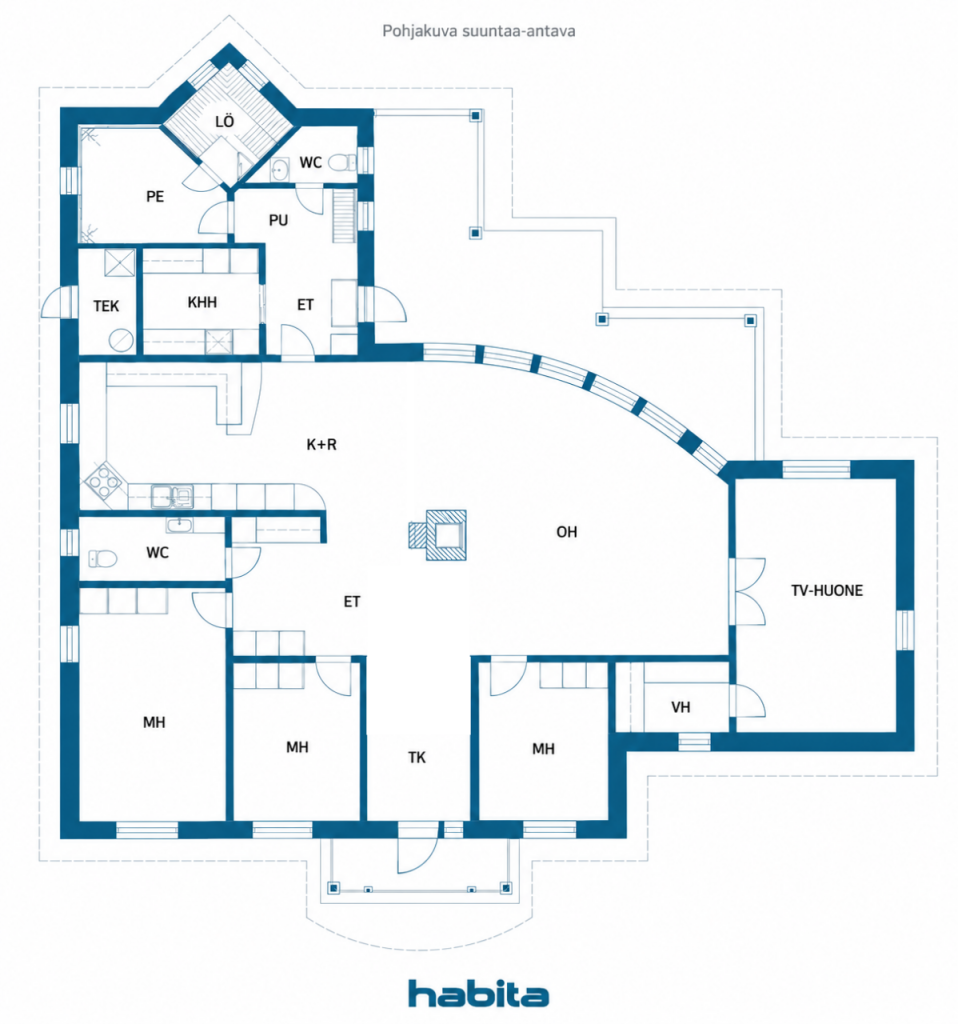
位于帕尔卡恩的帕沃拉恩哈尔居所宽敞的独栋别墅,为家庭日常生活提供了良好的条件,拥有2,487平方米的私人土地。这座于2007年启用的住宅,185平方米的居住空间位于单一层面。客厅以及与厨房相连的餐厅提供了共同生活的空间,独立的电视房增加了家庭使用的灵活性。除了三间卧室外,整体还包括洗衣房、衣帽间、两个独立的卫生间、洗浴室、桑拿和更衣室。厨房配备了感应炉、独立烤箱、洗碗机和酒柜。洗浴室设有两个淋浴,桑拿使用电热炉。电暖辅以两台空气源热泵和太阳能电池板,通风系统采用机械进排风及热回收。光纤连接满足远程工作和家庭娱乐的需求。独立的附属建筑包括车库、储藏室和车棚,完善整体布局。请联系我,预约您的看房时间!


销售价格
€268,000 (¥2,004,903)
房间
5
卧室
4
浴室
1
居住面积
185 平方米基本详情
| 房产登记号 | 678055 |
|---|---|
| 销售价格 | €268,000 (¥2,004,903) |
| 房间 | 5 |
| 卧室 | 4 |
| 浴室 | 1 |
| 卫生间 | 2 |
| 居住面积 | 185 平方米 |
| 总面积 | 206.5 平方米 |
| 其他空间面积 | 21.5 平方米 |
| 生活空间描述 | Living room, three bedrooms, TV room, kitchen and dining area, utility room, washroom, sauna, dressing room, two separate toilets, walk-in closet, and entrance hall. |
| 其他空间说明 | A separate outbuilding featuring a garage, a heated workspace/man cave, and a carport. Additionally, there is a storage shed for garden tools. |
| 区域描述 | According to the construction drawings, the residential building has a floor area (apartment area) of 185 m² and a gross floor area of 206.5 m². The separate utility building has a gross floor area of 59 m², according to the drawings. The area of the utility building is not included in the residential floor area. The areas have not been verified by re-measurement. |
| 测量结果已核验 | 否 |
| 测量结果基于 | 建设设计图 |
| 楼层 | 1 |
| 居住楼层 | 1 |
| 条件 | 良好 |
| 空缺 | 将在交易完成后两个月内交付。具体交付日期将在购房意向书中商定。 |
| 停车场 | 庭院停车位, 配电源插座的停车空间, 车库, 电动汽车充电点 |
| 功能 | 中央真空吸尘器, 空气源热泵, 热回收, 壁炉 |
| 空间 |
卧室
卧室 卧室 卧室 厨房 起居室 大厅 厕所 厕所 浴室 桑拿浴室 车库 平台 杂物间 进入式衣帽间 |
| 风景 | 庭院, 后院, 前院, 私家庭院, 花园, 社区邻里 |
| 储藏室 | 橱柜, 进入式衣帽间, 室外储藏室 |
| 电信 | 有线电视, 光纤互联网 |
| 地板表面 | 层压板, 瓷砖 |
| 墙面 | 墙纸, 油漆 |
| 浴室表面 | 瓷砖 |
| 厨具设备 | 感应炉, 冰箱, 冷柜, 橱柜, 厨房油烟机, 洗碗机, 独立式烤箱, 微波炉, 冷藏柜 |
| 卫浴设备 | 淋浴, 地板供暖 |
| 杂物间设备 | 洗衣机管线连接口 |
| 查验 | 条件评估 (2026年10月12日) |
| 描述 | 2007年建成的独栋别墅,拥有2,487平方米的私人土地。居住面积185平方米,单层布局,设有独立的电视房以及车库、储藏室和车棚空间。 |
建筑物和房产详细信息
| 建设年份 | 2007 |
|---|---|
| 落成典礼 | 2007 |
| 地板 | 1 |
| 电梯 | 否 |
| 屋顶类型 | 人字形屋顶 |
| 通风 | 机械通气 |
| 能源证书类别 | 处理中 |
| 供暖 | 电力供热, 空气源热泵 |
| 建筑材料 | 木材 |
| 屋顶材料 | 混凝土瓦 |
| 立面材料 | 木板贴面 |
| 装修 |
通风装置 2025 (完成), The ventilation ducts were cleaned and the ventilation system was balanced. 屋顶 2024 (完成), The concrete tile roof was cleaned and painted, and a ridge seal was installed. The attic space was inspected at the same time. 供暖 2024 (完成), The fan in the Legalett heating unit was replaced. 立面 2021 (完成), Exterior facades painted. 其他 2019 (完成), Additional blown-in insulation installed in the attic. |
| 公共区域 | 储藏室, 桑拿浴室, 车库 |
| 房产参考号 | 635-408-1-164 |
| 每年的房产税 |
605 €
4,525.99 ¥ |
| 房产的抵押权 | Two mortgages of EUR 150,000 each are registered against the property, totalling EUR 300,000. The mortgage certificates are electronic and held by Nordea Bank Abp. According to the certificate of mortgages and encumbrances dated 22 October 2026, there are no registered restrictions on disposal or notices. |
| 地权 | The property register extract dated 22 October 2026 contains no entries concerning easements, rights of use or restrictions on use, and no shares in jointly owned areas or special benefits. |
| 地块地区 | 2487 平方米 |
| 建筑物数量 | 3 |
| 地形 | 平地 |
| 道路 | 是 |
| 土地所有权 | 自有 |
| 规划情况 |
详图
Area for detached houses |
| 市政工程 |
水, 下水道, 电力 Electricity, water, sewage, fiber optic |
| 驾车说明 | Map service at www.habita.com |
月费
| 电力 |
357.5 € / 月份 (2,674.45 ¥)
Total energy consumption: 28,600 kWh/year. Includes the house, an outbuilding, and electric vehicle charging. Based on an average energy price for 2025 (€0.15/kWh), this amounts to €4,290/year. |
|---|---|
| 房产税 | 605 € / 年份 (4,525.99 ¥) |
购买成本
| 转让税 | 3 % |
|---|
这就是您开始购买房产的方式
- 填写简短表格,我们将安排会面
- 我们的经纪人将立即与您联系并安排会面
您想知道更多有关此房产的信息吗?
谢谢您的联系请求。 我们会及时与您联系!