


按参考号搜索



产权公寓, Albertinkatu 9
00150 Helsinki, Punavuori
Stunning two-level attic apartment in Punavuori!


RARE OPPORTUNITY FOR SALE – BREATHTAKING ROOFTOP VIEWS TOWARDS JOHANNES CHURCH!
This distinctive attic apartment has a charming atmosphere. The Parisian-style rooftop views are in a class of their own – this is something you simply have to see and experience for yourself.
Direct elevator access to the apartment floor!
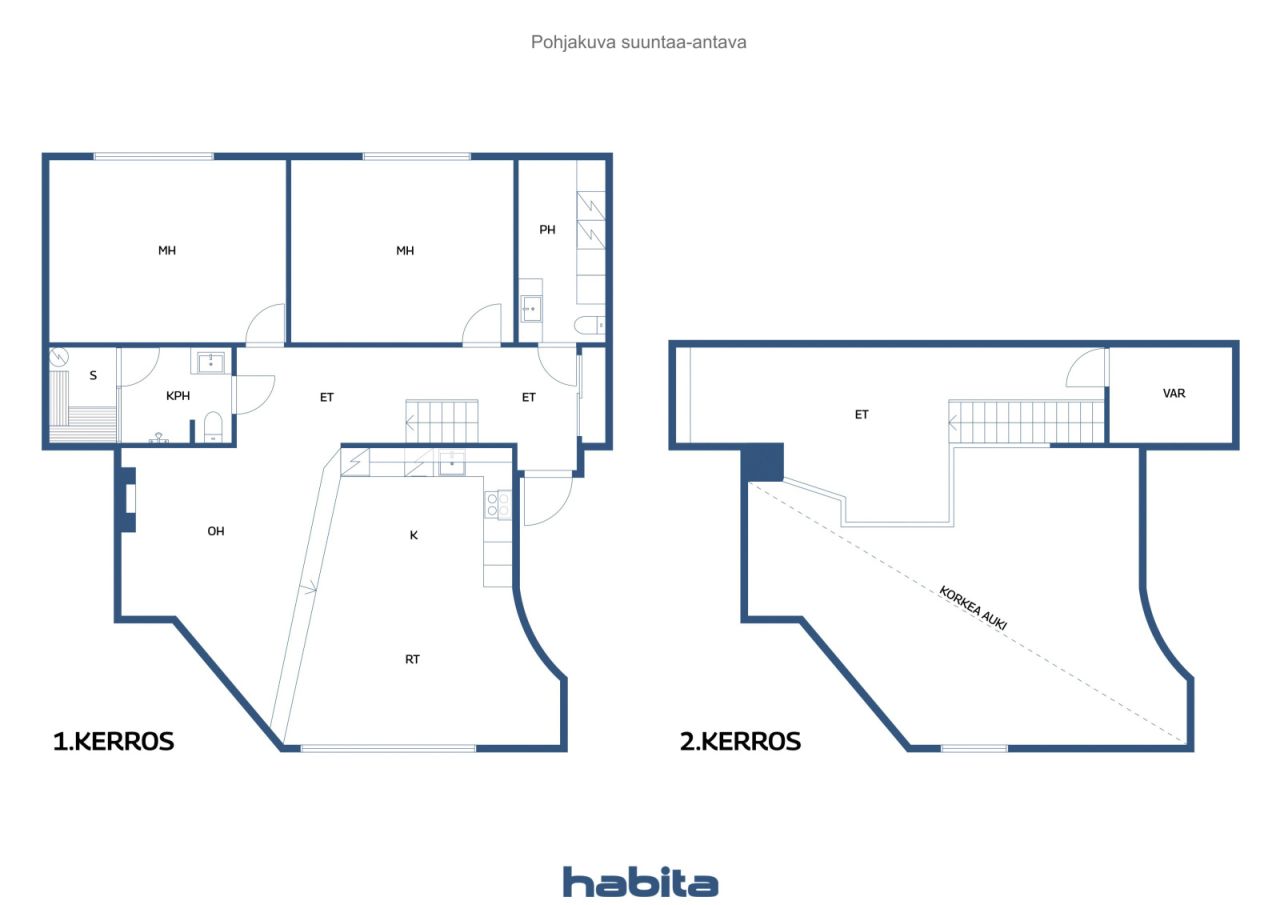
The heart of the home is a spacious open-plan kitchen, offering plenty of room for everyday living as well as entertaining larger groups. Adjoining the open-plan kitchen is a living room enhanced by a fireplace.
The apartment features two spacious bedrooms with beautiful arched windows, a luxurious bathroom with sauna, a separate utility room, and two WCs, all designed to make everyday life easy and comfortable.
And to top it all off, the absolute gem of the apartment is the 17.5 m² loft, which can be used perfectly as a bedroom, home office, or additional living space.
The well-maintained housing company has no major renovations currently on the horizon. The plumbing and electrical systems were renewed in 2010, the façades in 2011, the windows in 2015, and the roofs in 2011 and 2021.
If you are looking for a truly unique home in the heart of trendy Punavuori, could this be your new home? Let’s arrange a viewing and find out!
For further information and private viewings, please contact: Heidi Uotinen, +358 50 420 0012, heidi.uotinen@habita.com
待租售的房屋: 2026年10月4日
15:00 – 15:40
第一次看房时间






无产权负担的销售价格
€1,140,000 (¥8,629,900)
房间
3
卧室
2
浴室
1
居住面积
131.5 平方米基本详情
| 房产登记号 | 677843 |
|---|---|
| 无产权负担的销售价格 | €1,140,000 (¥8,629,900) |
| 销售价格 | €1,138,011 (¥8,614,843) |
| 责任分担 | €1,989 (¥15,057) |
| 可以清偿债务 | 是 |
| 房间 | 3 |
| 卧室 | 2 |
| 浴室 | 1 |
| 卫生间 | 2 |
| 带卫生间的浴室 | 1 |
| 居住面积 | 131.5 平方米 |
| 总面积 | 149 平方米 |
| 其他空间面积 | 17.5 平方米 |
| 测量结果已核验 | 否 |
| 测量结果基于 | 公司章程 |
| 楼层 | 6 |
| 居住楼层 | 2 |
| 条件 | 良好 |
| 停车场 | 街道停车位 |
| 位于最高层 | 是 |
| 功能 | 空气源热泵, 壁炉 |
| 空间 |
起居室
卧室 开放式厨房 浴室 桑拿浴室 杂物间 厕所 阁楼 |
| 风景 | 内院, 城市 |
| 储藏室 | 橱柜, 地下室存储支架 |
| 地板表面 | 镶木地板 |
| 墙面 | 油漆 |
| 浴室表面 | 瓷砖 |
| 厨具设备 | 感应炉, 冷冻冷藏箱, 橱柜, 厨房油烟机, 洗碗机, 独立式烤箱, 微波炉 |
| 卫浴设备 | 洗衣机管线连接口, 地板供暖, 洗衣机预留空间, 橱柜, 水槽, 马桶坐圈, 镜子 |
| 杂物间设备 | 洗衣机管线连接口, 水槽 |
| 查验 |
条件评估
(2020年6月30日) 条件评估 (2019年11月20日) |
| 石棉调查 | 该建筑物建于1994年之前,石棉调查尚未完成。 |
| 股份 | 124 - 127 |
| 描述 | 3-4r, open kitchen, bathroom/sauna |
建筑物和房产详细信息
| 建设年份 | 1929 |
|---|---|
| 落成典礼 | 1929 |
| 地板 | 6 |
| 电梯 | 是 |
| 屋顶类型 | 人字形屋顶 |
| 通风 | 自然通风 |
| 能源证书类别 | E , 2018 |
| 供暖 | 区域供热 |
| 建筑材料 | 石块 |
| 屋顶材料 | 薄钢板 |
| 立面材料 | 混凝土 |
| 装修 |
改造计划 2026 (即将到来) 供暖 2024 (完成) 立面 2024 (完成) 屋顶 2021 (完成) 通风装置 2020 (完成) 窗户 2015 (完成) 门 2014 (完成) 庭院 2012 (完成) 门锁 2012 (完成) 阁楼 2011 (完成) 电梯 2011 (完成) 管道 2010 (完成) |
| 公共区域 | 桑拿浴室 |
| 经理 | Isännöitsijätoimisto Fallenius Oy |
| 经理联系信息 | Petri Auria, p. 050 548 5681 |
| 维护 | Huoltoyhtiö |
| 地块地区 | 1063 平方米 |
| 建筑物数量 | 2 |
| 地形 | 平地 |
| 道路 | 是 |
| 土地所有权 | 自有 |
| 规划情况 | 详图 |
| 市政工程 | 水, 下水道, 电力, 区域供热 |
能源证书类别

住房合作社详细信息
| 住房合作社名称 | Asunto Oy Albertinkatu 9 |
|---|---|
| 股份数量 | 134 |
| 住宅数量 | 59 |
| 住宅面积 | 2918.3 平方米 |
| 商业空间的数量 | 6 |
| 自有的商业空间数量 | 6 |
| 自有的商业空间面积 | 390 平方米 |
| 一年的租金收入 | 21,796 |
| 回购权 | 否 |
服务
| 餐厅 | 0.2 公里 |
|---|---|
| 购物中心 | 1 公里 |
| 杂货店 | 0.1 公里 |
| 健身俱乐部 | 0.4 公里 |
| 公园 | 0.3 公里 |
| 海滩 | 0.9 公里 |
| 码头 | 0.6 公里 |
| 市中心 | 1 公里 |
公共交通接驳
| 有轨电车 | 0.4 公里 |
|---|---|
| 地铁 | 1 公里 |
| 火车 | 1.6 公里 |
月费
| 维护 | 749.55 € / 月份 (5,674.16 ¥) |
|---|---|
| 收取财务费用 | 63.12 € / 月份 (477.82 ¥) |
| 水 | 20 € / 月份 (151.4 ¥) / 人员 |
购买成本
| 转让税 | 1.5 % |
|---|---|
| 注册费 | €92 (¥696) |
这就是您开始购买房产的方式
- 填写简短表格,我们将安排会面
- 我们的经纪人将立即与您联系并安排会面
您想知道更多有关此房产的信息吗?
谢谢您的联系请求。 我们会及时与您联系!