


按参考号搜索



独栋别墅, Ilvespolku 4
99130 Sirkka, Levi


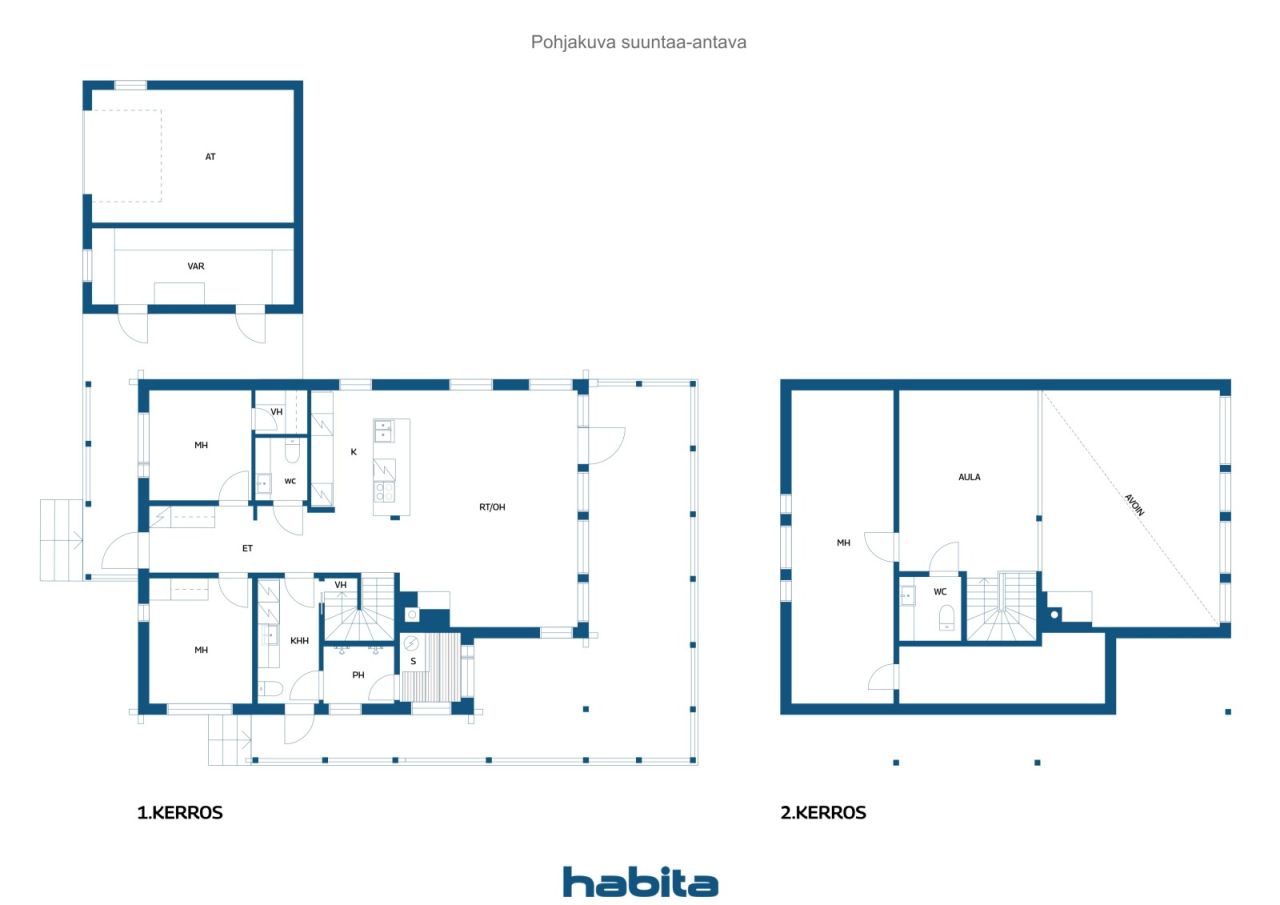
An exceptional property on the shores of Lake Levijärvi! Completed in 2020, this high-quality and stylish villa offers excellent facilities for year-round holidays. The 149.5 m² of living space is spread over two floors and comprises three bedrooms, a spacious open-plan kitchen and living area, a loft, utility room, sauna area, two WCs and a walk-in closet. A striking fireplace and natural wood surfaces add to the warm and inviting atmosphere.
The private plot and rights to the water areas of the Sirkan-Könkään joint water area association provide an exceptional sense of privacy and enjoyment. The spacious glazed terrace offers a wonderful setting for relaxing even during the cooler seasons. The property also includes a garage, two storage rooms and a barbecue hut. Solar panels installed in 2026 add to the property's modern features and energy efficiency.
Levi's services and ski slopes are within easy reach, while the private lakeside setting provides a peaceful contrast to the lively atmosphere of the resort. A rare opportunity for those who value a private shoreline, high-quality construction and proximity to Levi's vibrant resort centre.
The villa's heating, ventilation, access control, hot tub and several power outlets can be controlled remotely. When you are at the property, you can also remotely operate the garage door as well as the terrace sun blinds and louvre blinds.
The entire property has been carefully designed and built to a high standard. The spaces are spacious, fresh and highly functional. Everything is ready, allowing you to simply enjoy the beauty of Lapland and all that Levi has to offer.




销售价格
€1,550,000 (¥11,839,292)
房间
4
卧室
3
浴室
1
居住面积
149.5 平方米基本详情
| 房产登记号 | 677726 |
|---|---|
| 销售价格 | €1,550,000 (¥11,839,292) |
| 房间 | 4 |
| 卧室 | 3 |
| 浴室 | 1 |
| 卫生间 | 2 |
| 没有馬桶的浴室 | 1 |
| 居住面积 | 149.5 平方米 |
| 总面积 | 180.7 平方米 |
| 其他空间面积 | 31.2 平方米 |
| 测量结果已核验 | 否 |
| 测量结果基于 | 建设设计图 |
| 楼层 | 1 |
| 居住楼层 | 2 |
| 条件 | 良好 |
| 空缺 | 按照合同 |
| 停车场 | 配电源插座的停车空间, 车库 |
| 位于第一层 | 是 |
| 休闲住宅 | 是 |
| 功能 | 配备家具, 安全系统, 三层玻璃窗, 空气源热泵, 热回收, 壁炉 |
| 空间 | 桑拿浴室 |
| 储藏室 | 橱柜, 进入式衣帽间, 室外储藏室, 阁楼存储间 |
| 电信 | 天线 |
| 地板表面 | 瓷砖, 乙烯基地板 |
| 墙面 | 木材 |
| 浴室表面 | 瓷砖, 木制镶板 |
| 厨具设备 | 感应炉, 冷冻冷藏箱, 橱柜, 厨房油烟机, 洗碗机, 独立式烤箱, 冷藏柜 |
| 卫浴设备 | 淋浴, 辐射式地板供暖 |
| 杂物间设备 | 洗衣机管线连接口, 干燥柜, 洗衣机, 水槽 |
建筑物和房产详细信息
| 建设年份 | 2020 |
|---|---|
| 落成典礼 | 2020 |
| 地板 | 2 |
| 电梯 | 否 |
| 屋顶类型 | 人字形屋顶 |
| 通风 | 机械通气 |
| 地基 | 钢筋混凝土 |
| 能源证书类别 | 能源证书不是強制要求的 |
| 供暖 | 电力供热, 中央热水, 供暖壁炉或火炉, 辐射式地板下供暖, 空气源热泵 |
| 建筑材料 | 木材 |
| 屋顶材料 | 毛毡 |
| 立面材料 | 木材 |
| 装修 |
屋顶 2026 (完成) 其他 2026 (完成) 其他 2026 (完成) 其他 2024 (完成) 其他 2021 (完成) |
| 房产参考号 | 261-409-9-244 |
| 维护 | Omatoiminen |
| 地块地区 | 1557 平方米 |
| 建筑物数量 | 3 |
| 地形 | 平地 |
| 水域 | 有权使用共同水域 |
| 道路 | 是 |
| 土地所有权 | 自有 |
| 规划情况 | 详图 |
| 市政工程 | 水, 下水道, 电力 |
服务
| 杂货店 | 3.4 公里 |
|---|---|
| 滑雪 | 4 公里 |
公共交通接驳
| 机场 | 17 公里 |
|---|
月费
| 电力 | 2,640 € / 年份 (20,164.99 ¥) (估算) |
|---|---|
| 水 | 300 € / 年份 (2,291.48 ¥) (估算) |
| 垃圾 | 100 € / 年份 (763.83 ¥) (估算) |
| 房产税 | 1,065.65 € / 年份 (8,139.7 ¥) (估算) |
| 其他 | 650 € / 年份 (4,964.86 ¥) (估算) |
购买成本
| 转让税 | 3 % |
|---|---|
| 公证人 | €72 (¥550) (估算) |
| 注册费 | €172 (¥1,314) |
这就是您开始购买房产的方式
- 填写简短表格,我们将安排会面
- 我们的经纪人将立即与您联系并安排会面
您想知道更多有关此房产的信息吗?
谢谢您的联系请求。 我们会及时与您联系!