


按参考号搜索



独立式房屋, Laidunmäki 7
02330 Espoo, Nöykkiö
A home with geothermal heating for a large family


Some homes just know what life demands. Laidunmäki 7 is one of those — here is space to live, grow, and change.
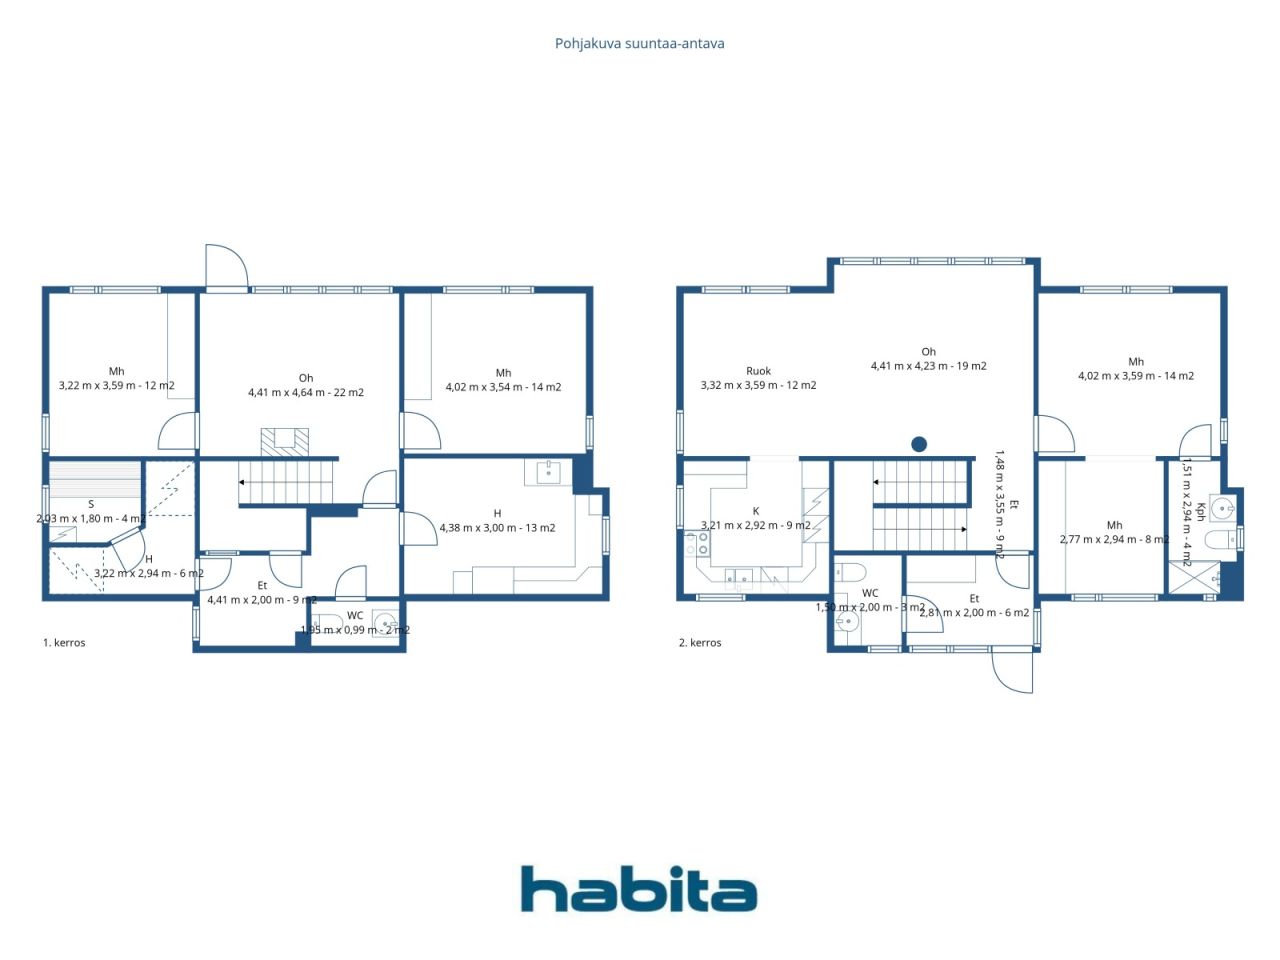
The floor plan evolves with the family. Two floors are naturally divided: upstairs, there is a bedroom and a nook — which can be converted into two separate rooms if needed — as well as a private bathroom and toilet. Mornings run smoothly without congestion. On the same floor, there is a spacious living room, the heart of the home, where a large dining table gathers everyone under one roof. High-quality material choices, such as granite flooring, indicate that this house has been designed with long-term thinking.
On the ground floor, another space awaits, another story: two bedrooms — one of which can easily serve as a remote workroom — and a fireplace room, from which you step directly onto the backyard. Afternoon coffees, barbecue evenings, and relaxation find their natural place there.
Geothermal energy keeps operating costs low year after year — it is the quiet advantage that is visible every month.
The location in Nöykkiö is just right: a peaceful residential area with a daycare, Nöykkiö School, a local shop, and a library all within walking distance. The broader services of Matinkylä are a ten-minute drive away, and buses run frequently.
This home is shown by private appointment only — reserve your time by calling 050 4200 755 or sending an email to marita.jaatinen@habita.com




无产权负担的销售价格
€725,000 (¥5,620,546)
房间
6
卧室
3
浴室
2
居住面积
165 平方米基本详情
| 房产登记号 | 677598 |
|---|---|
| 无产权负担的销售价格 | €725,000 (¥5,620,546) |
| 销售价格 | €725,000 (¥5,620,546) |
| 房间 | 6 |
| 卧室 | 3 |
| 浴室 | 2 |
| 卫生间 | 2 |
| 带卫生间的浴室 | 1 |
| 没有馬桶的浴室 | 1 |
| 居住面积 | 165 平方米 |
| 总面积 | 202.5 平方米 |
| 其他空间面积 | 37.5 平方米 |
| 测量结果已核验 | 否 |
| 测量结果基于 | 房屋管理者证书 |
| 楼层 | 2 |
| 居住楼层 | 1 |
| 条件 | 良好 |
| 空缺 | 1-2 months from purchase, negotiable |
| 停车场 | 庭院停车位, 车库 |
| 功能 | 壁炉 |
| 空间 |
厨房
起居室 卧室 大厅 厕所 桑拿浴室 杂物间 平台 浴室 室外储藏室 壁炉房 |
| 风景 | 庭院, 后院, 前院, 私家庭院, 花园, 社区邻里, 街道 |
| 储藏室 | 橱柜, 室外储藏室 |
| 电信 | 天线 |
| 地板表面 | 镶木地板, 瓷砖 |
| 墙面 | 油漆 |
| 浴室表面 | 瓷砖 |
| 厨具设备 | 陶瓷炉, 冰箱, 冷柜, 橱柜, 厨房油烟机, 洗碗机 |
| 卫浴设备 | 淋浴 |
| 杂物间设备 | 洗衣机管线连接口, 水槽 |
| 股份 | 2 |
| 描述 | 3-4 rooms, bathroom, oh, k, kph/wc, 2 wc, s, ph |
建筑物和房产详细信息
| 建设年份 | 2002 |
|---|---|
| 落成典礼 | 2002 |
| 地板 | 2 |
| 电梯 | 否 |
| 屋顶类型 | 人字形屋顶 |
| 通风 | 机械通气 |
| 能源证书类别 | B , 2018 |
| 供暖 | 地热供暖, 供暖壁炉或火炉, 辐射式地板下供暖 |
| 屋顶材料 | 混凝土瓦 |
| 公共区域 | 垃圾收集点 |
| 房产参考号 | 49-30-111-18 |
| 经理 | Petri Pellonmaa |
| 经理联系信息 | petri.pellonmaa@gmail.com |
| 维护 | Omatoiminen |
| 地块地区 | 3450 平方米 |
| 建筑物数量 | 4 |
| 地形 | 平地 |
| 道路 | 是 |
| 土地所有权 | 自有 |
| 规划情况 | 详图 |
| 市政工程 | 水, 下水道, 电力 |
能源证书类别

住房合作社详细信息
| 住房合作社名称 | Asunto Oy Ryynäsenrinne |
|---|---|
| 成立年份 | 1985 |
| 住宅数量 | 4 |
| 住宅面积 | 1024.5 平方米 |
| 回购权 | 是 |
服务
| 杂货店 | 0.6 公里 |
|---|---|
| 幼儿园 | 0.5 公里 |
| 学校 | 0.5 公里 |
| 运动场 | 0.4 公里 |
| 购物中心 | 3 公里 |
月费
| 维护 | 27.8 € / 月份 (215.52 ¥) |
|---|---|
| 水 | 15 € / 月份 (116.29 ¥) / 人员 (估算) |
| 电力 | 135 € / 月份 (1,046.58 ¥) |
| 街道 | 11 € / 月份 (85.28 ¥) |
| 其他 | 1,147.08 € / 年份 (8,892.71 ¥) |
购买成本
| 转让税 | 1.5 % |
|---|---|
| 注册费 | €92 (¥713) |
这就是您开始购买房产的方式
- 填写简短表格,我们将安排会面
- 我们的经纪人将立即与您联系并安排会面
您想知道更多有关此房产的信息吗?
谢谢您的联系请求。 我们会及时与您联系!