


按参考号搜索



联排别墅, Heinäkuja 11
01660 Vantaa, Varisto
The atmosphere of a detached house with the ben...


This home exudes a relaxed combination of terraced house living and detached house comfort.
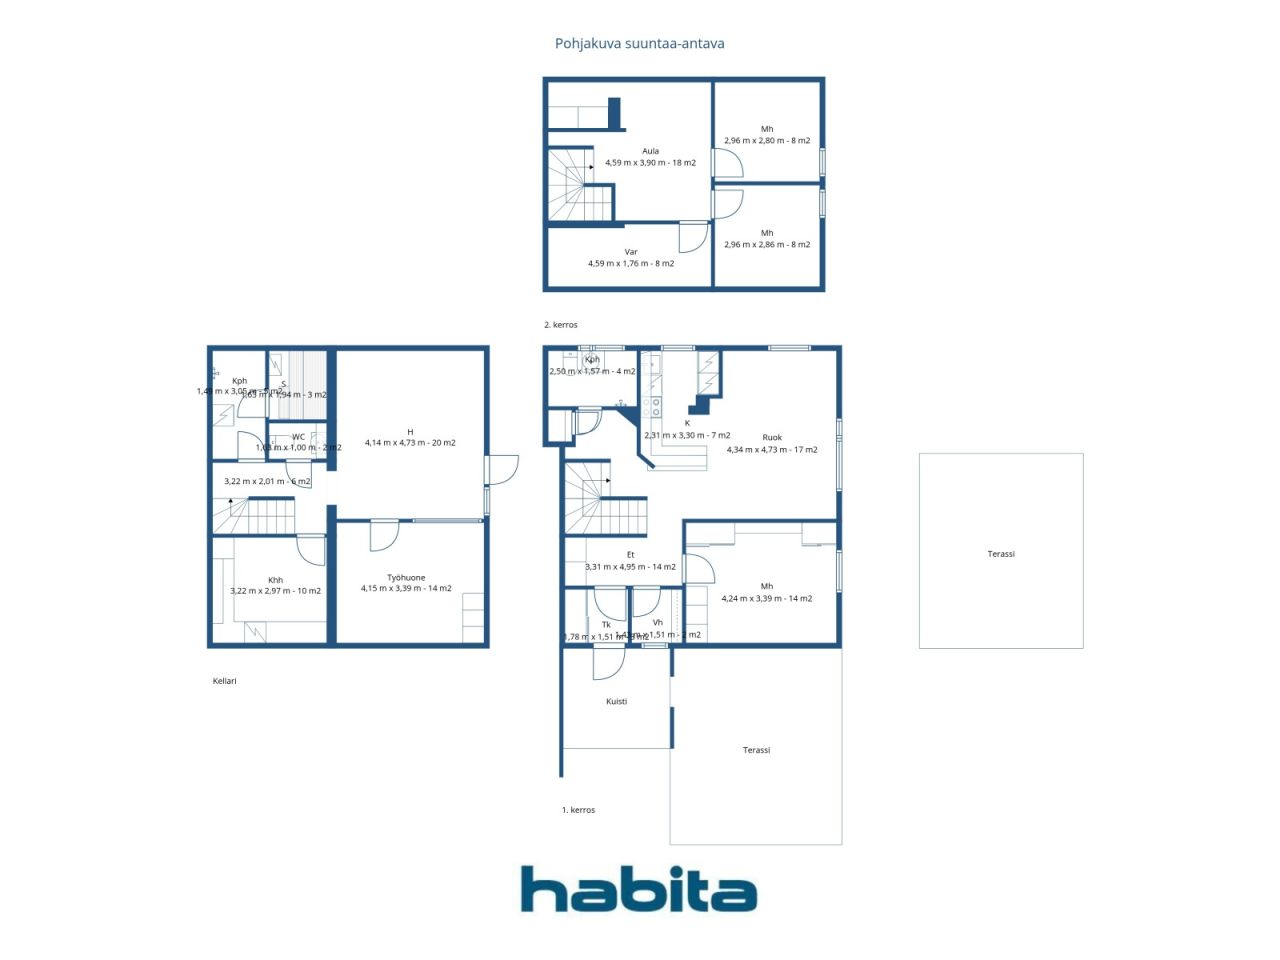
The floor plan, divided over three floors, provides space to live — also suitable for a large family with a need for private retreats. The layout is flexible and adapts to different life stages. The middle floor features a compact kitchen, living-dining area, one bedroom, and a bathroom. The top floor hosts two bedrooms, a dressing room, and a foyer that can be used for various purposes.
A spacious additional bedroom has been built in the basement, with a partially glass-walled separate study attached. The basement also contains a second toilet, sauna facilities, and a utility room.
Unofficially, there are up to four bedrooms — perfect for remote work, teenagers' own spaces, or guest accommodation, all easily arranged. The large yard is a clear added value — offering space for children's play, summer furniture, and gardening. Although it is a terraced house, the atmosphere is strongly reminiscent of a detached house.
The house was originally built in 1955 and renovated in 1992. The home has accumulated stories over many generations, and the renovation has brought practicality to the everyday life of a modern family.
The location serves families very well. The Varisto educational unit of Hämeenkylä School is within walking distance, and the playgrounds, outdoor trails, and frisbee golf course in Varistonniitty are just around the corner. The Jumbo shopping center can be reached by car in about fifteen minutes, and the Ring Road III and Vihdintie conveniently connect the entire Helsinki metropolitan area.
This home is also available for private viewings. For more information and to request a private showing, you can email me at marita.jaatinen@habita.com or cal...




无产权负担的销售价格
€274,000 (¥2,049,789)
房间
6
卧室
4
浴室
2
居住面积
121 平方米基本详情
| 房产登记号 | 677428 |
|---|---|
| 无产权负担的销售价格 | €274,000 (¥2,049,789) |
| 销售价格 | €270,800 (¥2,025,850) |
| 责任分担 | €3,200 (¥23,939) |
| 可以清偿债务 | 是 |
| 房间 | 6 |
| 卧室 | 4 |
| 浴室 | 2 |
| 卫生间 | 1 |
| 带卫生间的浴室 | 1 |
| 没有馬桶的浴室 | 1 |
| 居住面积 | 121 平方米 |
| 总面积 | 163 平方米 |
| 其他空间面积 | 42 平方米 |
| 测量结果已核验 | 否 |
| 测量结果基于 | 公司章程 |
| 楼层 | 3 |
| 居住楼层 | 1 |
| 条件 | 良好 |
| 空缺 | 2 months from the sale, negotiable |
| 停车场 | 庭院停车位, 配电源插座的停车空间, 电动汽车充电点 |
| 功能 | 安全系统, 空气源热泵 |
| 空间 |
卧室
厨房 平台 书房 大厅 厕所 浴室 桑拿浴室 杂物间 进入式衣帽间 室外储藏室 |
| 风景 | 庭院, 前院, 内院, 社区邻里 |
| 储藏室 | 橱柜, 衣柜, 进入式衣帽间, 室外储藏室, 阁楼存储间 |
| 电信 | 天线 |
| 地板表面 | 层压板, 油毡, 乙烯基地板 |
| 墙面 | 墙纸, 油漆 |
| 浴室表面 | 瓷砖 |
| 厨具设备 | 陶瓷炉, 冰箱, 冷柜, 橱柜, 厨房油烟机, 洗碗机 |
| 卫浴设备 | 淋浴, 洗衣机管线连接口, 洗衣机预留空间 |
| 查验 |
条件评估
(2026年7月15日) 湿气测定 (2024年6月6日) 条件评估 (2018年7月6日) 湿气测定 (2018年7月6日) |
| 石棉调查 | 该建筑物建于1994年之前,石棉调查尚未完成。 |
| 股份 | 43-91 |
| 描述 | 4 bedroom home |
建筑物和房产详细信息
| 建设年份 | 1955 |
|---|---|
| 落成典礼 | 1955 |
| 地板 | 3 |
| 电梯 | 否 |
| 屋顶类型 | 人字形屋顶 |
| 通风 | 机械通气 |
| 能源证书类别 | D , 2018 |
| 供暖 | 区域供热, 中央热水, 暖气片, 空气源热泵 |
| 建筑材料 | 木材, 砖块 |
| 屋顶材料 | 混凝土瓦 |
| 装修 |
屋顶 2026 (完成) 供暖 2025 (完成) 屋顶 2025 (完成) 其他 2024 (完成) 庭院 2023 (完成) 污水管 2022 (完成) 其他 2021 (完成) 通风装置 2021 (完成) 供暖 2020 (完成) 其他 2018 (完成) 供暖 2016 (完成) |
| 公共区域 | 储藏室 |
| 房产参考号 | 092-014-174-7-T |
| 经理 | Hallituksen pj Jussi Holmalahti |
| 经理联系信息 | jholmalahti@hotmail.fi |
| 维护 | Omatoiminen |
| 地块地区 | 610.5 平方米 |
| 停车场数量 | 6 |
| 建筑物数量 | 3 |
| 地形 | 平地 |
| 道路 | 是 |
| 土地所有权 | 自有 |
| 规划情况 | 详图 |
| 市政工程 | 水, 下水道, 电力, 区域供热 |
能源证书类别

住房合作社详细信息
| 住房合作社名称 | Asunto Oy Heinäkuja 11 |
|---|---|
| 成立年份 | 1990 |
| 股份数量 | 367 |
| 住宅数量 | 6 |
| 住宅面积 | 530 平方米 |
| 回购权 | 否 |
服务
| 运动场 | 0.4 公里 |
|---|---|
| 网球 | 0.4 公里 |
| 其他 | 0.6 公里 |
| 学校 | 0.6 公里 |
| 购物中心 | 1.4 公里 |
| 购物中心 | 4.4 公里 |
| 购物中心 | 11 公里 |
| 公园 | 0.3 公里 |
| 学校 | 3.5 公里 |
| 学校 | 3.5 公里 |
| 学校 | 1 公里 |
| 购物中心 | 7.5 公里 |
| 杂货店 | 1.4 公里 |
公共交通接驳
| 公共汽车 | 0.1 公里 |
|---|---|
| 火车 | 2.8 公里 |
月费
| 维护 | 314.6 € / 月份 (2,353.52 ¥) |
|---|---|
| 其他 | 245.7 € / 月份 (1,838.08 ¥) |
| 水 | 15 € / 月份 (112.21 ¥) / 人员 |
| 收取财务费用 | 104.21 € / 月份 (779.59 ¥) |
购买成本
| 转让税 | 1.5 % |
|---|---|
| 注册费 | €92 (¥688) |
这就是您开始购买房产的方式
- 填写简短表格,我们将安排会面
- 我们的经纪人将立即与您联系并安排会面
您想知道更多有关此房产的信息吗?
谢谢您的联系请求。 我们会及时与您联系!