


按参考号搜索



别墅, Tarinaharjuntie 119
71800 Siilinjärvi
Historical Little-Tarina


Historical Little-Tarina - Is it your turn to write a new chapter in the story of this magnificent stone building?
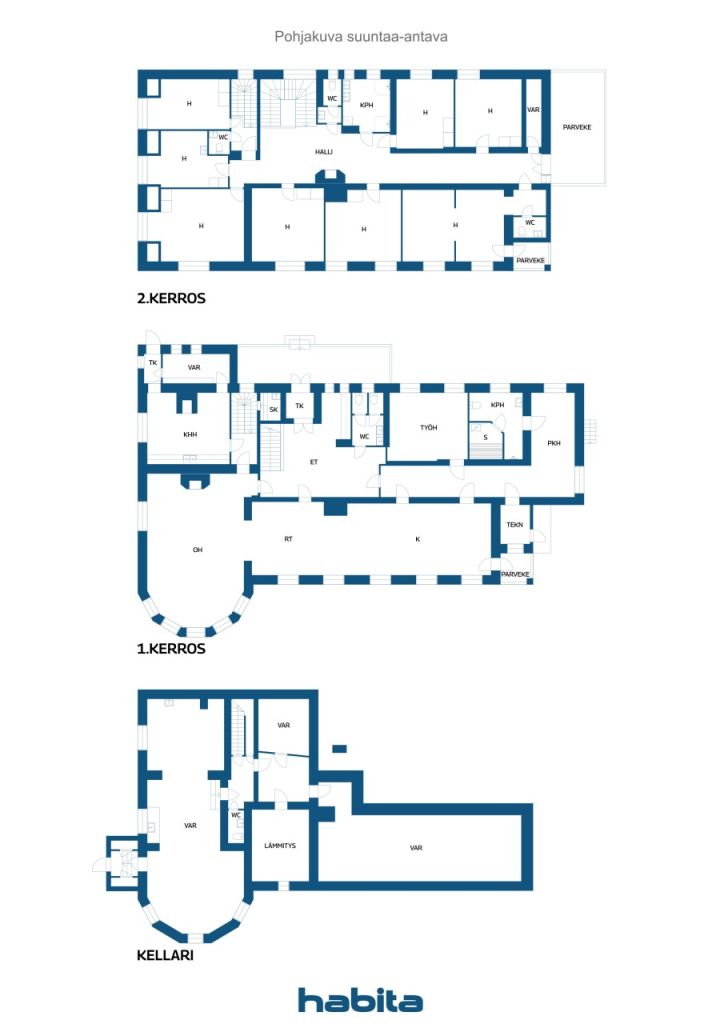
Little-Tarina is a Jugend-style stone building designed by Valter and Ivar Thomé, completed in 1913, and originally served as a tuberculosis sanatorium. Over the years, its purpose has changed several times, but for the past twenty years, the sturdy stone building has provided a safe home for its current owner family. There is ample space for living, dreams, and new opportunities, with a total area of over 660 square meters.
The castle-like building is located in Siilinjärvi, in its own peaceful setting amidst the beautiful landscape of Tarinaharju, right next to a golf course and excellent transportation links and outdoor recreation areas. The private pine forested over one-hectare plot extends to Aumanalanen Lake.
Little-Tarina offers opportunities for developing business activities, and its versatile, adaptable spaces are suitable for cultural and tourism activities as well as event venues. As a home, it is distinctive, and its location in an environment conducive to well-being is unmatched. It was believed over a hundred years ago that the pure air of Tarinaharju had healing effects, and it is easy to continue to believe this today.
The building has been renovated with respect for its history, utilizing modern technology. Geothermal heating, solar collectors, and air source heat pumps provide energy-efficient warmth. Old tiled stoves, in turn, add to the atmosphere.
The long and eventful history of the building deserves continuation, and now is the time for a new chapter. Come and experience the charm of bygone times, the strong presence of history, and the allure of new possibilities.





销售价格
€449,000 (¥3,368,657)
房间
10
卧室
8
浴室
2
居住面积
660 平方米基本详情
| 房产登记号 | 677311 |
|---|---|
| 销售价格 | €449,000 (¥3,368,657) |
| 房间 | 10 |
| 卧室 | 8 |
| 浴室 | 2 |
| 卫生间 | 4 |
| 没有馬桶的浴室 | 2 |
| 居住面积 | 660 平方米 |
| 测量结果已核验 | 否 |
| 测量结果基于 | 建筑许可证文件 |
| 楼层 | 1 |
| 居住楼层 | 3 |
| 条件 | 令人满意 |
| 空缺 | 按照合同 |
| 停车场 | 庭院停车位, 配电源插座的停车空间 |
| 功能 | 壁炉, 太阳能热水系统 |
| 风景 | 庭院, 后院, 前院, 私家庭院, 花园, 森林, 大自然 |
| 储藏室 | 橱柜, 衣柜, 壁橱, 地下室存储支架, 阁楼存储间, 阁楼 |
| 电信 | 天线 |
| 地板表面 | 镶木地板, 油毡, 木材 |
| 墙面 | 墙纸, 油漆 |
| 浴室表面 | 瓷砖 |
| 厨具设备 | 感应炉, 冰箱, 冷柜, 橱柜, 厨房油烟机, 洗碗机, 微波炉, 冷藏柜 |
| 卫浴设备 | 淋浴, 浴缸, 地板供暖, 淋浴间 |
| 杂物间设备 | 洗衣机管线连接口, 洗衣机, 滚筒干衣机, 水槽 |
| 查验 |
条件评估
(2025年3月20日) 湿气测定 (2007年5月21日) 石棉调查 (2006年8月16日) |
| 石棉调查 | 已完成石棉调查报告,详情请咨询房产经纪人。 |
| 描述 | 10h, k, rt, khh, kph, s, basement |
| 链接 |
建筑物和房产详细信息
| 建设年份 | 1913 |
|---|---|
| 落成典礼 | 1913 |
| 地板 | 4 |
| 电梯 | 否 |
| 屋顶类型 | 四坡屋顶 |
| 通风 | 自然通风 |
| 地基 | 石块 |
| 能源证书类别 | 没有法律规定的能源证书 |
| 供暖 | 地热供暖, 太阳能供暖, 供暖壁炉或火炉, 暖气片, 辐射式地板下供暖, 空气源热泵 |
| 建筑材料 | 砖块, 石块 |
| 屋顶材料 | 薄钢板 |
| 立面材料 | 石膏, 石头 |
| 装修 |
供暖 2024 (完成) 供暖 2018 (完成) 屋顶 2010 (完成) 水管 2010 (完成) 其他 2007 (完成) 供暖 2006 (完成) 水管 1990 (完成) 扩展 1915 (完成) |
| 房产参考号 | 749-405-5-385 |
| 每年的房产税 |
971.24 €
7,286.8 ¥ |
| 房产的抵押权 | 600,000 € (4,501,546.2 ¥) |
| 地块地区 | 14470 平方米 |
| 建筑物数量 | 1 |
| 地形 | 边坡 |
| 水域 | 自有海岸 / 海滩 |
| 海岸线 | 80 米 |
| 道路 | 是 |
| 土地所有权 | 自有 |
| 规划情况 | 总体规划 |
| 市政工程 | 水, 下水道, 电力 |
月费
| 电力 | 6,000 € / 年份 (45,015.46 ¥) (估算) |
|---|---|
| 房产税 | 971.24 € / 年份 (7,286.8 ¥) |
| 街道 | 154.3 € / 年份 (1,157.65 ¥) |
| 水 | 15 € / 月份 (112.54 ¥) / 人员 (估算) |
| 垃圾 | 15 € / 月份 (112.54 ¥) (估算) |
购买成本
| 转让税 | 3 % |
|---|---|
| 注册费 | €143 (¥1,073) (估算) |
| 注册费 | €172 (¥1,290) |
| 其他费用 | €200 (¥1,501) (估算) |
这就是您开始购买房产的方式
- 填写简短表格,我们将安排会面
- 我们的经纪人将立即与您联系并安排会面
您想知道更多有关此房产的信息吗?
谢谢您的联系请求。 我们会及时与您联系!