


按参考号搜索



别墅, Pihkarinteentie 37
71570 Syvänniemi, Pihkainmäki
Pihkainmäki | 5h+k+th+khh+s | garage


Dream home for the family – space, light, and a safe everyday life in Pihkainmäki!
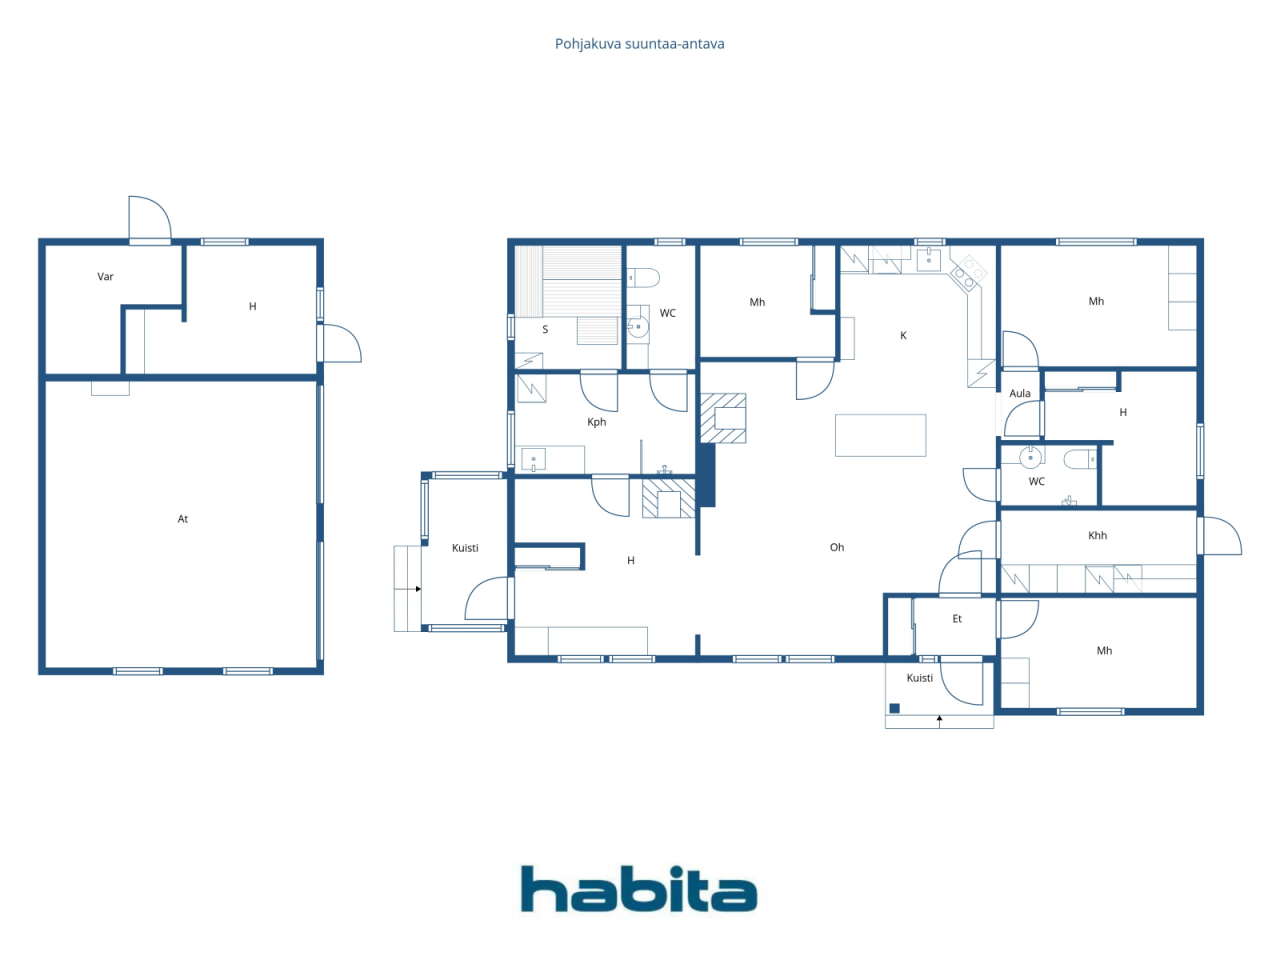
This single-story detached house offers excellent conditions for a family with children. Spacious and bright living areas naturally bring the family together. The home has as many as four bedrooms, two toilets, spacious bathroom facilities, and a separate utility room, providing the practicality needed for everyday life.
The floor plan is flexibly adaptable to individual needs. Bedrooms are created with lightweight partition walls, making it easy to modify the space by combining rooms or removing partitions. This allows the home to be tailored precisely to personal requirements.
The heart of the home features a Tulikivi masonry stove in the living room, and the fireplace in the lounge adds atmosphere to the evenings. Heating is provided by an exhaust air heat pump with underfloor heating.
A separate two-car garage with underfloor heating, a water point, electricity, and a well. Additionally, an electric vehicle charger was installed in 2022.
A private 3,000 m² sunny plot and a sheltered yard provide ample space for outdoor activities, children's play, pets, and socializing. The yard also includes a playhouse and a barbecue shelter, inviting outdoor leisure.
An ideal location in Pihkainmäki. The daycare and school are nearby, and a peaceful, nature-close residential environment unfolds around. The town center services are 25 km away.
Welcome to explore a home with space for family life and opportunities to make the home truly your own. The condition inspection and energy certificate will be completed by 09/2026.





销售价格
€188,000 (¥1,403,025)
房间
5
卧室
4
浴室
1
居住面积
126 平方米基本详情
| 房产登记号 | 677159 |
|---|---|
| 销售价格 | €188,000 (¥1,403,025) |
| 房间 | 5 |
| 卧室 | 4 |
| 浴室 | 1 |
| 卫生间 | 2 |
| 居住面积 | 126 平方米 |
| 测量结果已核验 | 否 |
| 测量结果基于 | 建设设计图 |
| 楼层 | 1 |
| 居住楼层 | 1 |
| 条件 | 良好 |
| 空缺 |
按照合同
1 month from the conclusion of the agreement |
| 停车场 | 庭院停车位, 车库, 电动汽车充电点 |
| 功能 | 三层玻璃窗, 壁炉 |
| 空间 |
卧室
开放式厨房 起居室 大厅 厕所 浴室 桑拿浴室 杂物间 壁炉房 烧烤棚 车库 |
| 风景 | 私家庭院, 社区邻里, 大自然 |
| 储藏室 | 橱柜, 室外储藏室 |
| 电信 | 天线 |
| 地板表面 | 层压板, 瓷砖 |
| 墙面 | 墙纸, 油漆 |
| 浴室表面 | 瓷砖 |
| 厨具设备 | 陶瓷炉, 冰箱, 橱柜, 厨房油烟机, 洗碗机, 独立式烤箱 |
| 卫浴设备 | 淋浴, 洗衣机管线连接口, 辐射式地板供暖, 洗衣机预留空间, 橱柜 |
| 杂物间设备 | 洗衣机管线连接口 |
| 查验 |
条件评估
(2026年9月8日) 条件评估 (2026年9月2日) 条件评估 (2004年5月24日) |
| 描述 | 5h+k+th+khh+s |
| 附加信息 | The area has fiber optic internet, and the property can be connected to the fiber optic network. |
建筑物和房产详细信息
| 建设年份 | 2002 |
|---|---|
| 落成典礼 | 2002 |
| 地板 | 1 |
| 电梯 | 否 |
| 屋顶类型 | 人字形屋顶 |
| 通风 | 机械抽气通风 |
| 能源证书类别 | D , 2018 |
| 供暖 | 供暖壁炉或火炉, 辐射式地板下供暖, 排气热泵 |
| 建筑材料 | 木材, 砖块 |
| 屋顶材料 | 混凝土瓦 |
| 立面材料 | 砖砌体墙板 |
| 装修 |
屋顶 2026 (完成) 供暖 2026 (完成) 立面 2026 (完成) 烟道 2026 (完成) 地下排水道 2026 (完成) 其他 2022 (完成) 立面 2021 (完成) 供暖 2016 (完成) 其他 2012 (完成) 通风装置 2010 (完成) 其他 2009 (完成) |
| 房产参考号 | 297-482-14-144 |
| 维护 | Omatoiminen |
| 地块地区 | 3000 平方米 |
| 建筑物数量 | 2 |
| 地形 | 缓坡 |
| 道路 | 是 |
| 土地所有权 | 自有 |
| 规划情况 | 总体规划 |
| 建筑物产权 | 380 平方米 |
| 市政工程 | 水, 下水道, 电力 |
能源证书类别

服务
| 学校 | 0.9 公里 |
|---|---|
| 幼儿园 | 0.9 公里 |
| 杂货店 | 16.7 公里 |
| 市中心 | 25 公里 |
| 其他 | 0.2 公里 |
月费
| 房产税 | 508.69 € / 年份 (3,796.3 ¥) |
|---|---|
| 电力 | 220 € / 月份 (1,641.84 ¥) |
| 水 | 20 € / 月份 (149.26 ¥) / 人员 (估算) |
| 街道 | 240 € / 年份 (1,791.1 ¥) |
| 垃圾 | 15 € / 月份 (111.94 ¥) (估算) |
购买成本
| 转让税 | 3 % |
|---|---|
| 公证人 | €143 (¥1,067) (估算) |
| 注册费 | €172 (¥1,284) |
| 合同 | €50 (¥373) (估算) |
这就是您开始购买房产的方式
- 填写简短表格,我们将安排会面
- 我们的经纪人将立即与您联系并安排会面
您想知道更多有关此房产的信息吗?
谢谢您的联系请求。 我们会及时与您联系!