


按参考号搜索



别墅, Lampirinteentie 6
71480 Kurkimäki
Personalized Detached House


Spacious and Personalized Detached House – Space and Opportunities to Make the Home Your Own
Welcome to explore this distinctive 156 m² home, whose history dates back to 1926. Originally functioning as a community hall, the building has been expanded and modified into a residence over the years. The largest extensions were made between 1990 and 1999.
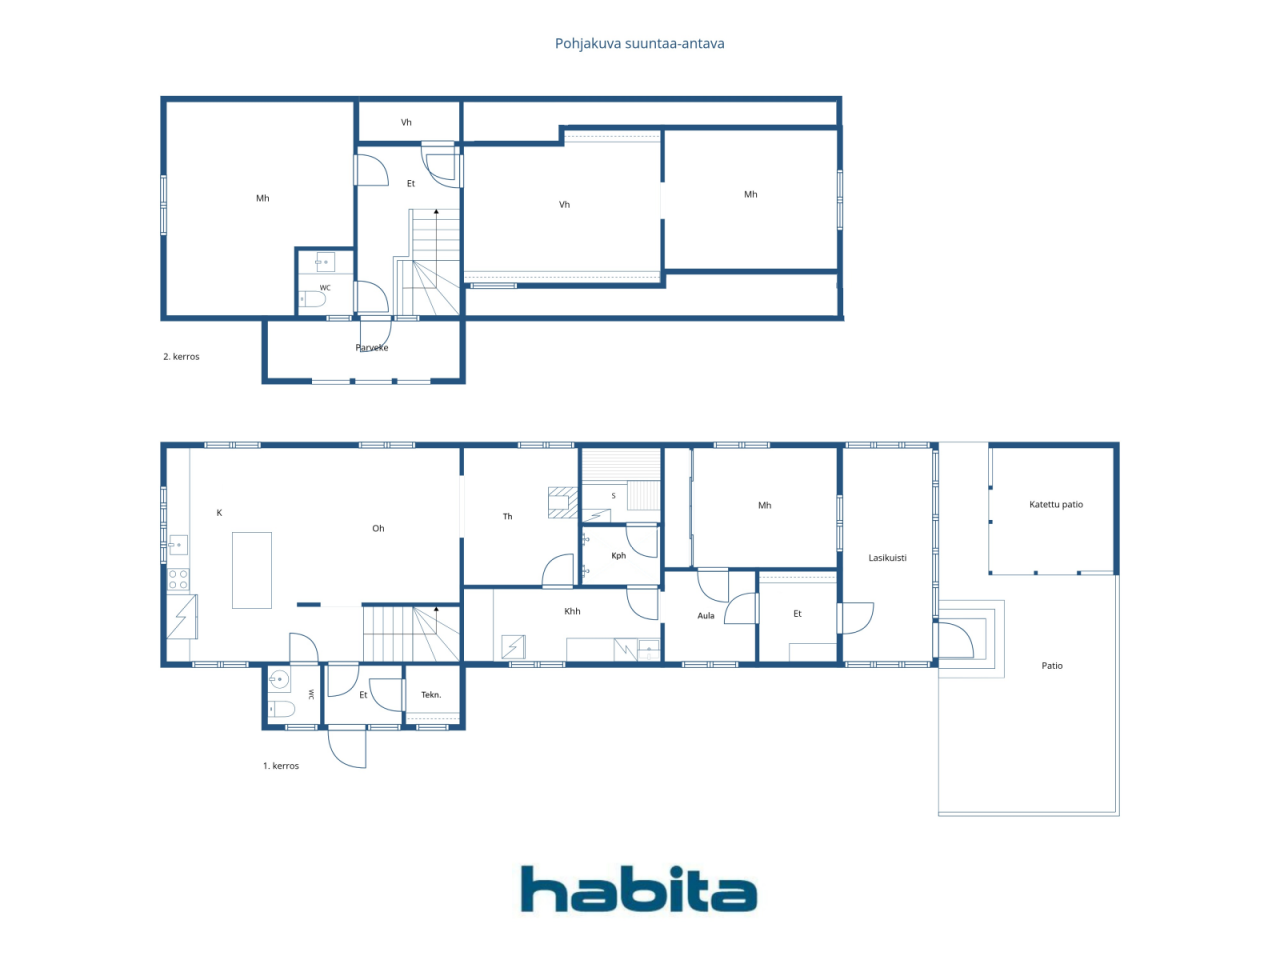
The home features three bedrooms, a fireplace room, a cozy lounge/studio, an open-plan kitchen, a walk-in closet, a utility room, a bathroom, and a sauna. The fireplace in the lounge provides warmth and atmosphere, and an air heat pump supports electric heating.
The walls and ceiling of the lounge are still unfinished, so their finalization will be the responsibility of the new owner. The log walls add a distinctive character to the space and offer the opportunity to customize the surfaces according to personal taste. The work on the technical room also remains to be completed.
However, major renovations have already been carried out, including the roof in 2014, the foundation in 2024, electrical systems between 2011 and 2026, water pipes in 2024-2025, and the bathroom and laundry facilities in 2012.
The home is situated on its own 2,092 m² plot. The large lawn provides ample space for outdoor living, play, and gardening. There is also a separate outdoor storage shed on the premises.
Kurkimäki is a peaceful and community-oriented village area approximately 20 kilometers from the city center. A daycare and school are nearby, and the natural surroundings offer a pleasant environment for living.
A spacious home, with major renovations already completed, and the opportunity to finish the overall look to suit personal preferences. Welcome to explore!





销售价格
€180,000 (¥1,372,623)
房间
5
卧室
3
浴室
1
居住面积
156 平方米基本详情
| 房产登记号 | 676651 |
|---|---|
| 销售价格 | €180,000 (¥1,372,623) |
| 房间 | 5 |
| 卧室 | 3 |
| 浴室 | 1 |
| 卫生间 | 2 |
| 没有馬桶的浴室 | 1 |
| 居住面积 | 156 平方米 |
| 总面积 | 170.5 平方米 |
| 其他空间面积 | 14.5 平方米 |
| 测量结果已核验 | 否 |
| 测量结果基于 | 建设设计图 |
| 楼层 | 1 |
| 居住楼层 | 2 |
| 条件 | 需要维修翻新 |
| 空缺 |
按照合同
2 months from the date of the agreement. |
| 停车场 | 庭院停车位 |
| 功能 | 安全系统, 三层玻璃窗, 空气源热泵, 壁炉, 锅炉 |
| 空间 |
卧室
开放式厨房 起居室 书房 大厅 厕所 浴室 阳台 桑拿浴室 杂物间 室外储藏室 壁炉房 |
| 风景 | 私家庭院, 社区邻里, 大自然 |
| 储藏室 | 橱柜, 室外储藏室 |
| 电信 | 光纤互联网, 天线 |
| 地板表面 | 层压板, 瓷砖, 木材 |
| 墙面 | 墙纸, 原木, 油漆 |
| 浴室表面 | 瓷砖 |
| 厨具设备 | 感应炉, 冷冻冷藏箱, 厨房油烟机, 洗碗机, 独立式烤箱, 微波炉 |
| 卫浴设备 | 淋浴, 地板供暖 |
| 杂物间设备 | 洗衣机管线连接口, 水槽 |
| 查验 |
条件评估
(2026年8月5日) 条件评估 (2025年8月25日) 条件评估 (2024年8月10日) 条件评估 (2011年1月14日) 条件评估 (2010年9月27日) 条件评估 (2007年6月14日) |
| 石棉调查 | 该建筑物建于1994年之前,石棉调查尚未完成。 |
| 描述 | 4h + k + th + vh + khh + s |
| 附加信息 | In the yard, there is a playhouse, a firewood shed, and an outdoor storage. |
建筑物和房产详细信息
| 建设年份 | 1926 |
|---|---|
| 落成典礼 | 1926 |
| 地板 | 2 |
| 电梯 | 否 |
| 屋顶类型 | 人字形屋顶 |
| 通风 | 机械抽气通风 |
| 能源证书类别 | E , 2018 |
| 供暖 | 电力供热, 供暖壁炉或火炉, 暖气片, 空气源热泵, 屋顶供暖 |
| 建筑材料 | 木材, 原木 |
| 屋顶材料 | 薄钢板 |
| 立面材料 | 木板贴面 |
| 装修 |
壁炉 2026 (完成) 水管 2025 (完成) 烟道 2025 (完成) 供暖 2025 (完成) 其他 2024 (完成) 水管 2024 (完成) 污水管 2024 (完成) 电力 2024 (完成) 其他 2018 (完成) 立面 2018 (完成) 通风装置 2018 (完成) 庭院 2016 (完成) 屋顶 2014 (完成) 壁炉 2012 (完成) 其他 2012 (完成) 其他 2011 (完成) 电力 2011 (完成) 电力 2005 (完成) 外门 2004 (完成) 通风装置 2000 (完成) 扩展 1999 (完成) 窗户 1995 (完成) 地下排水道 1990 (完成) 扩展 1990 (完成) 其他 1970 (完成) |
| 房产参考号 | 297-435-13-51 |
| 维护 | Omatoiminen |
| 地块地区 | 2092 平方米 |
| 停车场数量 | 3 |
| 建筑物数量 | 2 |
| 地形 | 缓坡 |
| 道路 | 是 |
| 土地所有权 | 自有 |
| 规划情况 | 详图 |
| 建筑物产权 | 523 平方米 |
| 市政工程 | 水, 下水道, 电力 |
能源证书类别

服务
| 学校 | 1.5 公里 |
|---|---|
| 幼儿园 | 1.5 公里 |
| 杂货店 | 12 公里 |
| 市中心 | 22 公里 |
公共交通接驳
| 公共汽车 | 0.3 公里 |
|---|
月费
| 房产税 | 448.93 € / 年份 (3,423.4 ¥) |
|---|---|
| 电力 | 250 € / 月份 (1,906.42 ¥) (估算) |
| 其他 | 40 € / 年份 (305.03 ¥) |
| 水 | 20 € / 月份 (152.51 ¥) / 人员 (估算) |
购买成本
| 转让税 | 3 % |
|---|---|
| 公证人 | €143 (¥1,090) (估算) |
| 注册费 | €172 (¥1,312) |
| 合同 | €125 (¥953) |
这就是您开始购买房产的方式
- 填写简短表格,我们将安排会面
- 我们的经纪人将立即与您联系并安排会面
您想知道更多有关此房产的信息吗?
谢谢您的联系请求。 我们会及时与您联系!